
HUGO CHINCHAY
eXp Realty of Southern California
(909) 906-9850
36 Total Sales
1 in North Redlands
$599,900 Price
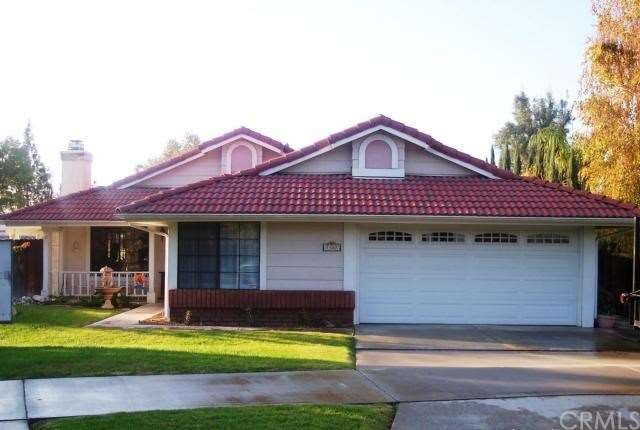
STANDARD SALE ! BACK TO THE MARKET !! BEAUTIFUL MODERN STYLE HOME IN A GREAT AND QUIET CUL-DE-SAC AREA WITH A GORGEOUS SPARKLING IN GROUND POOL AND SPA. 3 SPACIOUS BEDROOMS WITH MIRRORED CLOSETS, 2 BATHROOMS. ONE BATHROOM IS HANDICAP ACCESSIBLE. THIS LOVELY HOME IS CLOSE TO SHOPPING, SCHOOLS AND THE UNIVERSITY. DINING ROOM WITH MINI BAY WINDOW. BONUS ROOM, COZY FIREPLACE IN LIVING ROOM. IT HAS 2 PATIOS, ONE ENCLOSED (10X20) AND ONE PATIO COVERED IN THE POOL AREA. MANY FRUIT TREES: BANANA, AVOCADO, PEACH, ORANGE, MEYER LEMON, AND PLUM TREES. OPEN AND BRIGHT KITCHEN WITH EXTRA CABINETS. APPLIANCES INCLUDED : JENN- AIR ELECTRIC DOUBLE OVEN, KITCHEN-AID DISHWASHER, MAYTAG REFRIGERATOR. TILE IN KITCHEN AND BATHROOMS. LAMINATED FLOORING. FRONT PORCH VERY WELL MAINTAINED WITH A WATER FOUNTAIN IN FRONT YARD. POOL HAS IN GROUND HEATER. THIS HOUSE HAS BEEN INTERIOR PAINTED. THE A.C. / HEAT UNIT HAS BEEN REPLACED RECENTLY.
Last Agent to Sell the Property
LUCIA COGAN
HOMEQUEST REAL ESTATE License #01798169 Listed on: 11/14/2011
Last Buyer's Agent
General NONMEMBER
NONMEMBER MRML
We collect this data history from publicly available records. To have your information removed, we recommend requesting removal directly through your county’s website.
HUGO CHINCHAY
eXp Realty of Southern California
(909) 906-9850
36 Total Sales
1 in North Redlands
$599,900 Price
CALEB ROBLES
G F R HOMES
(909) 346-2573
9 Total Sales
2 in North Redlands
$710,000 Price Range
Lori Alvarez
REAL ESTATE RESOLVED
(909) 317-3786
188 Total Sales
1 in North Redlands
$405,000 Price
Gina Bryson
IFG Realty
(562) 620-3688
44 Total Sales
1 in North Redlands
$119,000 Price
Blanca Alvarez
ALTICORE REALTY
(818) 418-1682
31 Total Sales
2 in North Redlands
$731,000 Price Range
Aaron Juarez
Coldwell Banker Icon
(855) 560-5718
90 Total Sales
1 in North Redlands
$505,000 Price
We collect this data history from publicly available records. To have your information removed, we recommend requesting removal directly through your county’s website.
| Date | Buyer | Sale Price | Title Company |
|---|---|---|---|
| -- | Stewart Title Company | ||
| Lopez Christopher P | $270,000 | Fidelity National Title | |
| Lastinger Stephen H | -- | Fidelity National Title Co | |
| Lastinger Stephen H | -- | Fidelity National Title Co | |
| Lastinger Stephen H | $134,000 | Chicago Title Co |
We collect this data history from publicly available records. To have your information removed, we recommend requesting removal directly through your county’s website.
| Date | Status | Borrower | Loan Amount |
|---|---|---|---|
| Open | $340,000 | ||
| Closed | Lopez Christopher Paul | $340,964 | |
| Closed | Lopez Christopher P | $335,139 | |
| Closed | Lopez Christopher P | $284,800 | |
| Previous Owner | Lopez Christopher P | $255,290 | |
| Previous Owner | Lastinger Stephan H | $82,838 |
We collect this data history from publicly available records. To have your information removed, we recommend requesting removal directly through your county’s website.
| Year | Tax Paid | Tax Assessment Tax Assessment Total Assessment is a certain percentage of the fair market value that is determined by local assessors to be the total taxable value of land and additions on the property. | Land | Improvement |
|---|---|---|---|---|
| 2026 | $3,835 | $320,294 | $96,716 | $223,578 |
| 2025 | $3,835 | $314,014 | $94,820 | $219,194 |
| 2024 | $3,580 | $307,857 | $92,961 | $214,896 |
| 2023 | $3,574 | $301,820 | $91,138 | $210,682 |
| 2022 | $3,521 | $295,902 | $89,351 | $206,551 |
| 2021 | $3,583 | $290,100 | $87,599 | $202,501 |
| 2020 | $3,529 | $287,126 | $86,701 | $200,425 |
| 2019 | $3,429 | $281,496 | $85,001 | $196,495 |
| 2018 | $3,342 | $275,976 | $83,334 | $192,642 |
| 2017 | $3,313 | $270,565 | $81,700 | $188,865 |
| 2016 | $3,274 | $265,260 | $80,098 | $185,162 |
| 2015 | $3,336 | $261,276 | $78,895 | $182,381 |
| 2014 | $3,276 | $256,158 | $77,350 | $178,808 |
LC
Seller's Agent in 2012
LUCIA COGAN
HOMEQUEST REAL ESTATE
GN
Buyer's Agent in 2012
General NONMEMBER
NONMEMBER MRML
Source: California Regional Multiple Listing Service (CRMLS)
MLS Number: E11150025
APN: 0168-611-19
Disclaimer: Certain information contained herein is derived from information provided by parties other than Homes.com. All information provided is deemed reliable, but is not guaranteed to be accurate and should be independently verified.
The multiple listing data appearing on this website, or contained in reports produced therefrom, is owned and copyrighted by California Regional Multiple Listing Service, Inc. ("CRMLS") and is protected by all applicable copyright laws. Information provided is for viewer's personal, non-commercial use and may not be used for any purpose other than to identify prospective properties the viewer may be interested in purchasing. All listing data, including but not limited to square footage and lot size is believed to be accurate, but the listing Agent, listing Broker and CRMLS and its affiliates do not warrant or guarantee such accuracy. The viewer should independently verify the listed data prior to making any decisions based on such information by personal inspection and/or contacting a real estate professional.
Based on information from California Regional Multiple Listing Service, Inc. and /or other sources. All data, including all measurements and calculations of area, is obtained from various sources and has not been, and will not be, verified by broker or MLS. All information should be independently reviewed and verified for accuracy. Properties may or may not be listed by the office/agent presenting the information
Ask me questions while you tour the home.