
Janet Roderick
@properties Christie's International Real Estate
(888) 507-8522
35 Total Sales
1 in Downtown Evanston
$220,000 Price

Estimated Value: $180,000 - $196,000
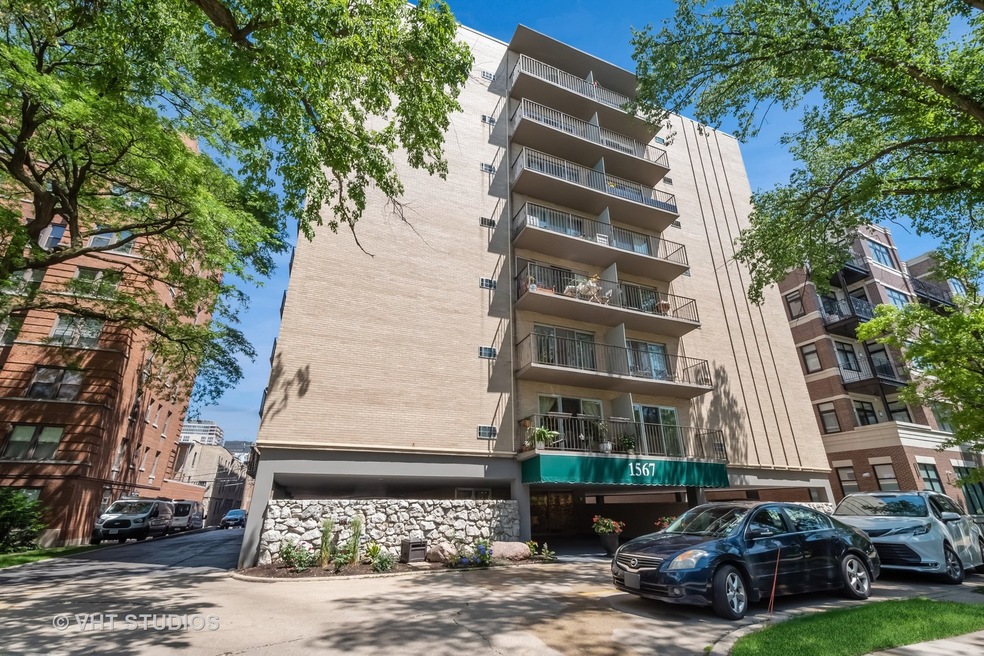
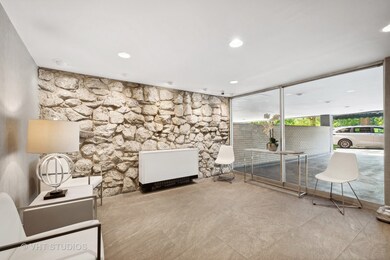
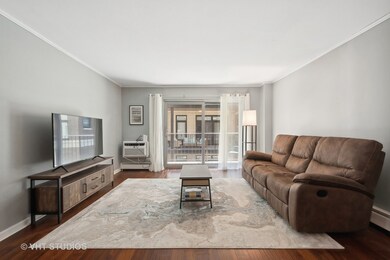
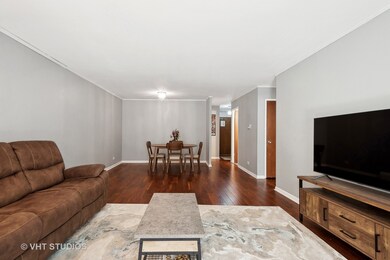
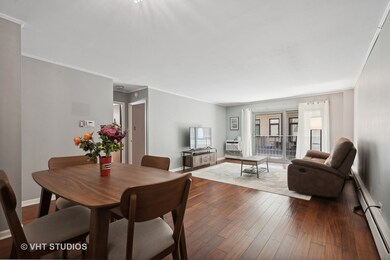
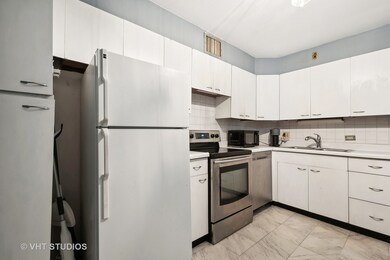
TENANT OCCUPIED UNTIL 6/2025. Don't miss out on this rarely available 1 bed, 1 and a half bath condo for rent in PRIME downtown Evanston! This unit has everything you're looking for. Great features include over 800 square foot layout, sleek updates, an oversized living room, an eat-in kitchen, a half bath for your guests, dining area, and balcony for additional outdoor living space. Assigned parking spot INCLUDED. Enjoy other conveniences in this professionally managed building like on-site laundry, additional private storage, guest parking, and bicycle storage. Step out to all downtown Evanston has to offer like easy Lake Michigan access, public transportation to the city, local coffee and restaurants, NorthWestern University, health clubs and more!
Last Agent to Sell the Property
@properties Christie's International Real Estate License #475177732 Listed on: 06/02/2024
We collect this data history from publicly available records. To have your information removed, we recommend requesting removal directly through your county’s website.
Janet Roderick
@properties Christie's International Real Estate
(888) 507-8522
35 Total Sales
1 in Downtown Evanston
$220,000 Price
Lisa Wolf
Keller Williams North Shore West
(224) 332-2538
1,083 Total Sales
1 in Downtown Evanston
$652,500 Price
Anne Jacobs
Baird & Warner
(224) 419-6315
112 Total Sales
1 in Downtown Evanston
$177,000 Price
Jesse Singh
RE/MAX SAWA
(331) 241-6928
137 Total Sales
1 in Downtown Evanston
$473,000 Price
Caesar Skiba
Landmark Realtors
(844) 423-2258
47 Total Sales
1 in Downtown Evanston
$295,000 Price
Diense Baniak
Baird & Warner
(224) 306-1304
105 Total Sales
1 in Downtown Evanston
$450,000 Price
We collect this data history from publicly available records. To have your information removed, we recommend requesting removal directly through your county’s website.
| Date | Buyer | Sale Price | Title Company |
|---|---|---|---|
| $178,000 | None Listed On Document | ||
| $117,500 | Chicago Title Insurance Comp | ||
| $115,000 | Cti | ||
| -- | -- | ||
| $154,500 | Chicago Title Insurance Comp | ||
| $67,500 | -- |
We collect this data history from publicly available records. To have your information removed, we recommend requesting removal directly through your county’s website.
| Date | Status | Borrower | Loan Amount |
|---|---|---|---|
| Previous Owner | $94,000 | ||
| Closed | $113,471 |
We collect this data history from publicly available records. To have your information removed, we recommend requesting removal directly through your county’s website.
| Date | Event | Price | List to Sale | Price per Sq Ft |
|---|---|---|---|---|
| 10/16/2024 10/16/24 | Sold | $178,000 | -6.3% | $219 / Sq Ft |
| 08/07/2024 08/07/24 | Pending | -- | -- | -- |
| 06/29/2024 06/29/24 | For Sale | $189,900 | +6.7% | $234 / Sq Ft |
| 06/28/2024 06/28/24 | Off Market | $178,000 | -- | -- |
| 06/02/2024 06/02/24 | For Sale | $189,900 | 0.0% | $234 / Sq Ft |
| 12/17/2023 12/17/23 | Rented | $1,650 | 0.0% | -- |
| 12/15/2023 12/15/23 | Under Contract | -- | -- | -- |
| 12/08/2023 12/08/23 | For Rent | $1,650 | 0.0% | -- |
| 06/28/2023 06/28/23 | Rented | $1,650 | +10.0% | -- |
| 06/22/2023 06/22/23 | Under Contract | -- | -- | -- |
| 06/13/2023 06/13/23 | For Rent | $1,500 | -- | -- |
We collect this data history from publicly available records. To have your information removed, we recommend requesting removal directly through your county’s website.
| Year | Tax Paid | Tax Assessment Tax Assessment Total Assessment is a certain percentage of the fair market value that is determined by local assessors to be the total taxable value of land and additions on the property. | Land | Improvement |
|---|---|---|---|---|
| 2025 | $3,508 | $15,878 | $919 | $14,959 |
| 2024 | $3,508 | $14,491 | $777 | $13,714 |
| 2023 | $3,366 | $14,491 | $777 | $13,714 |
| 2022 | $3,366 | $14,491 | $777 | $13,714 |
| 2021 | $2,876 | $10,836 | $512 | $10,324 |
| 2020 | $2,837 | $10,836 | $512 | $10,324 |
| 2019 | $2,812 | $12,001 | $512 | $11,489 |
| 2018 | $2,810 | $10,257 | $423 | $9,834 |
| 2017 | $2,737 | $10,257 | $423 | $9,834 |
| 2016 | $2,596 | $10,257 | $423 | $9,834 |
| 2015 | $2,449 | $9,135 | $344 | $8,791 |
| 2014 | $2,426 | $9,135 | $344 | $8,791 |
| 2013 | $2,370 | $9,135 | $344 | $8,791 |
Seller's Agent in 2024
Nitasha Kassam
@ Properties
(847) 809-8869
2 in this area
93 Total Sales
Seller Co-Listing Agent in 2024
Karra Kalkman
@ Properties
(616) 818-8080
1 in this area
15 Total Sales
Buyer's Agent in 2024
John Ruck
Fulton Grace Realty
(773) 865-2499
2 in this area
47 Total Sales
C
Seller's Agent in 2023
Christopher Saucedo
@ Properties
Buyer's Agent in 2023
Dino Sarancic
Vesta Preferred LLC
(773) 807-4543
65 Total Sales
Source: Midwest Real Estate Data (MRED)
MLS Number: 12072283
APN: 11-18-308-022-1021
Disclaimer: Certain information contained herein is derived from information provided by parties other than Homes.com. All information provided is deemed reliable, but is not guaranteed to be accurate and should be independently verified.
All data is obtained from various sources and may not have been verified by broker or MLS GRID. Supplied Open House Information is subject to change without notice. All information should be independently reviewed and verified for accuracy. Properties may or may not be listed by the office/agent presenting the information. Some IDX listings have been excluded from this website.
Listings courtesy of Midwest Real Estate Data (MRED) as distributed by MLS GRID.
Based on information submitted to the MLS GRID
Ask me questions while you tour the home.