
Dena Hodnett
RE/MAX Results
(763) 292-3142
133 Total Sales
1 in Black Forest
$227,000 Price
Estimated Value: $232,552
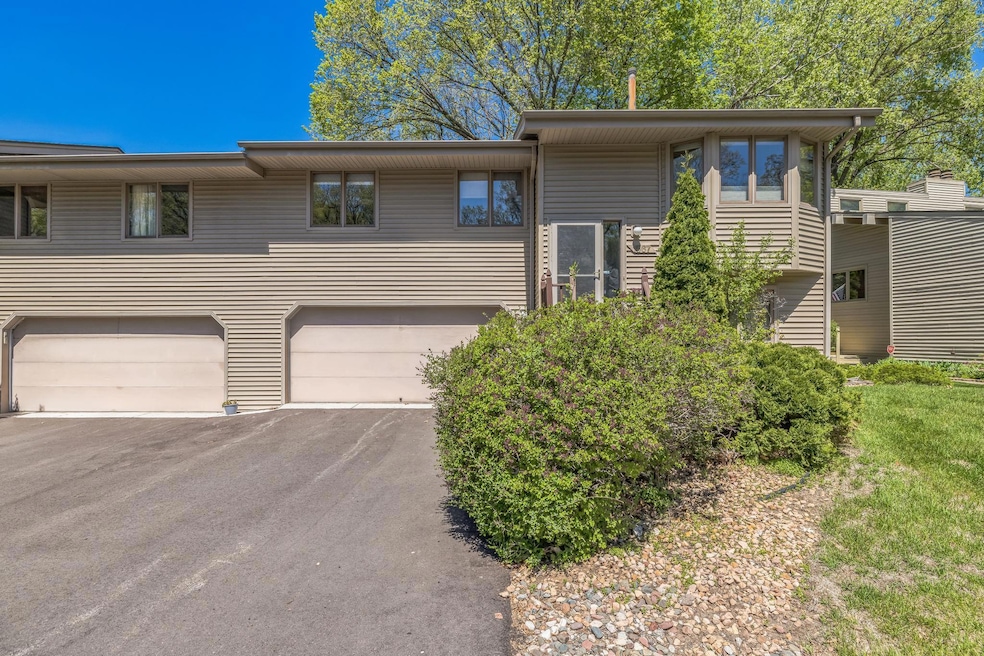
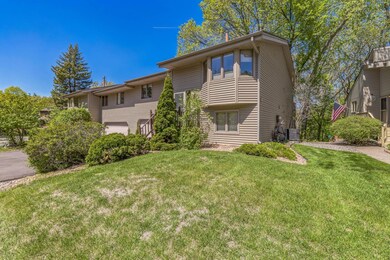
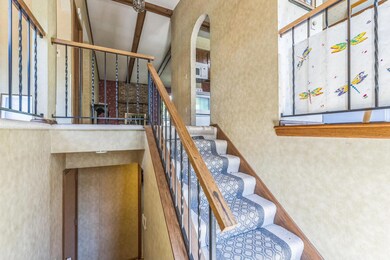
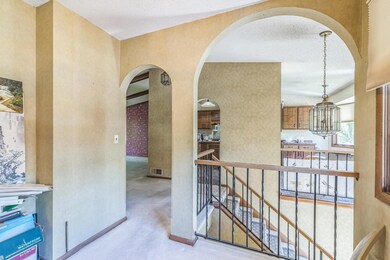
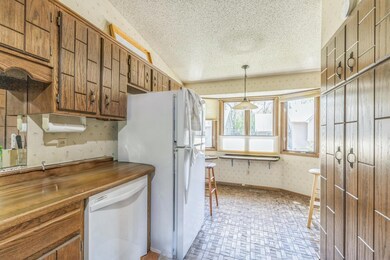
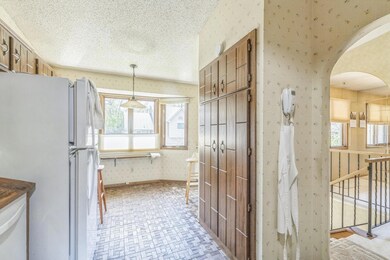
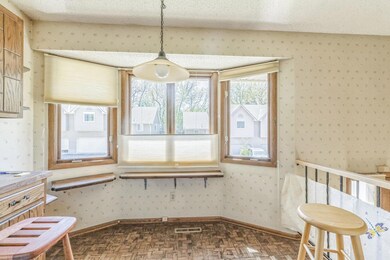
This end unit townhouse in the Innsbruck neighborhood is the perfect opportunity to move right in yet build some equity with updates over time. Upper level features lovely vaulted ceilings, both bedrooms, a full bath and a spacious kitchen and living room. Dining room could easily be turned into a third bedroom for value or if needed! Lower level is a walkout with another large family room and cozy wood stove. Association has a pool, tennis courts, and an amusement/party room. Get in right away to enjoy the pool all summer!
We collect this data history from publicly available records. To have your information removed, we recommend requesting removal directly through your county’s website.
Dena Hodnett
RE/MAX Results
(763) 292-3142
133 Total Sales
1 in Black Forest
$227,000 Price
Doneva Renee Rawls
Wonderland Realty LLC
(763) 373-5782
78 Total Sales
2 in Black Forest
$225K - $238K Price Range
Karl Scherman
Keller Williams Classic Rlty NW
(763) 316-3157
84 Total Sales
1 in Black Forest
$300,000 Price
Sarah Page
LPT Realty, LLC
(612) 260-6757
63 Total Sales
1 in Black Forest
$285,000 Price
Christy Joyer
Keller Williams Premier Realty
(612) 448-3533
152 Total Sales
2 in Black Forest
$137K - $210K Price Range
Dan Charpentier
LaBelle Real Estate Group Inc
(651) 240-2706
48 Total Sales
1 in Black Forest
$260,000 Price
We collect this data history from publicly available records. To have your information removed, we recommend requesting removal directly through your county’s website.
| Date | Buyer | Sale Price | Title Company |
|---|---|---|---|
| $220,000 | Titlesmart | ||
| $107,000 | -- |
We collect this data history from publicly available records. To have your information removed, we recommend requesting removal directly through your county’s website.
| Date | Event | Price | List to Sale | Price per Sq Ft |
|---|---|---|---|---|
| 06/16/2025 06/16/25 | Sold | $220,000 | 0.0% | $147 / Sq Ft |
| 05/28/2025 05/28/25 | Pending | -- | -- | -- |
| 05/09/2025 05/09/25 | For Sale | $220,000 | -- | $147 / Sq Ft |
We collect this data history from publicly available records. To have your information removed, we recommend requesting removal directly through your county’s website.
| Year | Tax Paid | Tax Assessment Tax Assessment Total Assessment is a certain percentage of the fair market value that is determined by local assessors to be the total taxable value of land and additions on the property. | Land | Improvement |
|---|---|---|---|---|
| 2026 | $2,649 | $236,600 | $43,600 | $193,000 |
| 2025 | $2,412 | $227,800 | $37,700 | $190,100 |
| 2024 | $2,412 | $223,000 | $43,700 | $179,300 |
| 2023 | $2,231 | $215,400 | $43,700 | $171,700 |
| 2022 | $2,213 | $231,100 | $38,700 | $192,400 |
| 2021 | $2,118 | $203,300 | $26,700 | $176,600 |
| 2020 | $1,924 | $185,300 | $22,700 | $162,600 |
| 2019 | $1,829 | $173,300 | $25,400 | $147,900 |
| 2018 | $1,709 | $164,200 | $0 | $0 |
| 2017 | $1,584 | $145,600 | $0 | $0 |
| 2016 | $1,528 | $131,000 | $0 | $0 |
| 2015 | -- | $131,000 | $19,400 | $111,600 |
| 2014 | -- | $105,300 | $9,000 | $96,300 |
A
Seller's Agent in 2025
Adrian Clercx
Real Broker, LLC
(763) 576-8286
1 in this area
46 Total Sales
Seller Co-Listing Agent in 2025
Alexis Nelson
Real Broker, LLC
(651) 615-8950
2 in this area
218 Total Sales
Buyer's Agent in 2025
Amy Ranae Dills
Brick & Banister Real Estate
(612) 481-2520
1 in this area
115 Total Sales
Source: NorthstarMLS
MLS Number: 6718662
APN: 24-30-24-44-0081
Disclaimer: Certain information contained herein is derived from information provided by parties other than Homes.com. All information provided is deemed reliable, but is not guaranteed to be accurate and should be independently verified.
All data is obtained from various sources and may not have been verified by broker or MLS GRID. Supplied Open House Information is subject to change without notice. All information should be independently reviewed and verified for accuracy. Properties may or may not be listed by the office/agent presenting the information. Some IDX listings have been excluded from this website.
Listings courtesy of NorthstarMLS as distributed by MLS GRID.
Based on information submitted to the MLS GRID
Ask me questions while you tour the home.