NOT LISTED FOR SALE

1567 Silver Shadow Dr Newbury Park, CA 91320

Estimated Value: $1,224,000 - $1,308,000

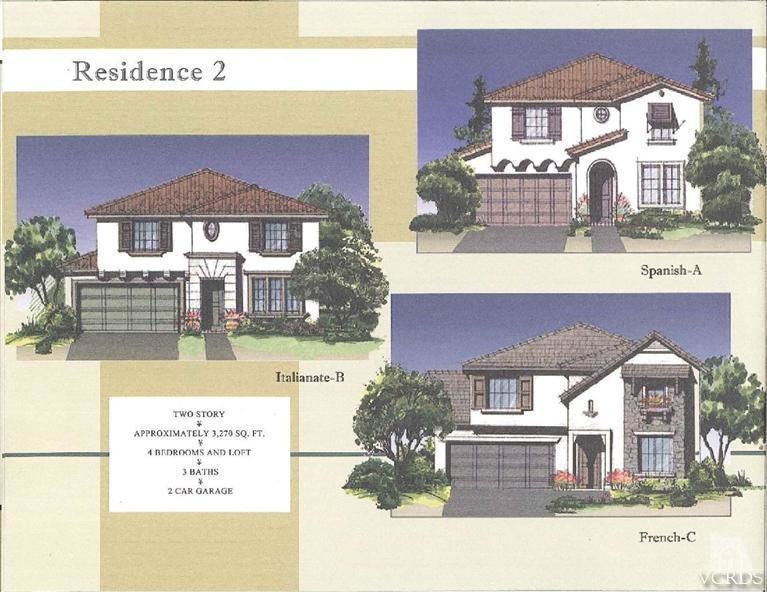
4 Beds
3 Baths
3,270 Sq Ft
$385/Sq Ft Est. Value

Sale Details

Date Sold: January 21, 2016

Last sale price $789,900 $242 Per Sq Ft

Est. 61% increase in value since last sale

Current estimated payment $7,722 / mo

152 Days on Market

Highlights

  • Sport Court
  • Chair Railings
  • Recessed Lighting
  • Banyan Elementary School Rated A
  • Built-In Features
  • Guest Parking

About This Home

As of January 2016

Customize Your New Home!! In construction now! 4 bedroom, plus a den, plus a loft or optional 5th bedroom!! Spanish exterior designed two story with tile roof. Fabulous open floor plan. 8 foot entry door to tiled entryway and spacious living room, arched doorway to large family room with gas fireplace., prewired for TV and surround sound. European maple kitchen cabinets, stainless steel appliances, kitchen island, and all granite countertops. Beautiful all maple staircase to loft or optional 5th bedroom. Large master with double walk-in closets with organizer and double mirrored door, large oval soaking tub, dual sinks and separate tiled frameless shower. Bedrooms Cat5 and RG6 wired plus house security wiring. Double attached garage with direct access. Front yard landscaping with irrigation controls is included!! Rare new construction in sought after Newbury Park. Negotiate and select your upgrades. You'll love it!!

Last Agent to Sell the Property

Ron Williams

Century 21 Hilltop License #00309927 Listed on: 07/23/2015

Century 21 Hilltop

Last Buyer's Agent

Non Member

Non Member Office

Home Details

Home Type

  • Single Family

Lot Details

  • Slump Stone Wall

Home Design

  • Home Under Construction
  • Interior Block Wall

Interior Spaces

  • 2-Story Property
  • Wired For Sound
  • Wired For Data
  • Built-In Features
  • Chair Railings
  • Recessed Lighting
  • Carpet
  • Gas Dryer Hookup

Kitchen

  • Dishwasher
  • Disposal

Parking

  • 2 Car Garage
  • Guest Parking

Eco-Friendly Details

  • Energy-Efficient Windows
  • Energy-Efficient HVAC
  • Energy-Efficient Insulation

Utilities

  • Sewer in Street
  • Sewer Paid

Community Details

Overview

  • Ross Morgan & Company Association, Phone Number (818) 907-6629
  • The community has rules related to covenants, conditions, and restrictions

Recreation

  • Sport Court
  • Community Playground

Home Details

Home Type

Single Family

Lot Details

7,841 Sq Ft Lot

Listing Details

  • Total Bathrooms: 3.00
  • Building Style: French
  • Efficiency: Construction, HVAC, Insulation, Water Heater, Windows
  • Unit Levels: Two
  • Listing Member Name: Ron Williams
  • Listing Office Short Id: CG11830001
  • List Office Board Code: Conejo Simi Moorpark Association (CSMAR)
  • Open House Office I D: 20160917164816395090000000
  • Property Sub Type: Single Family Residence
  • Prop. Type: A
  • Selling Member Short Id: V876700052
  • Selling Office Short Id: C9999
  • Tract Suffix: Drive
  • Mello Roos: No
  • Special Features: None

Interior Features

  • Advertising Remarks: Customize Your New Home!! In construction now! 4 bedroom, plus a den, plus a loft or optional 5th bedroom!! Spanish exterior designed two story with tile roof. Fabulous open floor plan. 8 foot entry door to tiled entryway and spacious living room, arched doorway to large family room with gas fireplace., prewired for TV and surround sound. European maple kitchen cabinets, stainless steel appliances, kitchen island, and all granite countertops. Beautiful all maple staircase to loft or optional 5thbedroom. Large master with double walk-in closets with organizer and double mirrored door, large oval soaking tub, dual sinks and separate tiled frameless shower. Bedrooms Cat5 and RG6 wired plus house security wiring. Double attached garage with direct access. Front yard landscaping with irrigation controls is included!! Rare new construction in sought after Newbury Park. Negotiate and select your upgrades. You'll love it!!
  • Appliances: Dishwasher, Garbage Disposal, Gas Dryer Hookup, Water Line to Refrig
  • Bathroom Features: Double Vanity(s), Shower Stall, Tile
  • Basement Full Bathrooms: 3
  • Bedroom Features: Master Bedroom, Walk-In Closet
  • Cooking Appliances: Built-In Gas
  • Eating Areas: Breakfast Area, Formal Dining Room, Kitchen Island
  • Fireplace: Yes
  • Fireplace Features: Other
  • Fireplace Fuel: Gas
  • Fireplace Location(s): Family Room
  • Flooring: Carpet
  • Interior Amenities: Block Walls, Built-Ins, Chair Railings, Hi-Speed Data Wiring, Recessed Lighting, Surround Sound Wired
  • Kitchen Features: Granite Counters, Island, Open to Family Room
  • Laundry Locations: Individual Room
  • Playing Courts: Basketball, Community, Other, Sport Court
  • Lower Floor 1 Bedrooms: Den/Office, Dining Room, Family Room, Living Room, Separate Family Room, Walk In Pantry, Walk-In Closet
  • Security/Safety: Carbon Monoxide Detector(s), Fire Rated Drywall, Firewall(s), Prewired For Alarm Sys, Smoke Detector
  • Sprinklers: Front, Sprinkler System
  • TV: Cable TV
  • Windows: Double Pane Windows

Exterior Features

  • BuildersInformationBuildersTractNameOther: Oak Terrace-210
  • Common Walls: No
  • New Construction: Under Construction
  • Disclosures: CC & R, City Inspection Required, Homeowners Association, Planned Development
  • Exterior Construction: Stucco
  • Fencing: Slumpstone
  • Foundation: Concrete Slab
  • FrontOfHouseFaces: House Faces South
  • Pool: No
  • Property Condition: Under Construction
  • Roofing: Concrete Tile
  • Spa: No
  • View: Yes

Garage/Parking

  • ParkingSpacesInformationNumberOfRemotes: 2.00
  • ParkingSpacesInformationRV: No
  • ParkingSpacesInformationTotalCoveredSpaces: 2.00
  • ParkingSpacesInformationTotalGarageSpaces: 2.00
  • Parking Type: Garage - 2 Door, On Street

Utilities

  • Cooling Type: Central A/C
  • Heating Fuel: Natural Gas
  • Heating Type: Forced Air
  • Sewer: In Street Paid
  • Hot Water: Public
  • Water Heater Feature: Gas, Hot Water Circulator

Condo/Co-op/Association

  • HOAInformationHOA: Yes
  • Association Name: Ross Morgan & Company
  • Association Phone Number: 818/907-6629
  • Amenities: Guest Parking, Playground, Sport Court
  • Association Fees Include: Maintenance Paid
  • H O A1 Frequency: Monthly
  • Condo Co-Op Fee: 111.00

Association/Amenities

  • Pet Rules: Pets Permitted

Lot Info

  • Lot Acres: 0.1800
  • Lot Description: Fenced Yard
  • Lot View Type: Mountain View
  • Zoning: Rpd20

Rental Info

  • Land Lease Type2: Fee Simple

Tax Info

  • APNTaxID: NEW OR UNDER CONSTRUCTION

Ownership History

We collect this data history from publicly available records. To have your information removed, we recommend requesting removal directly through your county’s website.

Date Name Owned For Owner Type

Purchase Details

Closed on
Apr 22, 2016
Sold by
Bought by
Current Estimated Value
$1,272,441

Purchase Details

Listed on
Jul 23, 2015
Closed on
Jan 14, 2016
Sold by
Bought by
Seller's Agent
Ron Williams
Century 21 Hilltop
Buyer's Agent
Non Member
Non Member Office
List Price
$789,900
Sold Price
$789,900

Home Financials for this Owner

Home Financials are based on the most recent Mortgage that was taken out on this home.
Avg. Annual Appreciation
4.56%

Purchase Details

Listed on
Jul 23, 2015
Closed on
Jan 6, 2016
Sold by
Bought by
Seller's Agent
Ron Williams
Century 21 Hilltop
Buyer's Agent
Non Member
Non Member Office
List Price
$789,900
Sold Price
$789,900
Source: Public Records

Range of Values:

--
Value Increase
--
Percent Increase
--
Adjusted for Inflation
Collateral Analytics

Collateral Analytics Collateral Analytics AVMs (Automated Valuation Model) employ a number of statistical approaches combined with neighborhood-specific comparable selection guarantees the most up-to-date and precise valuations.

Not Available

Collateral Analytics does not have data for the current month. Please view the chart for historical values.

ICE

ICE Mortgage Technology ICE Mortgage Technology’s AVM (Automated Valuation Model) is a state-of-the-art online residential property valuation tool that provides a quick and accurate estimate of the value of almost any home in the U.S.

Not Available

ICE Mortgage Technology does not have data for the current month. Please view the chart for historical values.

First American

First American First American Data & Analytics’ next-generation AVM combines unrivaled data assets with a blended ensemble of valuation models to produce highly accurate, reliable valuations you can trust.

Not Available

First American does not have data for the current month. Please view the chart for historical values.

Quantarium

Quantarium Quantarium’s valuation service, repeatedly proven the industry’s most accurate and comprehensive, is supercharged with a self-learning and auto-tuning AI engine that continually becomes smarter and more accurate as it processes daily inputs from the industry’s leading RE data lake.

Not Available

Quantarium does not have data for the current month. Please view the chart for historical values.

Average Value
Not Available
List Price
Sold Price
Create a Home Valuation Report for This Property
The Home Valuation Report is an in-depth analysis detailing your home's value as well as a comparison with similar homes in the area

Purchase History

We collect this data history from publicly available records. To have your information removed, we recommend requesting removal directly through your county’s website.

Date Buyer Sale Price Title Company
-- None Available
-- Lawyers Title Company
$790,000 Lawyers Title Company
Source: Public Records

Property History

We collect this data history from publicly available records. To have your information removed, we recommend requesting removal directly through your county’s website.

Date Event Price List to Sale Price per Sq Ft
01/21/2016 01/21/16 Sold $789,900 0.0% $242 / Sq Ft
12/22/2015 12/22/15 Pending -- -- --
07/23/2015 07/23/15 For Sale $789,900 -- $242 / Sq Ft
Source: Conejo Simi Moorpark Association of REALTORS®

Tax History

We collect this data history from publicly available records. To have your information removed, we recommend requesting removal directly through your county’s website.

Year Tax Paid Tax Assessment Tax Assessment Total Assessment is a certain percentage of the fair market value that is determined by local assessors to be the total taxable value of land and additions on the property. Land Improvement
2025 $10,205 $935,073 $607,877 $327,196
2024 $10,205 $916,739 $595,958 $320,781
2023 $9,919 $898,764 $584,272 $314,492
2022 $9,744 $881,142 $572,816 $308,326
2021 $9,577 $863,865 $561,584 $302,281
2020 $9,099 $855,010 $555,827 $299,183
2019 $8,859 $838,246 $544,929 $293,317
2018 $8,681 $821,811 $534,245 $287,566
2017 $8,513 $805,698 $523,770 $281,928
2016 $5,826 $541,833 $162,833 $379,000
2015 $1,789 $159,641 $159,641 $0
Source: Public Records

Agents Affiliated with this Home

  • Section Image
See All Agents

Map

Source: Conejo Simi Moorpark Association of REALTORS®

MLS Number: 215011070

Conejo Simi Moorpark Association of REALTORS®

APN: 660-0-211-515

Your Personal Tour Guide

Ask me questions while you tour the home.