
Susan Olivarez
Keller Williams Advantage
(539) 666-1782
125 Total Sales
1 in North Ridge
$35,000 Price

Estimated Value: $47,000 - $72,000
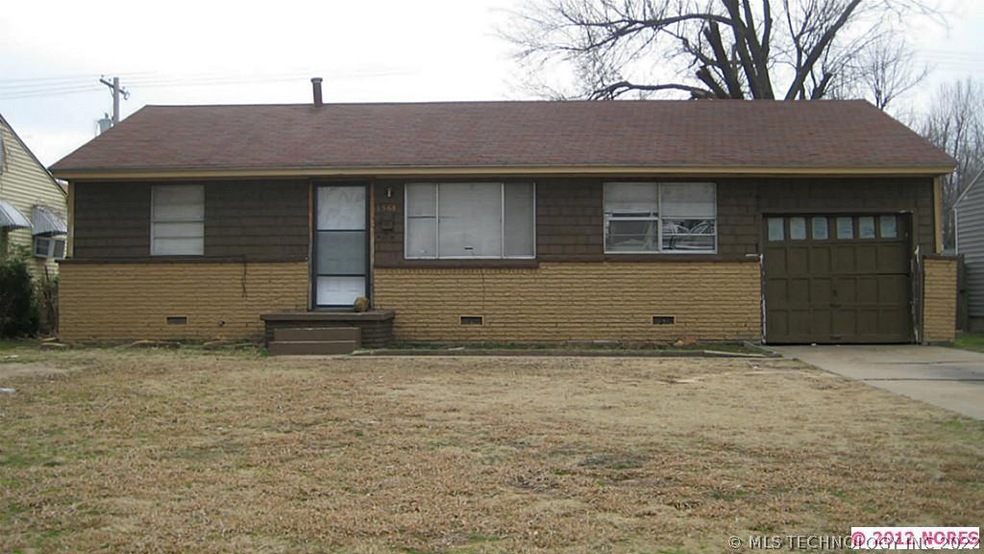
Really good investment property. 3 bdrms, 1 bth, 1 car garage. North Tulsa. Good condition
Last Agent to Sell the Property
Coldwell Banker Select License #138224 Listed on: 02/15/2012
Last Buyer's Agent
Agrafena Williams
Inactive Office License #104594
We collect this data history from publicly available records. To have your information removed, we recommend requesting removal directly through your county’s website.
Susan Olivarez
Keller Williams Advantage
(539) 666-1782
125 Total Sales
1 in North Ridge
$35,000 Price
Nancy Tatum
Solid Rock, REALTORS
(539) 233-4151
29 Total Sales
1 in North Ridge
$190,000 Price
Mary Carter
Coldwell Banker Select
(539) 217-2265
230 Total Sales
1 in North Ridge
$35,000 Price
Brian Frere
Keller Williams Preferred
(539) 666-5005
494 Total Sales
1 in North Ridge
$260,000 Price
Max Heckenkemper
Keller Williams Advantage
(539) 233-3921
313 Total Sales
1 in North Ridge
$130,000 Price
Vernon Cooley
Chinowth & Cohen
(918) 856-5147
73 Total Sales
2 in North Ridge
$52K - $152K Price Range
We collect this data history from publicly available records. To have your information removed, we recommend requesting removal directly through your county’s website.
| Date | Buyer | Sale Price | Title Company |
|---|---|---|---|
| -- | None Listed On Document | ||
| $8,500 | None Available | ||
| $9,000 | Multiple |
We collect this data history from publicly available records. To have your information removed, we recommend requesting removal directly through your county’s website.
| Date | Event | Price | List to Sale | Price per Sq Ft |
|---|---|---|---|---|
| 03/15/2012 03/15/12 | Sold | $8,750 | -26.5% | $11 / Sq Ft |
| 02/15/2012 02/15/12 | Pending | -- | -- | -- |
| 02/15/2012 02/15/12 | For Sale | $11,900 | -- | $15 / Sq Ft |
We collect this data history from publicly available records. To have your information removed, we recommend requesting removal directly through your county’s website.
| Year | Tax Paid | Tax Assessment Tax Assessment Total Assessment is a certain percentage of the fair market value that is determined by local assessors to be the total taxable value of land and additions on the property. | Land | Improvement |
|---|---|---|---|---|
| 2025 | $340 | $2,534 | $915 | $1,619 |
| 2024 | $292 | $2,414 | $1,045 | $1,369 |
| 2023 | $292 | $2,299 | $1,095 | $1,204 |
| 2022 | $292 | $2,189 | $1,199 | $990 |
| 2021 | $289 | $2,189 | $1,199 | $990 |
| 2020 | $285 | $2,189 | $1,199 | $990 |
| 2019 | $301 | $2,200 | $1,199 | $1,001 |
| 2018 | $302 | $2,200 | $1,199 | $1,001 |
| 2017 | $302 | $2,200 | $1,199 | $1,001 |
| 2016 | $295 | $2,200 | $1,199 | $1,001 |
| 2015 | $296 | $2,200 | $1,199 | $1,001 |
| 2014 | $293 | $2,200 | $1,199 | $1,001 |
Seller's Agent in 2012
Brenda George
Coldwell Banker Select
(918) 693-8442
2 in this area
60 Total Sales
AW
Buyer's Agent in 2012
Agrafena Williams
Inactive Office
Source: MLS Technology
MLS Number: 1205397
APN: 29650-03-07-06460
Disclaimer: Certain information contained herein is derived from information provided by parties other than Homes.com. All information provided is deemed reliable, but is not guaranteed to be accurate and should be independently verified.
IDX information is provided exclusively for personal, non-commercial use, and may not be used for any purpose other than to identify prospective properties consumers may be interested in purchasing.
Information is deemed reliable but not guaranteed.
Ask me questions while you tour the home.