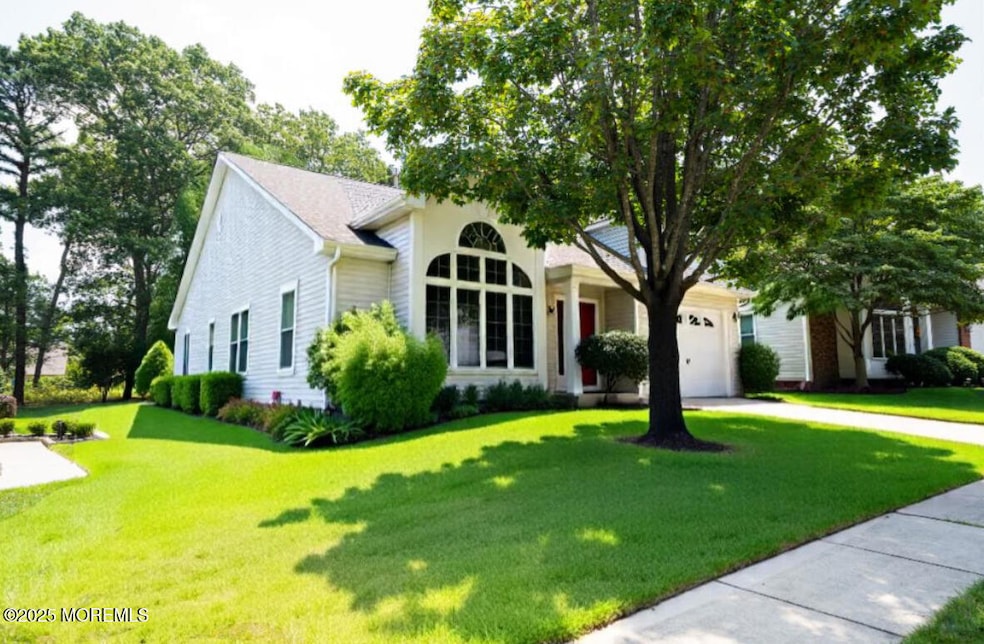
NOT LISTED FOR SALE

1568 Scholar Place Toms River, NJ 08755

Toms River Area

Estimated Value: $479,908 - $500,000

2 Beds
2 Baths
1,737 Sq Ft
$282/Sq Ft Est. Value

Sale Details

Date Sold: October 15, 2025

Last sale price $487,000 $280 Per Sq Ft

Est. 1% increase in value since last sale

Current estimated payment $3,377 / mo

18 Days on Market

Highlights

  • Golf Course Community
  • Pool and Spa
  • Clubhouse
  • Fitness Center
  • Active Adult
  • Engineered Wood Flooring

About This Home

As of October 2025

Welcome to Greenbriar Woodlands where luxury meets lifestyle. This fully renovated 2-bedroom, 2-bathroom Westham model is updated from top to bottom with timeless style and modern comfort. Plank white oak flooring and plantation shutters flow seamlessly from room to room, creating an elevated look. The heart of the home is the new custom kitchen, showcasing stainless steel appliances, quartz countertops, a large center island with seating and storage, a full pantry cabinet, and thoughtful upgrades that maximize space and function with a built in entrainment cabinet in the family room. The custom walk-in closet and new en suite bath with stall shower makes for a wonderful retreat. Enjoy your backyard patio surrounded by trees.

Last Agent to Sell the Property

Alison Monte

Goldstone Realty License #2082312 Listed on: 08/07/2025

Goldstone Realty

Last Buyer's Agent

Alison Monte

Goldstone Realty License #2082312 Listed on: 08/07/2025

Goldstone Realty

Range of Values:

--
Value Increase
--
Percent Increase
--
Adjusted for Inflation
Collateral Analytics

Collateral Analytics Collateral Analytics AVMs (Automated Valuation Model) employ a number of statistical approaches combined with neighborhood-specific comparable selection guarantees the most up-to-date and precise valuations.

Not Available

Collateral Analytics does not have data for the current month. Please view the chart for historical values.

ICE

ICE Mortgage Technology ICE Mortgage Technology’s AVM (Automated Valuation Model) is a state-of-the-art online residential property valuation tool that provides a quick and accurate estimate of the value of almost any home in the U.S.

Not Available

ICE Mortgage Technology does not have data for the current month. Please view the chart for historical values.

First American

First American First American Data & Analytics’ next-generation AVM combines unrivaled data assets with a blended ensemble of valuation models to produce highly accurate, reliable valuations you can trust.

Not Available

First American does not have data for the current month. Please view the chart for historical values.

Quantarium

Quantarium Quantarium’s valuation service, repeatedly proven the industry’s most accurate and comprehensive, is supercharged with a self-learning and auto-tuning AI engine that continually becomes smarter and more accurate as it processes daily inputs from the industry’s leading RE data lake.

Not Available

Quantarium does not have data for the current month. Please view the chart for historical values.

Average Value
Not Available
List Price
Sold Price
Create a Home Valuation Report for This Property
The Home Valuation Report is an in-depth analysis detailing your home's value as well as a comparison with similar homes in the area

Home Details

Home Type

  • Single Family

Est. Annual Taxes

  • $4,969

Year Built

  • Built in 1995

Lot Details

  • 6,534 Sq Ft Lot
  • Sprinkler System
  • Backs to Trees or Woods

HOA Fees

  • $242 Monthly HOA Fees

Parking

  • 1 Car Direct Access Garage
  • Parking Available
  • Garage Door Opener

Home Design

  • Brick Exterior Construction
  • Slab Foundation
  • Shingle Roof
  • Vinyl Siding

Interior Spaces

  • 1,737 Sq Ft Home
  • 1-Story Property
  • Crown Molding
  • Tray Ceiling
  • Ceiling height of 9 feet on the main level
  • Ceiling Fan
  • Skylights
  • Recessed Lighting
  • Light Fixtures
  • Plantation Shutters
  • Blinds
  • Sliding Doors
  • Entrance Foyer
  • Family Room
  • Living Room
  • Dining Room
  • Pull Down Stairs to Attic

Kitchen

  • Eat-In Kitchen
  • Gas Cooktop
  • Stove
  • Dishwasher
  • Kitchen Island
  • Quartz Countertops

Flooring

  • Engineered Wood
  • Ceramic Tile

Bedrooms and Bathrooms

  • 2 Bedrooms
  • Walk-In Closet
  • 2 Full Bathrooms
  • Primary bathroom on main floor
  • Primary Bathroom includes a Walk-In Shower

Laundry

  • Laundry Room
  • Dryer
  • Washer
  • Laundry Tub

Pool

  • Pool and Spa
  • Lap Pool
  • In Ground Pool

Outdoor Features

  • Patio

Utilities

  • Forced Air Heating and Cooling System
  • Heating System Uses Natural Gas
  • Natural Gas Water Heater

Listing and Financial Details

  • Assessor Parcel Number 08-00192-46-00018

Community Details

Overview

  • Active Adult
  • Front Yard Maintenance
  • Association fees include trash, common area, lawn maintenance, pool, rec facility, snow removal
  • Grnbriar Wdlnds Subdivision, Westham Floorplan

Amenities

  • Common Area
  • Clubhouse
  • Meeting Room
  • Recreation Room

Recreation

  • Golf Course Community
  • Tennis Courts
  • Pickleball Courts
  • Bocce Ball Court
  • Shuffleboard Court
  • Fitness Center
  • Community Pool
  • Community Spa
  • Jogging Path
  • Snow Removal

Home Details

Home Type

Single Family

Est. Annual Taxes

$4,969

Year Built

Built in 1995

Lot Details

6,534 Sq Ft Lot

HOA Fees

$242 per month

Parking

1

Listing Details

  • Property Type: Residential
  • Property Sub Type: Adult Community
  • Model: Westham
  • ResoLaundryFeatures: Laundry Tub
  • ResoLotFeatures: Back to Woods
  • ResoPoolFeatures: Lap, In Ground, With Spa
  • Reso Association Amenities: Tennis Court(s), Spa/Hot Tub, Shuffleboard Court, Pickleball Court, Association, Exercise Room, Community Room, Swimming, Pool, Golf Course, Clubhouse, Jogging Path, Bocci
  • Reso Association Fee Includes: Trash, Common Area, Lawn Maintenance, Pool, Rec Facility, Snow Removal
  • Inclusions: Washer, Blinds/Shades, Ceiling Fan(s), Dishwasher, Dryer, Light Fixtures, Stove, Refrigerator, Garage Door Opener, Gas Cooking
  • Subdivision Name: Grnbriar Wdlnds
  • Architectural Style: Detached
  • Reso Flooring: Engineered Hardwood, Wood
  • Reso Interior Features: Attic - Pull Down Stairs, Ceilings - 9Ft+ 1st Flr, Dec Molding, Recessed Lighting
  • ResoWindowFeatures: Skylight(s)
  • Year Built: 1995
  • Contract Info List PriceSqFt: 281.81
  • General Property Info Waterview: No
  • General Property Info Fireplace: No
  • General Property Info Basement: No
  • General Property Info HOA: Yes
  • General Property Info Pool: Yes
  • Interior Ceilings - 9Ft 1st Flr: Yes
  • Interior Sliding Door: Yes
  • WaterSewer Public Sewer: Yes
  • Floors Engineered: Yes
  • Kitchen Center Island: Yes
  • Kitchen Quartz: Yes
  • GreatFamily Room Sliding Door4: Yes
  • ExteriorPatio: Yes
  • Common Elements Community Room: Yes
  • Common Elements Exercise Room: Yes
  • Common Elements Pool4: Yes
  • Fee Includes Common Area2: Yes
  • Fee Includes Pool3: Yes
  • Garage Direct Entry: Yes
  • Fee Includes Rec Facility: Yes
  • General Property Info Acreage: 0.15
  • General Property Info Farm: No
  • Interior Attic - Pull Down Stairs: Yes
  • Living Room Floor - Wood2: Yes
  • Dining Room Floor - Wood3: Yes
  • Cooling Central Air: Yes
  • Roof Shingled: Yes
  • Rooms Laundry: Yes
  • Rooms Living Room: Yes
  • Lot Description Back to Woods: Yes
  • Included Gas Cooking: Yes
  • Included Stove: Yes
  • WaterSewer Public Water: Yes
  • Floors Wood: Yes
  • Water Heater Natural Gas2: Yes
  • Interior Dec Molding: Yes
  • Interior Recessed Lighting: Yes
  • Allowable Cats: Yes
  • Allowable Dogs: Yes
  • Included BlindsShades: Yes
  • Included Light Fixtures: Yes
  • Exterior Sprinkler Under: Yes
  • Common Elements Clubhouse: Yes
  • Included Ceiling Fan(s): Yes
  • Rooms Garage4: Yes
  • GreatFamily Room Floor - Wood5: Yes
  • Parking Concrete: Yes
  • SidingBrick: Yes
  • Kitchen Eat-In: Yes
  • Style Detached2: Yes
  • Common Elements Hot Tub4: Yes
  • Common Elements Shuffleboard: Yes
  • Common Elements Tennis Court: Yes
  • Common Elements Bocci: Yes
  • Pool Lap: Yes
  • Pool With Spa: Yes
  • Interior Laundry Tub: Yes
  • Foyer Floor - Ceramic: Yes
  • Common Elements Golf Course: Yes
  • Common Elements Jogging Path: Yes
  • GreatFamily Room Skylight3: Yes
  • Common Elements Pickleball Court: Yes
  • Special Features: None

Interior Features

  • Basement: No
  • Full Bathrooms: 2
  • Total Bedrooms: 2
  • Door Features: Sliding Doors
  • Main Level Bathrooms: 1
  • Stories: 1
  • Other Rooms:Dining Room: Yes
  • Other Rooms:Family Room: Yes
  • Appliances Included:Dishwasher: Yes
  • Appliances Included:Refrigerator: Yes
  • Basement:Slab: Yes
  • Appliances Included:Dryer: Yes
  • Appliances Included:Washer: Yes
  • Other Rooms:Foyer: Yes
  • Features Interior:Skylight: Yes
  • Primary Bedroom:Floor - Wood6: Yes
  • Primary Bedroom:Full Bath: Yes
  • Primary Bath:Shower Stall: Yes
  • Primary Bedroom:TRYVLTCATH3: Yes
  • Primary Bedroom:Walk-in Closet: Yes
  • Primary Bathroom Level:First42: Yes
  • Interior First Floor Bedroom: Yes

Exterior Features

  • Roof: Shingle
  • Acres: 0.15
  • Waterfront: No
  • Construction Type: Brick
  • Exterior Features: Underground Sprinkler System
  • Foundation Details: Slab
  • Patio And Porch Features: Patio
  • Exterior Features:Pool-In Ground: Yes
  • Construction:Siding - Vinyl: Yes

Garage/Parking

  • Garage: Yes
  • Attached Garage: Yes
  • Garage Spaces: 1.0
  • Parking Features: Direct Access, Concrete
  • General Property Info:Garage: Yes
  • _pound_ AppliancesIncluded:Garage Door Opener: Yes

Utilities

  • Sewer: Public Sewer
  • Cooling: Central Air
  • Cooling Y N: Yes
  • Heating: Natural Gas, Forced Air
  • HeatingYN: Yes
  • Water Source: Public
  • Heating:Natural Gas: Yes
  • Heating:Forced Air: Yes

Condo/Co-op/Association

  • Senior Community: Yes
  • Association Fee: 242.0
  • Association Fee Frequency: Monthly
  • Association: Yes
  • Fee Includes Lawn Maintenance: Yes

Association/Amenities

  • Association Fee Includes:Snow Removal: Yes
  • Association Fee Includes:Trash: Yes

Lot Info

  • Lot Size Sq Ft: 6534.0
  • Parcel #: 08-00192-46-00018
  • Zoning Description: Residential

Tax Info

  • Tax Year: 2024
  • Tax Annual Amount: 4969.0

Ownership History

We collect this data history from publicly available records. To have your information removed, we recommend requesting removal directly through your county’s website.

Date Name Owned For Owner Type

Purchase Details

Listed on
Aug 7, 2025
Closed on
Oct 15, 2025
Sold by
Bought by
Seller's Agent
Alison Monte
Goldstone Realty
Buyer's Agent
Alison Monte
Goldstone Realty
List Price
$489,500
Sold Price
$487,000
Premium/Discount to List
-$2,500
-0.51%
Views
13
Current Estimated Value
$490,477

Home Financials for this Owner

Home Financials are based on the most recent Mortgage that was taken out on this home.
Estimated Appreciation
$3,477
Avg. Annual Appreciation
0.84%

Purchase Details

Listed on
Nov 12, 2023
Closed on
Mar 19, 2024
Sold by
Bought by
Seller's Agent
Darlene Walsh
Weichert Realtors-Brick
Buyer's Agent
Alison Monte
Goldstone Realty
List Price
$415,000
Sold Price
$375,000
Premium/Discount to List
-$40,000
-9.64%
Views
467

Home Financials for this Owner

Home Financials are based on the most recent Mortgage that was taken out on this home.
Avg. Annual Appreciation
18.49%

Purchase Details

Listed on
Jun 10, 2013
Closed on
Jul 22, 2013
Sold by
Bought by
Seller's Agent
Nancy Cagno
Coldwell Banker Flanagan Realty
Buyer's Agent
Patricia Bailey
Diane Turton, Realtors-Point Pleasant Beach
Sold Price
$244,900

Home Financials for this Owner

Home Financials are based on the most recent Mortgage that was taken out on this home.
Avg. Annual Appreciation
4.07%

Purchase Details

Closed on
Nov 13, 2001
Sold by
Bought by

Purchase Details

Closed on
Jan 30, 1995
Sold by
Bought by
Source: Public Records

Home Values in the Area

Source: Public Records

Average Home Value in this Area


Source: Public Records

Agents Specializing in Toms River, NJ

See All Agents

Purchase History

We collect this data history from publicly available records. To have your information removed, we recommend requesting removal directly through your county’s website.

Date Buyer Sale Price Title Company
$487,000 Stewart Title Guaranty Company
$375,000 Counsellors Title
$244,900 None Available
$187,000 --
$179,845 --
Source: Public Records

Property History

We collect this data history from publicly available records. To have your information removed, we recommend requesting removal directly through your county’s website.

Date Event Price List to Sale Price per Sq Ft Prior Sale
10/15/2025 10/15/25 Sold $487,000 -0.5% $280 / Sq Ft
08/25/2025 08/25/25 Pending -- -- --
08/07/2025 08/07/25 For Sale $489,500 +30.5% $282 / Sq Ft
04/02/2024 04/02/24 Sold $375,000 -5.1% $216 / Sq Ft View Prior Sale
02/28/2024 02/28/24 Pending -- -- --
01/22/2024 01/22/24 Price Changed $395,000 -2.5% $227 / Sq Ft
01/09/2024 01/09/24 Price Changed $405,000 -2.4% $233 / Sq Ft
12/26/2023 12/26/23 For Sale $415,000 0.0% $239 / Sq Ft
12/14/2023 12/14/23 Off Market $415,000 -- --
11/12/2023 11/12/23 For Sale $415,000 +69.5% $239 / Sq Ft
07/31/2013 07/31/13 Sold $244,900 -- $144 / Sq Ft View Prior Sale
Source: MOREMLS (Monmouth Ocean Regional REALTORS®)

Tax History

We collect this data history from publicly available records. To have your information removed, we recommend requesting removal directly through your county’s website.

Year Tax Paid Tax Assessment Tax Assessment Total Assessment is a certain percentage of the fair market value that is determined by local assessors to be the total taxable value of land and additions on the property. Land Improvement
2026 $5,331 $272,700 $90,000 $182,700
2025 $5,331 $272,700 $90,000 $182,700
2024 $4,720 $272,700 $90,000 $182,700
2023 $4,549 $272,700 $90,000 $182,700
2022 $4,549 $272,700 $90,000 $182,700
2021 $4,376 $175,200 $50,000 $125,200
2020 $4,357 $175,200 $50,000 $125,200
2019 $4,168 $175,200 $50,000 $125,200
2018 $4,126 $175,200 $50,000 $125,200
2017 $4,098 $175,200 $50,000 $125,200
2016 $4,002 $175,200 $50,000 $125,200
2015 $3,858 $175,200 $50,000 $125,200
2014 $3,667 $175,200 $50,000 $125,200
Source: Public Records

Agents Affiliated with this Home

  • Section Image
  • Section Image
  • Section Image
See All Agents

Map

Source: MOREMLS (Monmouth Ocean Regional REALTORS®)

MLS Number: 22523725

MOREMLS (Monmouth Ocean Regional REALTORS®)

APN: 08-00192-46-00018

Your Personal Tour Guide

Ask me questions while you tour the home.