NOT LISTED FOR SALE

1568 Stewart Dr Unit 607 Sarasota, FL 34232

Sarasota Springs Area

Estimated Value: $264,000 - $307,877

2 Beds
2 Baths
1,566 Sq Ft
3.21 Acre Lot

Sale Details

Date Sold: July 4, 2024

Last sale price $349,900 $223 Per Sq Ft

Est. 16% decrease in value since last sale

Current estimated payment $2,334 / mo

6 Days on Market

Highlights

  • Fitness Center
  • Clubhouse
  • Stone Countertops
  • Active Adult
  • Furnished
  • Community Pool

About This Home

As of July 2024

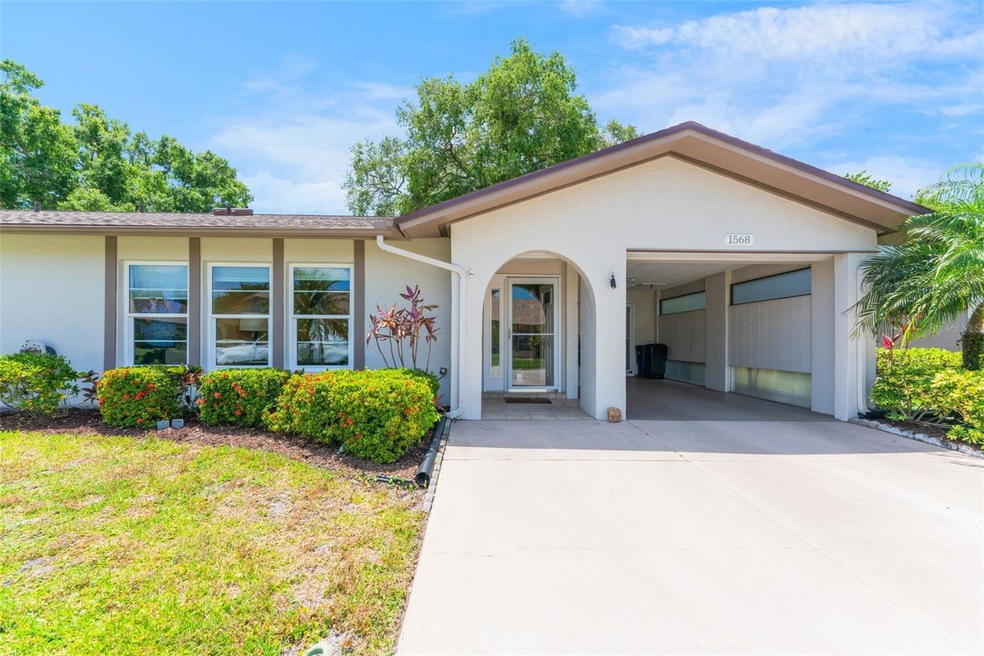
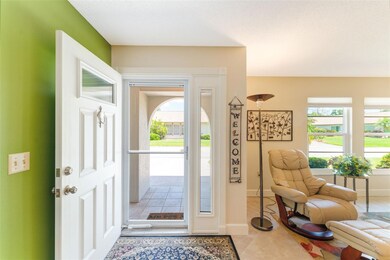
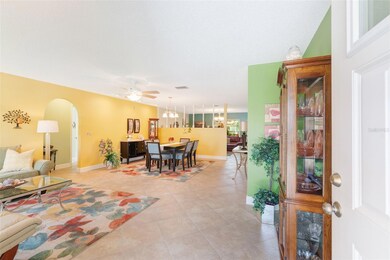

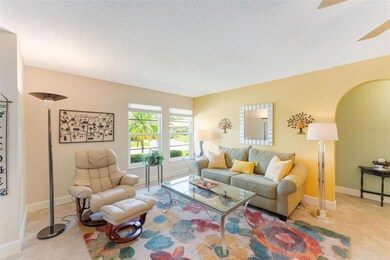

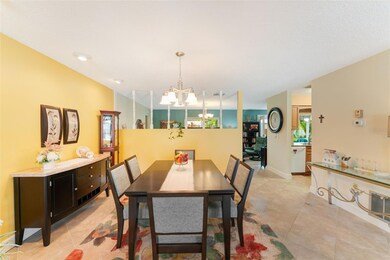
Step into modern comfort and style with this impeccably renovated 2-bedroom, 2- bathroom villa. TURNKEY FURNISHED!!! Every inch of this home has been transformed, featuring newer hurricane-proof windows that flood the space with natural light. The kitchen boasts newer wood cabinets with granite countertops newer appliances, creating a contemporary culinary haven. Ceramic tile throughout living area, leading to an enclosed lanai where you can enjoy the outdoors in all seasons. Outside patio, Carport has screen at the top and bottom to protect from leaves, Extra wide driveway. Conveniently situated near Pinecraft and renowned restaurants like Der Dutchman, Yoder’s, and the Postal Cafe, this residence is also a mere 9 miles (about 15 minutes) from the world-famous Siesta Key Beach. With its perfect blend of modern amenities and proximity to local attractions, this villa is ready to welcome its new owners into a lifestyle of comfort and leisure.

Last Agent to Sell the Property

Viola Cashmore

LOYD ROBBINS & CO. LLC License #3033703 Listed on: 05/07/2024

Co-Listed By

Jeff Cashmore

LOYD ROBBINS & CO. LLC License #0605903

Last Buyer's Agent

John Gettle

JOHN HARDING REALTY License #3338216

Property Details

Home Type

  • Condominium

Est. Annual Taxes

  • $3,241

Year Built

  • Built in 1972

Lot Details

  • 3.21

HOA Fees

  • $594 Monthly HOA Fees

Parking

  • 1 Carport Space

Home Design

  • Entry on the 1st floor
  • Slab Foundation
  • Shingle Roof
  • Block Exterior
  • Stucco

Interior Spaces

  • 1,566 Sq Ft Home
  • 1-Story Property
  • Furnished
  • Ceiling Fan
  • Window Treatments
  • Combination Dining and Living Room
  • Ceramic Tile Flooring

Kitchen

  • Range
  • Microwave
  • Freezer
  • Dishwasher
  • Stone Countertops
  • Solid Wood Cabinet
  • Disposal

Bedrooms and Bathrooms

  • 2 Bedrooms
  • 2 Full Bathrooms

Laundry

  • Laundry in unit
  • Dryer
  • Washer

Utilities

  • Central Heating and Cooling System
  • Thermostat

Additional Features

  • Rain Gutters
  • North Facing Home

Listing and Financial Details

Community Details

Overview

  • Active Adult
  • Association fees include pool, maintenance structure, ground maintenance, maintenance, recreational facilities
  • Forest Pine Estates Community
  • Forest Pines 06 Subdivision
  • The community has rules related to deed restrictions, no truck, recreational vehicles, or motorcycle parking, vehicle restrictions

Amenities

  • Clubhouse

Recreation

  • Shuffleboard Court
  • Fitness Center
  • Community Pool

Pet Policy

  • 1 Pet Allowed
  • Cats Allowed
  • Small pets allowed

Property Details

Home Type

Condominium

Est. Annual Taxes

$3,241

Year Built

Built in 1972

Lot Details

3.21 Acres

HOA Fees

$594 per month

Listing Details

  • HOA Fee Includes: Pool, Maintenance Structure, Maintenance Grounds, Maintenance, Recreational Facilities
  • Property Type: Residential
  • Property Sub Type: Condominium
  • Construction Materials: Block, Stucco
  • Fireplace: No
  • Living Area: 1566
  • New Construction: No
  • Year Built: 1972
  • Building Area Total: 1926
  • Status: Sold
  • Co List Office Mls Id: MFR281542613
  • Co List Office Phone: 941-957-9300
  • Ownership: Condominium
  • ResoBuildingAreaSource: PublicRecords
  • Building Area Total Srch Sq M: 178.93
  • Escrow State: FL
  • Floor Number: 1
  • Minimum Lease: 1 Month
  • Number Of Pets: 1
  • RATIO Current Price By Calculate: 223.44
  • Water Access YN: 0
  • Condo Fees Term: Monthly
  • MFR_InLawSuiteYN: 0
  • Tax Year: 2023
  • Special Features: VirtualTour

Interior Features

  • Living Area Units: Square Feet
  • Flooring: Ceramic Tile
  • Full Bathrooms: 2
  • Interior Amenities: Ceiling Fans(s), Living Room/Dining Room Combo, Primary Bedroom Main Floor, Solid Wood Cabinets, Stone Counters, Thermostat, Window Treatments
  • Appliances Included: Dishwasher, Disposal, Dryer, Freezer, Microwave, Range, Refrigerator, Washer
  • Foundation Details: Slab
  • Total Bedrooms: 2
  • Levels: One
  • Stories: 1
  • ResoLivingAreaSource: PublicRecords
  • Living Area Meters: 145.49

Exterior Features

  • Direction Faces: North
  • Exterior Features: Rain Gutters
  • Roof: Shingle
  • Pool Private: No
  • Waterfront: No
  • Road Surface Type: Asphalt, Paved
  • Disclosures: Condominium Disclosure Available, HOA/PUD/Condo Disclosure, Lead Paint, Seller Property Disclosure
  • Water View YN: 0
  • Waterfront Feet Total: 0
  • Flood Zone Panel: 12115C0153G

Garage/Parking

  • Carport Spaces: 1
  • Carport Y N: Yes
  • Garage Yn: No

Utilities

  • Utilities: Electricity Connected, Public, Sewer Connected, Water Connected
  • Cooling: Central Air
  • Heating: Central, Electric
  • Laundry Features: Inside
  • Sewer: Public Sewer
  • Water Source: Public

Condo/Co-op/Association

  • Community Features: Buyer Approval Required, Clubhouse, Deed Restrictions, No Truck/RV/Motorcycle Parking, Pool
  • Association Amenities: Clubhouse, Fitness Center, Pool, Shuffleboard Court, Vehicle Restrictions
  • Association: Yes
  • Senior Community: Yes
  • Association 2 YN: 0
  • Association Approval Required YN: 1
  • Pet Restrictions: No Dogs unless it is a service dog.
  • Association Fee Requirement: None
  • Condo Fees: 594
  • Condo Land Included YN: 0
  • Monthly Condo Fee Amount: 594
  • Pet Size: Small (16-35 Lbs.)

Fee Information

  • Total Annual Fees: 7128.00
  • Total Monthly Fees: 594.00

Lot Info

  • Zoning: RMF1
  • Parcel Number: 0053055007
  • Additional Parcels: No
  • Flood Zone Code: X

Rental Info

  • Furnished: Furnished
  • Pets Allowed: Cats OK
  • Lease Restrictions YN: 1
  • Additional Lease Restrictions: See rules and regulations and community documents

Tax Info

  • Tax Annual Amount: 3241
  • Tax Book Number: 7-5
  • Tax Lot: 0

Multi Family

  • Approval Process: Fill out application and pay fee for processing plus approval by the Forest Pines board.

Ownership History

We collect this data history from publicly available records. To have your information removed, we recommend requesting removal directly through your county’s website.

Date Name Owned For Owner Type

Purchase Details

Closed on
Sep 5, 2024
Sold by
Bought by
Current Estimated Value
$293,969

Purchase Details

Listed on
May 7, 2024
Closed on
Jul 2, 2024
Sold by
Bought by
Seller's Agent
Viola Cashmore
LOYD ROBBINS & CO. LLC
Buyer's Agent
John Gettle
JOHN HARDING REALTY
List Price
$359,900
Sold Price
$349,900
Premium/Discount to List
-$10,000
-2.78%
Views
7

Home Financials for this Owner

Home Financials are based on the most recent Mortgage that was taken out on this home.
Avg. Annual Appreciation
-8.07%
Original Mortgage
$349,900
Interest Rate
0.0463%
Mortgage Type
VA

Purchase Details

Listed on
Nov 22, 2019
Closed on
Jan 10, 2020
Sold by
Bought by
Seller's Agent
Viola Cashmore
LOYD ROBBINS & CO. LLC
Buyer's Agent
Viola Cashmore
LOYD ROBBINS & CO. LLC
List Price
$239,900
Sold Price
$239,900

Home Financials for this Owner

Home Financials are based on the most recent Mortgage that was taken out on this home.
Avg. Annual Appreciation
8.79%

Purchase Details

Closed on
Oct 22, 2014
Sold by
Bought by

Purchase Details

Closed on
Dec 28, 2007
Sold by
Bought by

Home Financials for this Owner

Home Financials are based on the most recent Mortgage that was taken out on this home.
Original Mortgage
$116,000
Interest Rate
0.0594%
Mortgage Type
Purchase Money Mortgage

Purchase Details

Closed on
May 18, 1999
Sold by
Bought by
Source: Public Records

Range of Values:

--
Value Increase
--
Percent Increase
--
Adjusted for Inflation
Collateral Analytics

Collateral Analytics Collateral Analytics AVMs (Automated Valuation Model) employ a number of statistical approaches combined with neighborhood-specific comparable selection guarantees the most up-to-date and precise valuations.

Not Available

Collateral Analytics does not have data for the current month. Please view the chart for historical values.

ICE

ICE Mortgage Technology ICE Mortgage Technology’s AVM (Automated Valuation Model) is a state-of-the-art online residential property valuation tool that provides a quick and accurate estimate of the value of almost any home in the U.S.

Not Available

ICE Mortgage Technology does not have data for the current month. Please view the chart for historical values.

First American

First American First American Data & Analytics’ next-generation AVM combines unrivaled data assets with a blended ensemble of valuation models to produce highly accurate, reliable valuations you can trust.

Not Available

First American does not have data for the current month. Please view the chart for historical values.

Quantarium

Quantarium Quantarium’s valuation service, repeatedly proven the industry’s most accurate and comprehensive, is supercharged with a self-learning and auto-tuning AI engine that continually becomes smarter and more accurate as it processes daily inputs from the industry’s leading RE data lake.

Not Available

Quantarium does not have data for the current month. Please view the chart for historical values.

Average Value
Not Available
List Price
Sold Price
Create a Home Valuation Report for This Property
The Home Valuation Report is an in-depth analysis detailing your home's value as well as a comparison with similar homes in the area

Home Values in the Area

Source: Public Records

Average Home Value in this Area


Source: Public Records

Purchase History

We collect this data history from publicly available records. To have your information removed, we recommend requesting removal directly through your county’s website.

Date Buyer Sale Price Title Company
$100 None Listed On Document
$349,900 Barnes Walker Title
$239,900 Attorney
$176,000 Attorney
$145,000 Msc Title Inc
-- --
Source: Public Records

Mortgage History

We collect this data history from publicly available records. To have your information removed, we recommend requesting removal directly through your county’s website.

Date Status Borrower Loan Amount
Previous Owner $349,900
Previous Owner $116,000
Source: Public Records

Property History

We collect this data history from publicly available records. To have your information removed, we recommend requesting removal directly through your county’s website.

Date Event Price List to Sale Price per Sq Ft Prior Sale
07/04/2024 07/04/24 Sold $349,900 -2.8% $223 / Sq Ft
05/14/2024 05/14/24 Pending -- -- --
05/07/2024 05/07/24 For Sale $359,900 +50.0% $230 / Sq Ft
01/13/2020 01/13/20 Sold $239,900 0.0% $153 / Sq Ft View Prior Sale
11/27/2019 11/27/19 Pending -- -- --
11/22/2019 11/22/19 For Sale $239,900 -- $153 / Sq Ft
Source: Stellar MLS

Tax History

We collect this data history from publicly available records. To have your information removed, we recommend requesting removal directly through your county’s website.

Year Tax Paid Tax Assessment Tax Assessment Total Assessment is a certain percentage of the fair market value that is determined by local assessors to be the total taxable value of land and additions on the property. Land Improvement
2025 $1,660 $259,500 $259,500
2024 $840 $280,600 $280,600
2023 $840 $276,135 $0 $0
2022 $1,485 $254,500 $0 $254,500
2021 $2,705 $185,000 $0 $185,000
2020 $2,712 $182,700 $0 $182,700
2019 $1,370 $113,450 $0 $0
2018 $1,322 $111,335 $0 $0
2017 $1,312 $109,045 $0 $0
2016 $1,299 $148,700 $0 $148,700
2015 $1,318 $129,800 $0 $129,800
2014 $1,101 $88,174 $0 $0
Source: Public Records

Agents Affiliated with this Home

  • Section Image
  • Section Image
  • Section Image
  • Section Image
See All Agents

Map

Source: Stellar MLS

MLS Number: A4609722

Stellar MLS

APN: 0053-05-5007

Your Personal Tour Guide

Ask me questions while you tour the home.