NOT LISTED FOR SALE
3 Beds
2 Baths
1,905 Sq Ft
4,792 Sq Ft Lot

Sale Details

Date Sold: January 8, 2026

Last sale price $535,000 $281 Per Sq Ft

6 Days on Market

Highlights

  • Lake Front
  • Great Room
  • Den
  • Gated Community
  • Screened Porch
  • Formal Dining Room

About This Home

As of January 2026

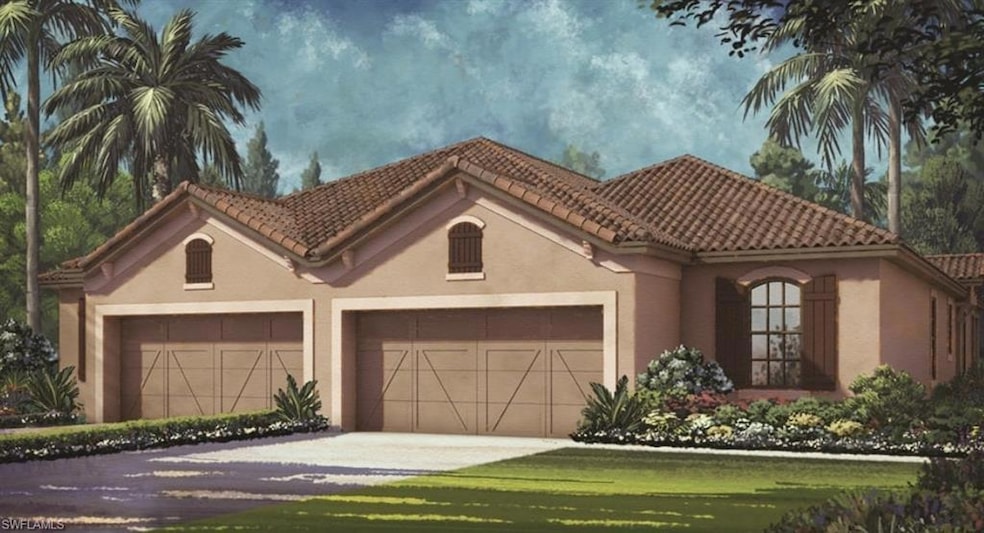
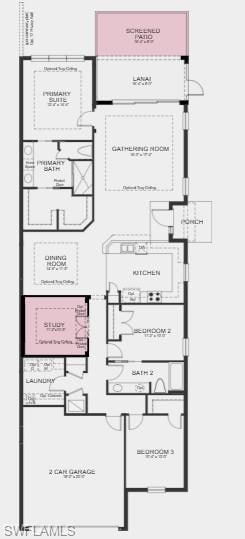
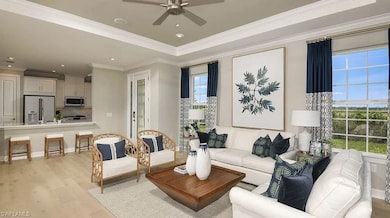
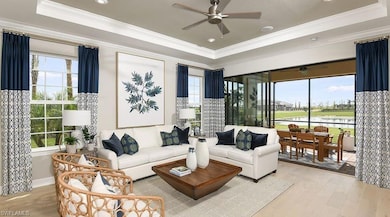
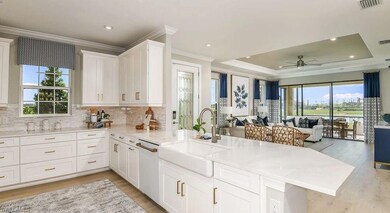
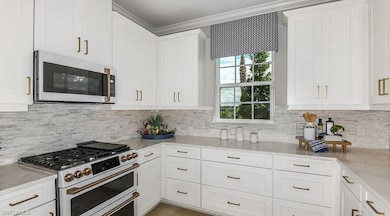
What's Special: Single Level Living | Extended Patio | Water View. New Construction – December Completion! Built by Taylor Morrison, America’s Most Trusted Homebuilder. Welcome to the Ceretti at 15689 Gavello Street in Esplanade by the Islands. This thoughtfully designed twin villa offers 3 bedrooms, 2 baths, a study, and an open-concept layout that makes everyday living feel effortless. The kitchen flows seamlessly into the gathering and dining rooms, creating a warm space for entertaining. A sunlit lanai at the back of the home is perfect for enjoying Gulf Coast evenings, while the private primary suite features a bay window, dual sinks, and a spacious walk-in closet. Additional highlights include a laundry room, two-car garage, and inviting secondary bedrooms. Additional highlights include: pocket doors at study, rough in plumbing for future outdoor kitchen, extended screened patio, laundry sink. Photos are for representative purposes only. MLS#225079037
Esplanade by the Islands offers a vibrant, resort-inspired lifestyle with endless ways to enjoy your days. Take advantage of a resort-style pool, state-of-the-art fitness and wellness center, The Spa at Esplanade, and sports courts for tennis, pickleball, and bocce ball. From wine tastings and culinary experiences to concerts, excursions, and a bark park, this Taylor Morrison community truly has it all.

Last Agent to Sell the Property

Michelle Campbell

Taylor Morrison Realty of FL Listed on: 11/10/2025

Last Buyer's Agent

Andi Giordano

Premier Sotheby's Int'l Realty

Premier Sotheby's Int'l Realty
Create a Home Valuation Report for This Property
The Home Valuation Report is an in-depth analysis detailing your home's value as well as a comparison with similar homes in the area

Home Details

Home Type

  • Single Family

Year Built

  • Built in 2025

Lot Details

  • 4,792 Sq Ft Lot
  • 61 Ft Wide Lot
  • Lake Front

HOA Fees

Parking

  • 2 Car Attached Garage

Property Views

  • Water Views
  • Views of Preserve

Home Design

  • Villa
  • Concrete Block With Brick
  • Concrete Foundation
  • Stucco
  • Tile

Interior Spaces

  • Property has 1 Level
  • Tray Ceiling
  • French Doors
  • Great Room
  • Formal Dining Room
  • Den
  • Screened Porch

Kitchen

  • Range
  • Microwave
  • Built-In or Custom Kitchen Cabinets
  • Disposal

Flooring

  • Carpet
  • Laminate

Bedrooms and Bathrooms

  • 3 Bedrooms
  • Split Bedroom Floorplan
  • Walk-In Closet
  • 2 Full Bathrooms

Laundry

  • Laundry Room
  • Dryer
  • Washer

Schools

  • Manatee Elementary School
  • Manatee Middle School
  • Lely High School

Utilities

  • Central Heating and Cooling System
  • Gas Available
  • Tankless Water Heater
  • Cable TV Available

Community Details

Overview

  • 2,479 Sq Ft Building
  • Esplanade By The Islands Subdivision
  • Mandatory home owners association

Security

  • Gated Community

Home Details

Home Type

Single Family

Year Built

Built in 2025

Lot Details

4,792 Sq Ft Lot

HOA Fees

$316 per month

Parking

2

Listing Details

  • Property Type: Residential
  • Year Built: 2025
  • Property Sub Type: Villa Attached
  • Community Features: Gated
  • Frontage: Lakefront
  • Horses: No
  • Lot Features: Across From Waterfront
  • LotSizeAcres: 0.11
  • Park Name: ESPLANADE BY THE ISLANDS
  • Is Senior Community?: No
  • Has View?: Yes
  • Security Features: Gated Community
  • Association Amenities: None
  • Association Fees: 5064
  • Has H O A?: Yes
  • Co List Office Mls Id: TWC
  • Standard Status: Closed
  • Subdivision Name: ESPLANADE BY THE ISLANDS
  • Architectural Style: Ranch, Villa Attached
  • Has Fireplace?: No
  • Unit Levels: 1
  • Is New Construction?: No
  • Structure Type: Villa Attached
  • NABOR_GulfAccessYN: No
  • NABOR_GasYN: Yes
  • Elevator: None
  • NABOR_CableAvailableYN: Yes
  • Boat Access: None
  • Pet Limit Breed: Yes
  • NABOR_MandatoryClubFeeFreq: Quarterly
  • LastChangeTimestamp: 2026-01-09T14:19:28.697Z
  • Community Type: Gated
  • BridgeModificationTimestamp: 2026-01-09T14:24:47.971Z
  • ListAgent_MUI: 54405702
  • NABOR_HOADesc: Mandatory
  • NABOR_AuctionYN: No
  • CDOM: 60
  • NABOR_MandatoryHOAYN: Yes
  • Building Desc: 1 Story/Ranch
  • Equipment: Auto Garage Door, Disposal, Dryer, Microwave, Range, Refrigerator, Tankless Water Heater, Washer
  • NABOR_MandatoryClubFee: 686
  • NABOR_HOAFeeFreq: Quarterly
  • DOM: 6
  • Additional Rooms: Den - Study, Great Room, Other, Screened Lanai/Porch
  • NABOR_ListPrice: 565593
  • NABOR_LotFrontage: 61
  • NABOR_HOAFee: 260
  • Special Features: NewHome

Interior Features

  • Flooring: Carpet, Laminate
  • Interior Amenities: Built-In Cabinets, French Doors, Tray Ceiling(s), Walk-In Closet(s)
  • Private Spa: No
  • Appliances: Disposal, Dryer, Microwave, Range, Refrigerator, Tankless Water Heater, Washer
  • Full Bathrooms: 2
  • Total Bedrooms: 3
  • Door Features: French Doors
  • Total Bedrooms: 8
  • Stories: 1
  • Room Bedroom Features: Master BR Ground, Split Bedrooms
  • Room Dining Room Features: Formal
  • Kitchen Description: Gas Available, Pantry
  • NABOR_Bedrooms: 3 Bed

Exterior Features

  • Roof: Tile
  • View: Preserve, Water
  • Exterior Features: Screened Lanai/Porch
  • Has Private Pool?: No
  • Waterfront Features: Lake
  • Construction Type: Concrete Block, Stucco
  • Foundation Details: Concrete Block

Garage/Parking

  • Garage Spaces: 2
  • Has Attached Garage?: Yes
  • Has Carport?: No
  • Covered Parking Spaces: 2
  • Has Attached Garage?: Yes
  • Parking Features: Attached
  • Total Parking Spaces: 2

Utilities

  • Cooling: Central Electric
  • Cooling Y N: Yes
  • Heating Yn: Yes
  • Green Building Features: DSL/Cable Available
  • Heating: Central Electric
  • Water Source: Central
  • Gas: Natural

Condo/Co-op/Association

  • Pets Allowed: Yes

Schools

  • Elementary School: MANATEE ELEMENTARY
  • High School: LELY HIGH
  • Middle Or Junior School: MANATEE MIDDLE

Lot Info

  • Waterfront: Yes
  • Lot Size Sq Ft: 4792
  • Land Lease Expiration Date: 2026-11-02
  • Additional Parcels: No

Rental Info

  • Lease Term: Buyer Finance/Cash,FHA,VA

Tax Info

  • Tax Year: 2025

Multi Family

  • Number Of Units Furnished: Unfurnished
  • Number Of Units Total: 2

Home Values in the Area

Source: Public Records

Average Home Value in this Area


Source: Public Records

Agents Specializing in Fiddler's Creek, FL

See All Agents

Property History

We collect this data history from publicly available records. To have your information removed, we recommend requesting removal directly through your county’s website.

Date Event Price List to Sale Price per Sq Ft
01/08/2026 01/08/26 Sold $535,000 -5.4% $281 / Sq Ft
11/16/2025 11/16/25 Pending -- -- --
11/10/2025 11/10/25 For Sale $565,593 -- $297 / Sq Ft
Source: Naples Area Board of REALTORS®

Agents Affiliated with this Home

  • Section Image
  • Section Image
See All Agents

Map

Source: Naples Area Board of REALTORS®

MLS Number: 225079037

Naples Area Board of REALTORS®
Your Personal Tour Guide

Ask me questions while you tour the home.