
Tom Duggan IV
Realty One Group Infinity
(831) 220-3471
12 Total Sales
2 in Harden Ranch
$656K - $660K Price Range
Estimated Value: $966,864
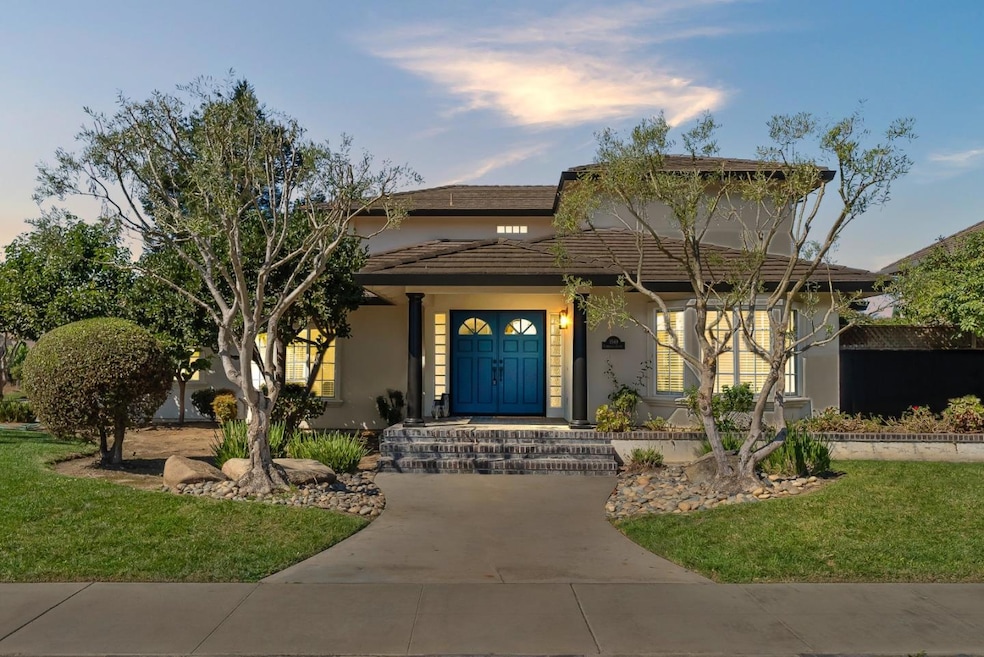
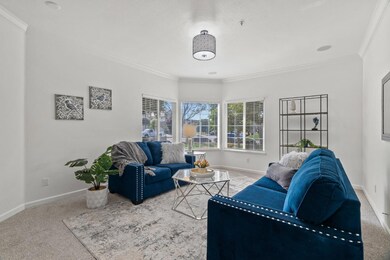
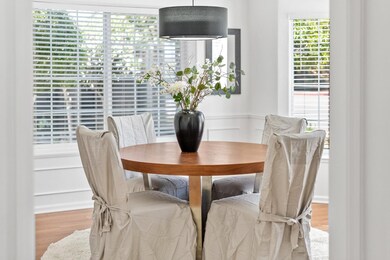
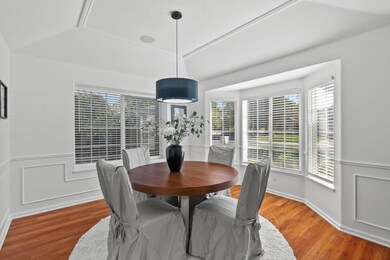
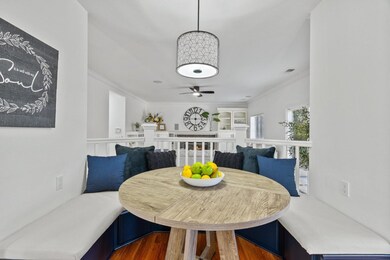
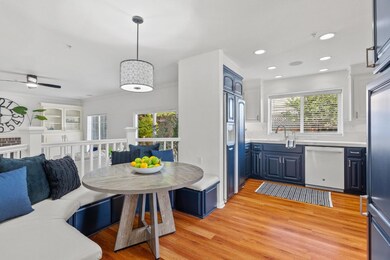
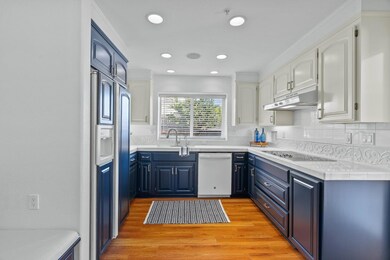
This property is located in one of the most desirable areas of North Salinas. This Harrod Built home was constructed in 1997. The owner spared no expense when he had this home built. The 4 bedroom, 3 bath home has almost 2400sf of living space. The formal living room features a elegant ceiling with crown molding. The formal dining room with custom built-in buffet is the perfect space to host your guests. The large open kitchen has a built-in cooktop range, double ovens, new dishwasher, custom, upgraded cabinetry, and refrigerator and with extra storage in the built-in seating in the breakfast area. The kitchen opens up to the large family room with custom built ins. The downstairs bedroom and full bath would be perfect for guests, in-laws, or an office space. The extra-large primary bedroom and bathroom is so spacious with 2 extra-large closets. The recent updates has brought this home into a new era and is waiting for the perfect buyer. You will notice as you are touring this home, the love and details that were put into the design and the recent upgrades. The oversized 2 car garage allows for extra storage and work shop area. There are so many more features not mentioned. Close to parks, schools, major shopping centers and sporting event locations.
We collect this data history from publicly available records. To have your information removed, we recommend requesting removal directly through your county’s website.
Tom Duggan IV
Realty One Group Infinity
(831) 220-3471
12 Total Sales
2 in Harden Ranch
$656K - $660K Price Range
Dani M. Wilcox
KW Coastal Estates
(831) 273-6963
54 Total Sales
2 in Harden Ranch
$647K - $750K Price Range
Anna Abad
Steinbeck Real Estate, Inc.
(831) 273-4584
44 Total Sales
7 in Harden Ranch
$405K - $813K Price Range
Regina Shaw
Intero Real Estate Services
(831) 273-3582
99 Total Sales
7 in Harden Ranch
$615K - $856K Price Range
Dee Ramirez
Keller Williams Realty-Silicon Valley
(669) 201-9568
67 Total Sales
1 in Harden Ranch
$659,000 Price
Erica Perez
Coldwell Banker Realty
(831) 220-3677
52 Total Sales
2 in Harden Ranch
$610K - $699K Price Range
We collect this data history from publicly available records. To have your information removed, we recommend requesting removal directly through your county’s website.
| Date | Buyer | Sale Price | Title Company |
|---|---|---|---|
| $925,000 | Chicago Title | ||
| -- | None Available | ||
| -- | None Available | ||
| -- | -- | ||
| $300,500 | Chicago Title Co |
We collect this data history from publicly available records. To have your information removed, we recommend requesting removal directly through your county’s website.
| Date | Status | Borrower | Loan Amount |
|---|---|---|---|
| Open | $55,000 | ||
| Open | $701,150 | ||
| Closed | $45,000 | ||
| Closed | $693,750 | ||
| Previous Owner | $110,000 | ||
| Previous Owner | $204,000 |
We collect this data history from publicly available records. To have your information removed, we recommend requesting removal directly through your county’s website.
| Date | Event | Price | List to Sale | Price per Sq Ft |
|---|---|---|---|---|
| 12/27/2024 12/27/24 | Sold | $925,000 | -1.5% | $389 / Sq Ft |
| 11/26/2024 11/26/24 | Pending | -- | -- | -- |
| 11/12/2024 11/12/24 | Price Changed | $939,000 | -5.1% | $395 / Sq Ft |
| 10/08/2024 10/08/24 | For Sale | $989,000 | -- | $416 / Sq Ft |
We collect this data history from publicly available records. To have your information removed, we recommend requesting removal directly through your county’s website.
| Year | Tax Paid | Tax Assessment Tax Assessment Total Assessment is a certain percentage of the fair market value that is determined by local assessors to be the total taxable value of land and additions on the property. | Land | Improvement |
|---|---|---|---|---|
| 2026 | $11,339 | $943,500 | $392,700 | $550,800 |
| 2025 | $11,339 | $925,000 | $385,000 | $540,000 |
| 2024 | $5,017 | $925,000 | $385,000 | $540,000 |
| 2023 | $4,629 | $403,213 | $99,251 | $303,962 |
| 2022 | $4,584 | $395,307 | $97,305 | $298,002 |
| 2021 | $4,506 | $387,557 | $95,398 | $292,159 |
| 2020 | $4,309 | $383,584 | $94,420 | $289,164 |
| 2019 | $4,183 | $376,064 | $92,569 | $283,495 |
| 2018 | $4,307 | $368,691 | $90,754 | $277,937 |
| 2017 | $4,352 | $361,463 | $88,975 | $272,488 |
| 2016 | $4,224 | $354,377 | $87,231 | $267,146 |
| 2015 | $4,189 | $349,055 | $85,921 | $263,134 |
| 2014 | $4,014 | $342,218 | $84,238 | $257,980 |
Seller's Agent in 2024
Chantel Henson
Compass
(831) 809-4100
12 in this area
113 Total Sales
Seller Co-Listing Agent in 2024
Betty Stringer
Compass
(831) 801-0730
8 in this area
91 Total Sales
Buyer's Agent in 2024
Ana Martinez
RE/MAX
(831) 261-8353
2 in this area
46 Total Sales
Source: MLSListings
MLS Number: ML81979216
APN: 211-323-018-000
Disclaimer: Certain information contained herein is derived from information provided by parties other than Homes.com. All information provided is deemed reliable, but is not guaranteed to be accurate and should be independently verified.
Property Information © 2026 MLSListings Inc. All rights reserved. Listing information is deemed reliable but not guaranteed. Certain information contained herein is derived from information which is the licensed property of, and copyrighted by, MLSListings Inc. The viewer acknowledges ownership and validity of its copyright. Information provided is for personal, non-commercial use by a viewer with a bona fide interest in the purchase or sale of real estate of the type being offered via this website or other electronic means. The viewer is prohibited from copying, redistributing or retransmitting any of the data or information provided by MLSListing, Inc.
Ask me questions while you tour the home.