
Landlord's Agent in 2026
Melissa Crabtree
Keystone Realty and Management
(423) 286-9388
65 Total Sales

Estimated Value: $260,448
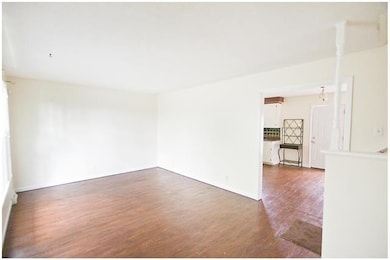
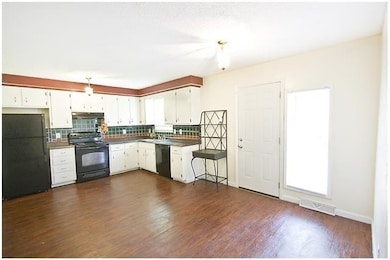
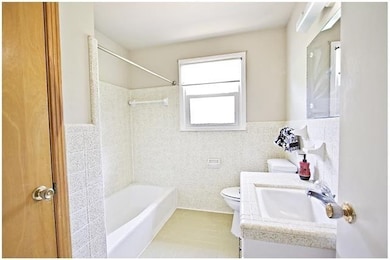
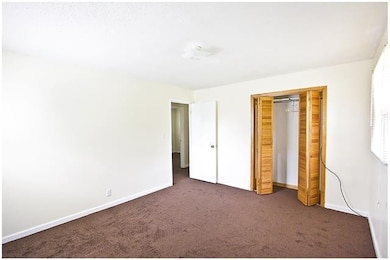
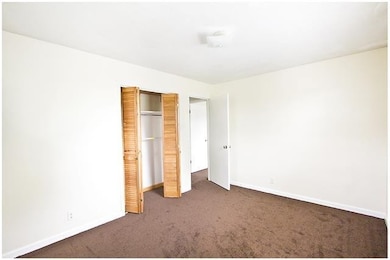
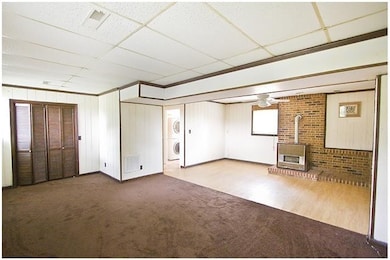
This charming 3-bedroom, 1.5-bath home features a 2-car garage and includes a washer and dryer for your convenience. Enjoy the spacious backyard, complete with a deck and fence—perfect for outdoor activities and relaxation. The home offers hardwood flooring throughout the living room and kitchen, along with a cozy fireplace in the family room located in the basement. Large bedrooms are situated on the main level, providing plenty of space and comfort. Please note, the shed is not for tenant use. Sorry, no pets.
Last Agent to Rent the Property
Keystone Realty and Management Brokerage Phone: 9318025466 License #288513 Listed on: 11/13/2025
We collect this data history from publicly available records. To have your information removed, we recommend requesting removal directly through your county’s website.
We collect this data history from publicly available records. To have your information removed, we recommend requesting removal directly through your county’s website.
| Date | Buyer | Sale Price | Title Company |
|---|---|---|---|
| -- | -- | ||
| Barnes Hartley A | -- | -- |
We collect this data history from publicly available records. To have your information removed, we recommend requesting removal directly through your county’s website.
| Date | Status | Borrower | Loan Amount |
|---|---|---|---|
| Previous Owner | $92,000 |
We collect this data history from publicly available records. To have your information removed, we recommend requesting removal directly through your county’s website.
| Date | Event | Price | List to Sale | Price per Sq Ft |
|---|---|---|---|---|
| 03/02/2026 03/02/26 | Rented | -- | -- | -- |
| 03/02/2026 03/02/26 | Under Contract | -- | -- | -- |
| 01/14/2026 01/14/26 | For Rent | $1,300 | 0.0% | -- |
| 12/12/2025 12/12/25 | Under Contract | -- | -- | -- |
| 12/05/2025 12/05/25 | For Rent | $1,300 | +0.4% | -- |
| 10/01/2024 10/01/24 | Rented | -- | -- | -- |
| 09/18/2024 09/18/24 | Under Contract | -- | -- | -- |
| 09/11/2024 09/11/24 | For Rent | $1,295 | 0.0% | -- |
| 07/30/2024 07/30/24 | Rented | -- | -- | -- |
| 07/17/2024 07/17/24 | Under Contract | -- | -- | -- |
| 07/12/2024 07/12/24 | For Rent | $1,295 | -99.9% | -- |
| 07/12/2021 07/12/21 | Rented | -- | -- | -- |
| 07/09/2021 07/09/21 | Under Contract | -- | -- | -- |
| 07/06/2021 07/06/21 | For Rent | -- | -- | -- |
| 03/13/2020 03/13/20 | Off Market | $1,949,000 | -- | -- |
| 02/06/2020 02/06/20 | For Rent | $1,949,000 | +1063.6% | -- |
| 11/27/2019 11/27/19 | Off Market | $167,500 | -- | -- |
| 11/11/2019 11/11/19 | Price Changed | $167,500 | -1.4% | $97 / Sq Ft |
| 11/01/2019 11/01/19 | Price Changed | $169,900 | -2.9% | $99 / Sq Ft |
| 10/21/2019 10/21/19 | For Rent | $175,000 | 0.0% | -- |
| 10/20/2019 10/20/19 | Off Market | $175,000 | -- | -- |
| 06/13/2019 06/13/19 | Rented | -- | -- | -- |
| 06/13/2019 06/13/19 | Under Contract | -- | -- | -- |
| 06/10/2019 06/10/19 | For Rent | -- | -- | -- |
| 11/09/2018 11/09/18 | Rented | $298,500 | 0.0% | -- |
| 10/10/2018 10/10/18 | Under Contract | -- | -- | -- |
| 10/08/2018 10/08/18 | For Rent | $298,500 | -0.2% | -- |
| 11/02/2017 11/02/17 | Off Market | $298,990 | -- | -- |
| 10/02/2017 10/02/17 | For Rent | $298,990 | +141.2% | -- |
| 08/31/2017 08/31/17 | Rented | -- | -- | -- |
| 08/02/2017 08/02/17 | Rented | -- | -- | -- |
| 05/31/2016 05/31/16 | Off Market | $123,950 | -- | -- |
| 10/15/2015 10/15/15 | Under Contract | -- | -- | -- |
| 06/19/2015 06/19/15 | Rented | -- | -- | -- |
| 09/01/2013 09/01/13 | Rented | -- | -- | -- |
We collect this data history from publicly available records. To have your information removed, we recommend requesting removal directly through your county’s website.
| Year | Tax Paid | Tax Assessment Tax Assessment Total Assessment is a certain percentage of the fair market value that is determined by local assessors to be the total taxable value of land and additions on the property. | Land | Improvement |
|---|---|---|---|---|
| 2025 | $2,706 | $62,775 | $0 | $0 |
| 2024 | $2,649 | $62,775 | $0 | $0 |
| 2023 | $1,581 | $37,475 | $0 | $0 |
| 2022 | $1,582 | $37,475 | $0 | $0 |
| 2021 | $1,582 | $38,175 | $0 | $0 |
| 2020 | $1,534 | $38,175 | $0 | $0 |
| 2019 | $1,534 | $38,175 | $0 | $0 |
| 2018 | $1,195 | $23,675 | $0 | $0 |
| 2017 | $344 | $27,725 | $0 | $0 |
| 2016 | $851 | $27,725 | $0 | $0 |
| 2015 | $1,169 | $27,725 | $0 | $0 |
| 2014 | $1,153 | $27,725 | $0 | $0 |
| 2013 | $1,173 | $26,775 | $0 | $0 |
Landlord's Agent in 2026
Melissa Crabtree
Keystone Realty and Management
(423) 286-9388
65 Total Sales
Tenant's Agent in 2026
Christina Mickle
Keystone Realty and Management
(931) 624-9763
53 Total Sales
NN
Buyer Co-Listing Agent in 2026
NONMLS NONMLS
Seller's Agent in 2016
Katie Owen
Platinum Realty & Management
(931) 338-5808
15 Total Sales
PT
Seller's Agent in 2013
Phillip Tucker
Tucker Realty, Inc.
(931) 647-2555
11 Total Sales
JK
Buyer's Agent in 2013
Jamie Kreuter
Source: Realtracs
MLS Number: RTC3045447
APN: 043H-C-003.00
Disclaimer: Certain information contained herein is derived from information provided by parties other than Homes.com. All information provided is deemed reliable, but is not guaranteed to be accurate and should be independently verified.
All data is obtained from various sources and may not have been verified by broker or MLS GRID. Supplied Open House Information is subject to change without notice. All information should be independently reviewed and verified for accuracy. Properties may or may not be listed by the office/agent presenting the information. Some IDX listings have been excluded from this website.
Listings courtesy of Realtracs as distributed by MLS GRID.
Listing Information presented by local MLS brokerage: Ten-X, LLC dba Homes.com, local broker - Arlene Richardson - 888-952-6393 - 17600 Laguna Canyon Rd, Irvine, CA 92618.
Based on information submitted to the MLS GRID
Ask me questions while you tour the home.