
Seller's Agent in 2021
Lisa Wolf
Keller Williams North Shore West
(224) 627-5600
15 in this area
1,082 Total Sales
Estimated Value: $644,000 - $693,000
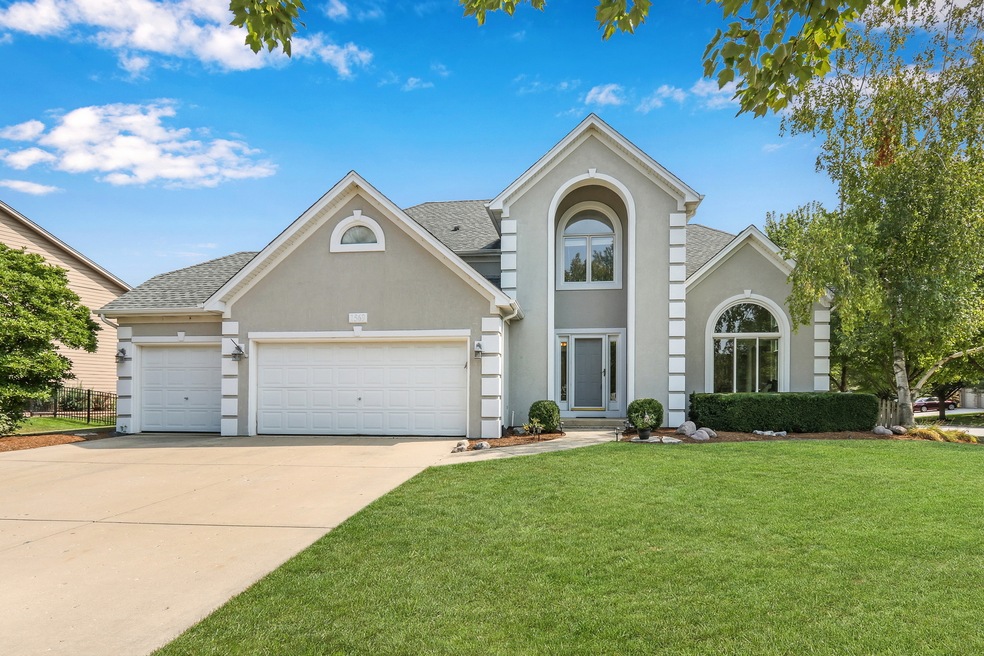
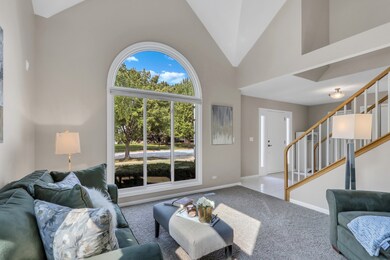
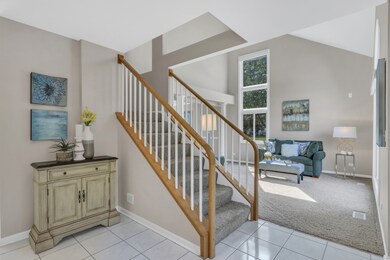
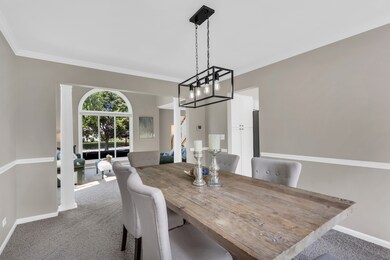
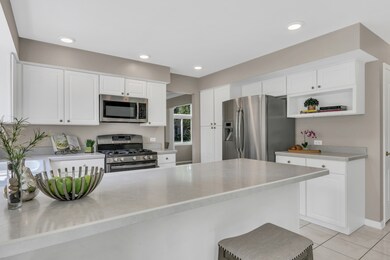
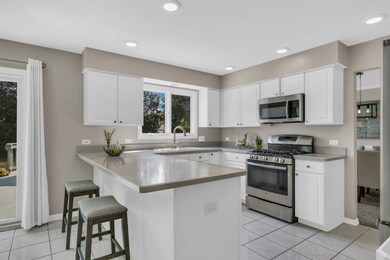
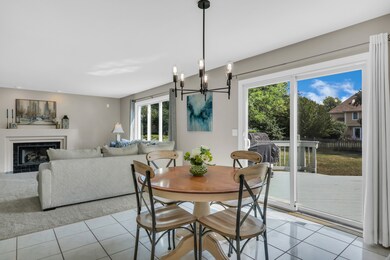
Welcome to your new, Aurora home! This stunning 4 bedroom, 2.5 bathroom home is nestled within the beautiful Harris Farms Community. Walk into the foyer and find yourself emersed in natural light thanks to the many large windows. The immersive light complements the brilliant, neutral paint hues, new light fixtures, and detailed finishes throughout. The spacious floorplan allows for an endless list of options for entertaining, family night, and more! Family dinners are a breeze in the open kitchen complete with stainless steel appliances and a breakfast bar that overlooks the additional eating area and family room; complete with a cozy fireplace for those chilly nights. There is easy access to the spacious deck via the newer sliding door (2015). Head upstairs to the charming personal space. In the voluminous master, you will find elegant tray ceilings and wide-open space. The master ensuite makes way for plenty of natural light with vaulted ceilings and a skylight. Get ready for the day in ease or relax in your soaking, jacuzzi-style tub at night. Whatever your heart desires! The 2nd-4th bedrooms are perfect as bedrooms, a home office, and more! You decide! Head into the lower level to find a finished "Rec room/2nd family room" complete with a wet bar that is perfect for entertaining during football season or family game nights! This area also includes a den-like space that can easily be used as a separate area for an office, crafting area, and more! Enjoy looking out in the beautiful green area within the fenced-in yard while sitting on the exquisite deck; simply stunning! This home comes with the option for paid use of the nearby Stonebridge Country Club facilities such as pool, tennis golf, and more! Walking distance to the highly acclaimed Metea Valley High School and nearby elementary school. Easy access to I-88, Commuter Train, Downtown Aurora, and Naperville. Call today, this one won't last!
Last Agent to Sell the Property
Keller Williams North Shore West License #471008702 Listed on: 09/30/2021
Last Buyer's Agent
Michael Lenz
RE/MAX of Naperville License #475163071
We collect this data history from publicly available records. To have your information removed, we recommend requesting removal directly through your county’s website.
We collect this data history from publicly available records. To have your information removed, we recommend requesting removal directly through your county’s website.
| Date | Buyer | Sale Price | Title Company |
|---|---|---|---|
| -- | None Listed On Document | ||
| $480,000 | Chicago Title | ||
| $305,000 | -- | ||
| $247,000 | Intercounty Title | ||
| $56,000 | -- |
We collect this data history from publicly available records. To have your information removed, we recommend requesting removal directly through your county’s website.
| Date | Status | Borrower | Loan Amount |
|---|---|---|---|
| Previous Owner | $432,000 | ||
| Previous Owner | $432,000 | ||
| Previous Owner | $325,700 | ||
| Previous Owner | $328,000 | ||
| Previous Owner | $35,000 | ||
| Previous Owner | $241,250 | ||
| Previous Owner | $231,739 | ||
| Previous Owner | $30,000 | ||
| Previous Owner | $255,000 | ||
| Previous Owner | $255,000 | ||
| Previous Owner | $170,000 | ||
| Previous Owner | $40,000 | ||
| Previous Owner | $115,000 |
We collect this data history from publicly available records. To have your information removed, we recommend requesting removal directly through your county’s website.
| Date | Event | Price | List to Sale | Price per Sq Ft |
|---|---|---|---|---|
| 11/09/2021 11/09/21 | Sold | $480,000 | +2.3% | $199 / Sq Ft |
| 10/05/2021 10/05/21 | Pending | -- | -- | -- |
| 09/30/2021 09/30/21 | For Sale | $469,000 | -- | $194 / Sq Ft |
We collect this data history from publicly available records. To have your information removed, we recommend requesting removal directly through your county’s website.
| Year | Tax Paid | Tax Assessment Tax Assessment Total Assessment is a certain percentage of the fair market value that is determined by local assessors to be the total taxable value of land and additions on the property. | Land | Improvement |
|---|---|---|---|---|
| 2024 | $12,148 | $167,770 | $41,678 | $126,092 |
| 2023 | $11,601 | $150,750 | $37,450 | $113,300 |
| 2022 | $11,502 | $143,160 | $35,270 | $107,890 |
| 2021 | $11,202 | $138,050 | $34,010 | $104,040 |
| 2020 | $11,339 | $138,050 | $34,010 | $104,040 |
| 2019 | $10,946 | $131,300 | $32,350 | $98,950 |
| 2018 | $10,820 | $128,500 | $31,000 | $97,500 |
| 2017 | $10,644 | $124,140 | $29,950 | $94,190 |
| 2016 | $10,460 | $119,130 | $28,740 | $90,390 |
| 2015 | $10,361 | $113,110 | $27,290 | $85,820 |
| 2014 | $10,304 | $109,420 | $26,190 | $83,230 |
| 2013 | $10,197 | $110,180 | $26,370 | $83,810 |
Seller's Agent in 2021
Lisa Wolf
Keller Williams North Shore West
(224) 627-5600
15 in this area
1,082 Total Sales
Seller Co-Listing Agent in 2021
Kimberly Zahand
Keller Williams North Shore West
(630) 215-6063
14 in this area
391 Total Sales
M
Buyer's Agent in 2021
Michael Lenz
RE/MAX
Source: Midwest Real Estate Data (MRED)
MLS Number: 11234448
APN: 07-07-412-001
Disclaimer: Certain information contained herein is derived from information provided by parties other than Homes.com. All information provided is deemed reliable, but is not guaranteed to be accurate and should be independently verified.
All data is obtained from various sources and may not have been verified by broker or MLS GRID. Supplied Open House Information is subject to change without notice. All information should be independently reviewed and verified for accuracy. Properties may or may not be listed by the office/agent presenting the information. Some IDX listings have been excluded from this website.
Listings courtesy of Midwest Real Estate Data (MRED) as distributed by MLS GRID.
Based on information submitted to the MLS GRID
Ask me questions while you tour the home.