NOT LISTED FOR SALE

Estimated Value: $527,379 - $598,000

3 Beds
3 Baths
1,881 Sq Ft
$298/Sq Ft Est. Value

Sale Details

Date Sold: May 6, 2025

Last sale price $535,000 $284 Per Sq Ft

Est. 4% increase in value since last sale

Current estimated payment $3,240 / mo

70 Days on Market

Highlights

  • Community Cabanas
  • Pond View
  • Vaulted Ceiling
  • Fitness Center
  • Clubhouse
  • Main Floor Primary Bedroom

About This Home

As of May 2025

BACK ON THE MARKET at no fault to the Sellers! BETTER THAN NEW and you don't have to pay the $5000 HOA Capital Contribution fee!! Welcome to your dream coastal retreat in the heart of The Sanctuary at Sunset Beach, NC. Built in 2022 by the renowned local builder, Bill Clark Homes, this exquisite 1,881 square foot residence embodies the essence of craftsman coastal interior design. With 3 bedrooms and 2 baths on the main floor, and a versatile bonus room complete with a full bath. This home offers ample space for comfortable living and entertaining.
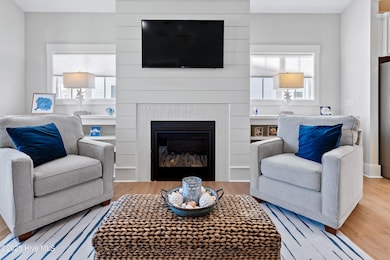
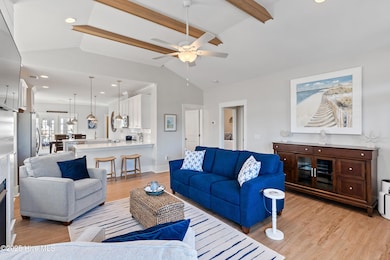
Step inside to discover a thoughtfully designed interior featuring upgraded luxury vinyl plank (LVP) flooring throughout, with the exception of two guest bedrooms downstairs. The great room is a true showstopper, boasting a vaulted ceiling adorned with decorative beams and a gas fireplace framed by craftsman built-in shelving.
The 3-season enclosed porch is perfect for enjoying the serene surroundings with spectacular views of sunrises and sunsets. Outside, the homeowners have created an exceptional outdoor grilling and entertaining area, ideal for hosting gatherings with family and friends.
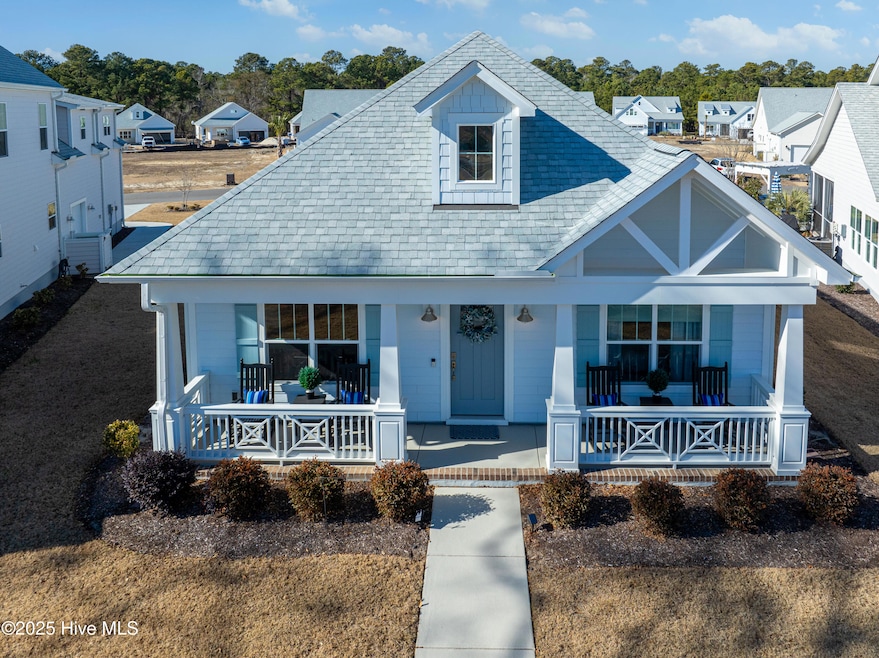
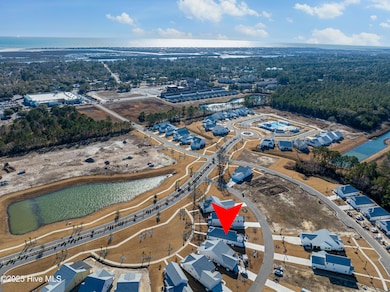
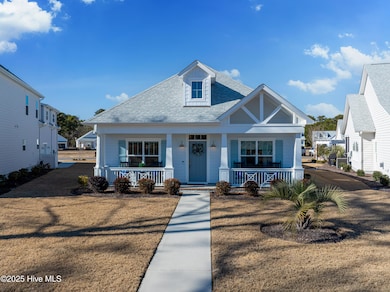
The charming rocking chair front porch provides a picturesque view of the expansive common space and tranquil pond, offering a peaceful setting to unwind and relax. Situated on a wide parcel, this home enjoys a prime location with easy access to Sunset Beach, ranked among the top 20 beaches in the world! Just a short golf cart ride away to the beach, shops, restaurants, and grocery store, making everyday conveniences effortlessly accessible.
This coastal cottage is truly better than new, with numerous upgrades that enhance its appeal. Voted one of America's Best Places to Live, The Sanctuary at Sunset Beach offers beach living with low-maintenance convenience. Enjoy resort-style amenities like a salt water pool, clubhouse, fitness room, outdoor fireplace gathering area , grilling station and cabana. ACT FAST!!

Last Agent to Sell the Property

Chris Creekmore

eXp Realty Listed on: 03/23/2025

eXp Realty

Co-Listed By

KP Pigg

eXp Realty License #334268

Last Buyer's Agent

Darlene Burns

Living Seaside Realty Group License #284039

Range of Values:

--
Value Increase
--
Percent Increase
--
Adjusted for Inflation
Collateral Analytics

Collateral Analytics Collateral Analytics AVMs (Automated Valuation Model) employ a number of statistical approaches combined with neighborhood-specific comparable selection guarantees the most up-to-date and precise valuations.

Not Available

Collateral Analytics does not have data for the current month. Please view the chart for historical values.

ICE

ICE Mortgage Technology ICE Mortgage Technology’s AVM (Automated Valuation Model) is a state-of-the-art online residential property valuation tool that provides a quick and accurate estimate of the value of almost any home in the U.S.

Not Available

ICE Mortgage Technology does not have data for the current month. Please view the chart for historical values.

First American

First American First American Data & Analytics’ next-generation AVM combines unrivaled data assets with a blended ensemble of valuation models to produce highly accurate, reliable valuations you can trust.

Not Available

First American does not have data for the current month. Please view the chart for historical values.

Quantarium

Quantarium Quantarium’s valuation service, repeatedly proven the industry’s most accurate and comprehensive, is supercharged with a self-learning and auto-tuning AI engine that continually becomes smarter and more accurate as it processes daily inputs from the industry’s leading RE data lake.

Not Available

Quantarium does not have data for the current month. Please view the chart for historical values.

Average Value
Not Available
List Price
Sold Price
Create a Home Valuation Report for This Property
The Home Valuation Report is an in-depth analysis detailing your home's value as well as a comparison with similar homes in the area

Home Details

Home Type

  • Single Family

Est. Annual Taxes

  • $1,746

Year Built

  • Built in 2022

Lot Details

  • 9,235 Sq Ft Lot
  • Property fronts a private road
  • Irrigation
  • Property is zoned Sb-Mr-3

Parking

  • 2 Car Attached Garage
  • Enclosed Parking
  • Rear-Facing Garage
  • Garage Door Opener

Home Design

  • Raised Foundation
  • Slab Foundation
  • Architectural Shingle Roof

Interior Spaces

  • 1,881 Sq Ft Home
  • 2-Story Property
  • Furnished or left unfurnished upon request
  • Tray Ceiling
  • Vaulted Ceiling
  • Ceiling Fan
  • Gas Log Fireplace
  • Blinds
  • Combination Dining and Living Room
  • Bonus Room
  • Sun or Florida Room
  • Pond Views
  • Attic Floors

Kitchen

  • Electric Oven
  • Self-Cleaning Oven
  • Built-In Microwave
  • Ice Maker
  • Dishwasher
  • Solid Surface Countertops
  • Disposal

Flooring

  • Carpet
  • Tile
  • Luxury Vinyl Plank Tile

Bedrooms and Bathrooms

  • 3 Bedrooms
  • Primary Bedroom on Main
  • Walk-In Closet
  • 3 Full Bathrooms
  • Walk-in Shower

Laundry

  • Laundry Room
  • Washer and Dryer Hookup

Outdoor Features

  • Covered Patio or Porch

Schools

  • Jessie Mae Monroe Elementary School
  • Shallotte Middle School
  • West Brunswick High School

Utilities

  • Heat Pump System
  • Electric Water Heater
  • Municipal Trash

Listing and Financial Details

  • Assessor Parcel Number 242ne037

Community Details

Overview

  • Property has a Home Owners Association
  • The Sanctuary At Sunset Bch Owners Assoc Association, Phone Number (910) 679-3012
  • The Sanctuary At Sunset Beach Subdivision
  • Maintained Community

Amenities

  • Community Barbecue Grill
  • Clubhouse

Recreation

  • Fitness Center
  • Community Cabanas
  • Community Pool

Security

  • On-Site Manager or Management

Home Details

Home Type

Single Family

Est. Annual Taxes

$1,746

Year Built

Built in 2022

Lot Details

9,235 Sq Ft Lot

Parking

2

Listing Details

  • Property Type: Residential
  • Year Built: 2022
  • Property Sub Type: Single Family Residence
  • View: Pond
  • Appliances: Electric Oven, Built-In Microwave, Self Cleaning Oven, Refrigerator, Ice Maker, Disposal, Dishwasher
  • Original List Price: 539900.00
  • Accessibility Features: None
  • Unit Levels: One and One Half
  • Living Area: 1881.00
  • Is New Construction?: No
  • Type Type: 3 Bedroom
  • Island Or Mainland: Mainland
  • Prospect Exempt Y N: No
  • Remarks And Showing Info Recording Device Y N: Yes
  • Remarks Written By Agent Y N: Yes
  • List Price Per Sqft: 287.03
  • Special Features: None

Interior Features

  • Basement: None
  • Dining Room Type: Combination
  • Flooring: Carpet, LVT/LVP, Tile
  • Interior Amenities: Master Downstairs, Walk-in Closet(s), Vaulted Ceiling(s), Tray Ceiling(s), High Ceilings, Solid Surface, Ceiling Fan(s), Pantry, Walk-in Shower, Blinds/Shades, Gas Log, Walk-In Closet(s)
  • Master Bedroom Level: Primary Living Area
  • Stories: 2
  • Furnished: Negotiable
  • Laundry Features: Dryer Hookup, Washer Hookup, Laundry Room
  • Full Bathrooms: 3
  • Total Bedrooms: 3
  • Fireplace Features: Gas Log
  • Has Fireplace?: Yes
  • Total Bedrooms: 7
  • Room Types: Living Room, Kitchen, Dining Room, Master Bedroom, Bedroom 1, Bedroom 2, Sunroom, Bonus Room, Dining Area
  • Bathrooms Total Source: Computed
  • Bathrooms Total Notational: 3.00
  • Attic Features: Floored - Partial
  • Living Area Range: 1800 - 1999
  • Floor Plans Count: 1
  • Floor Plans Change Timestamp: 2025-02-24T16:13:58Z

Exterior Features

  • Exterior Features: Irrigation System, Cluster Mailboxes
  • Exterior Finish: Fiber Cement
  • Fencing: None
  • Roof: Architectural Shingle
  • Pool Features: None
  • Road Frontage Type: Private Road, Paved
  • Road Surface Type: Paved
  • Waterfront Features: None
  • Waterfront?: No
  • Foundation Details: Raised, Slab
  • Patio And Porch Features: Covered, Enclosed, Patio, Porch
  • Pool Spa Features: None

Garage/Parking

  • Has Attached Garage?: No
  • Garaged Spaces: 2.00
  • Parking Features: Garage Faces Rear, Garage Door Opener
  • Total Parking Spaces: 2.00
  • Attached Garage Spaces: 2.00

Utilities

  • Utilities: Sewer Available, Water Available
  • Water Heater: Electric
  • Heating System Fuel Source: Electric
  • Trash Collection: City Pick-UP
  • Water Source: Public
  • Cooling: Heat Pump
  • Heating: Heat Pump, Electric
  • Heating Yn: Yes
  • Sewer Provider: Pump Station, Municipal Sewer
  • Electric Provider: Brunswick Electric
  • Internet Service Providers: Focus Broadband
  • Trash Provider: City
  • Water Provider: Brunswick County Public Utilities

Condo/Co-op/Association

  • Association Amenities: Barbecue, Cabana, Clubhouse, Community Pool, Fitness Center, Maintenance Common Areas, Maintenance Grounds, Maintenance Roads, Management, Master Insure, Sidewalks, Street Lights
  • Association Fees: 2880.00
  • Association Name: THE SANCTUARY AT SUNSET BCH OWNERS ASSOC
  • Association Phone#: 9106793012
  • Has H O A?: Yes
  • Association Management Company Phone: 9106793012
  • Association Management Company: Premier Management Co.

Fee Information

  • Termite Bond Y N: Yes
  • Termite Company: Strand Pest Control
  • Termite Company Phone: (843) 582-0106

Schools

  • Elementary School: Jessie Mae Monroe Elementary
  • High School: West Brunswick
  • Junior High Dist: Brunswick County Schools
  • Middle Or Junior School: Shallotte Middle

Lot Info

  • Deed Book: 05050
  • Deed Page: 787.00
  • Zoning: Sb-Mr-3
  • Lot Size Acres: 0.21
  • Lot Size: 9240 sq. ft.
  • Lot Size Sq Ft: 9235.00
  • Purchase Contract Date: 2025-04-04
  • Parcel#: 242ne037
  • Cobra Zone Y N: No
  • Federal Flood Insurance Available Y N: Yes
  • Permitted Use: Public

Green Features

  • Green Building Verification Type: None

Tax Info

  • Tax Year: 2024
  • Tax Book Number: 134
  • Tax Map Number: 19
  • Tax Other Assessment Amount Frequency: NONE
  • Tax Amount: 1745.91

Matterport 3D Tour

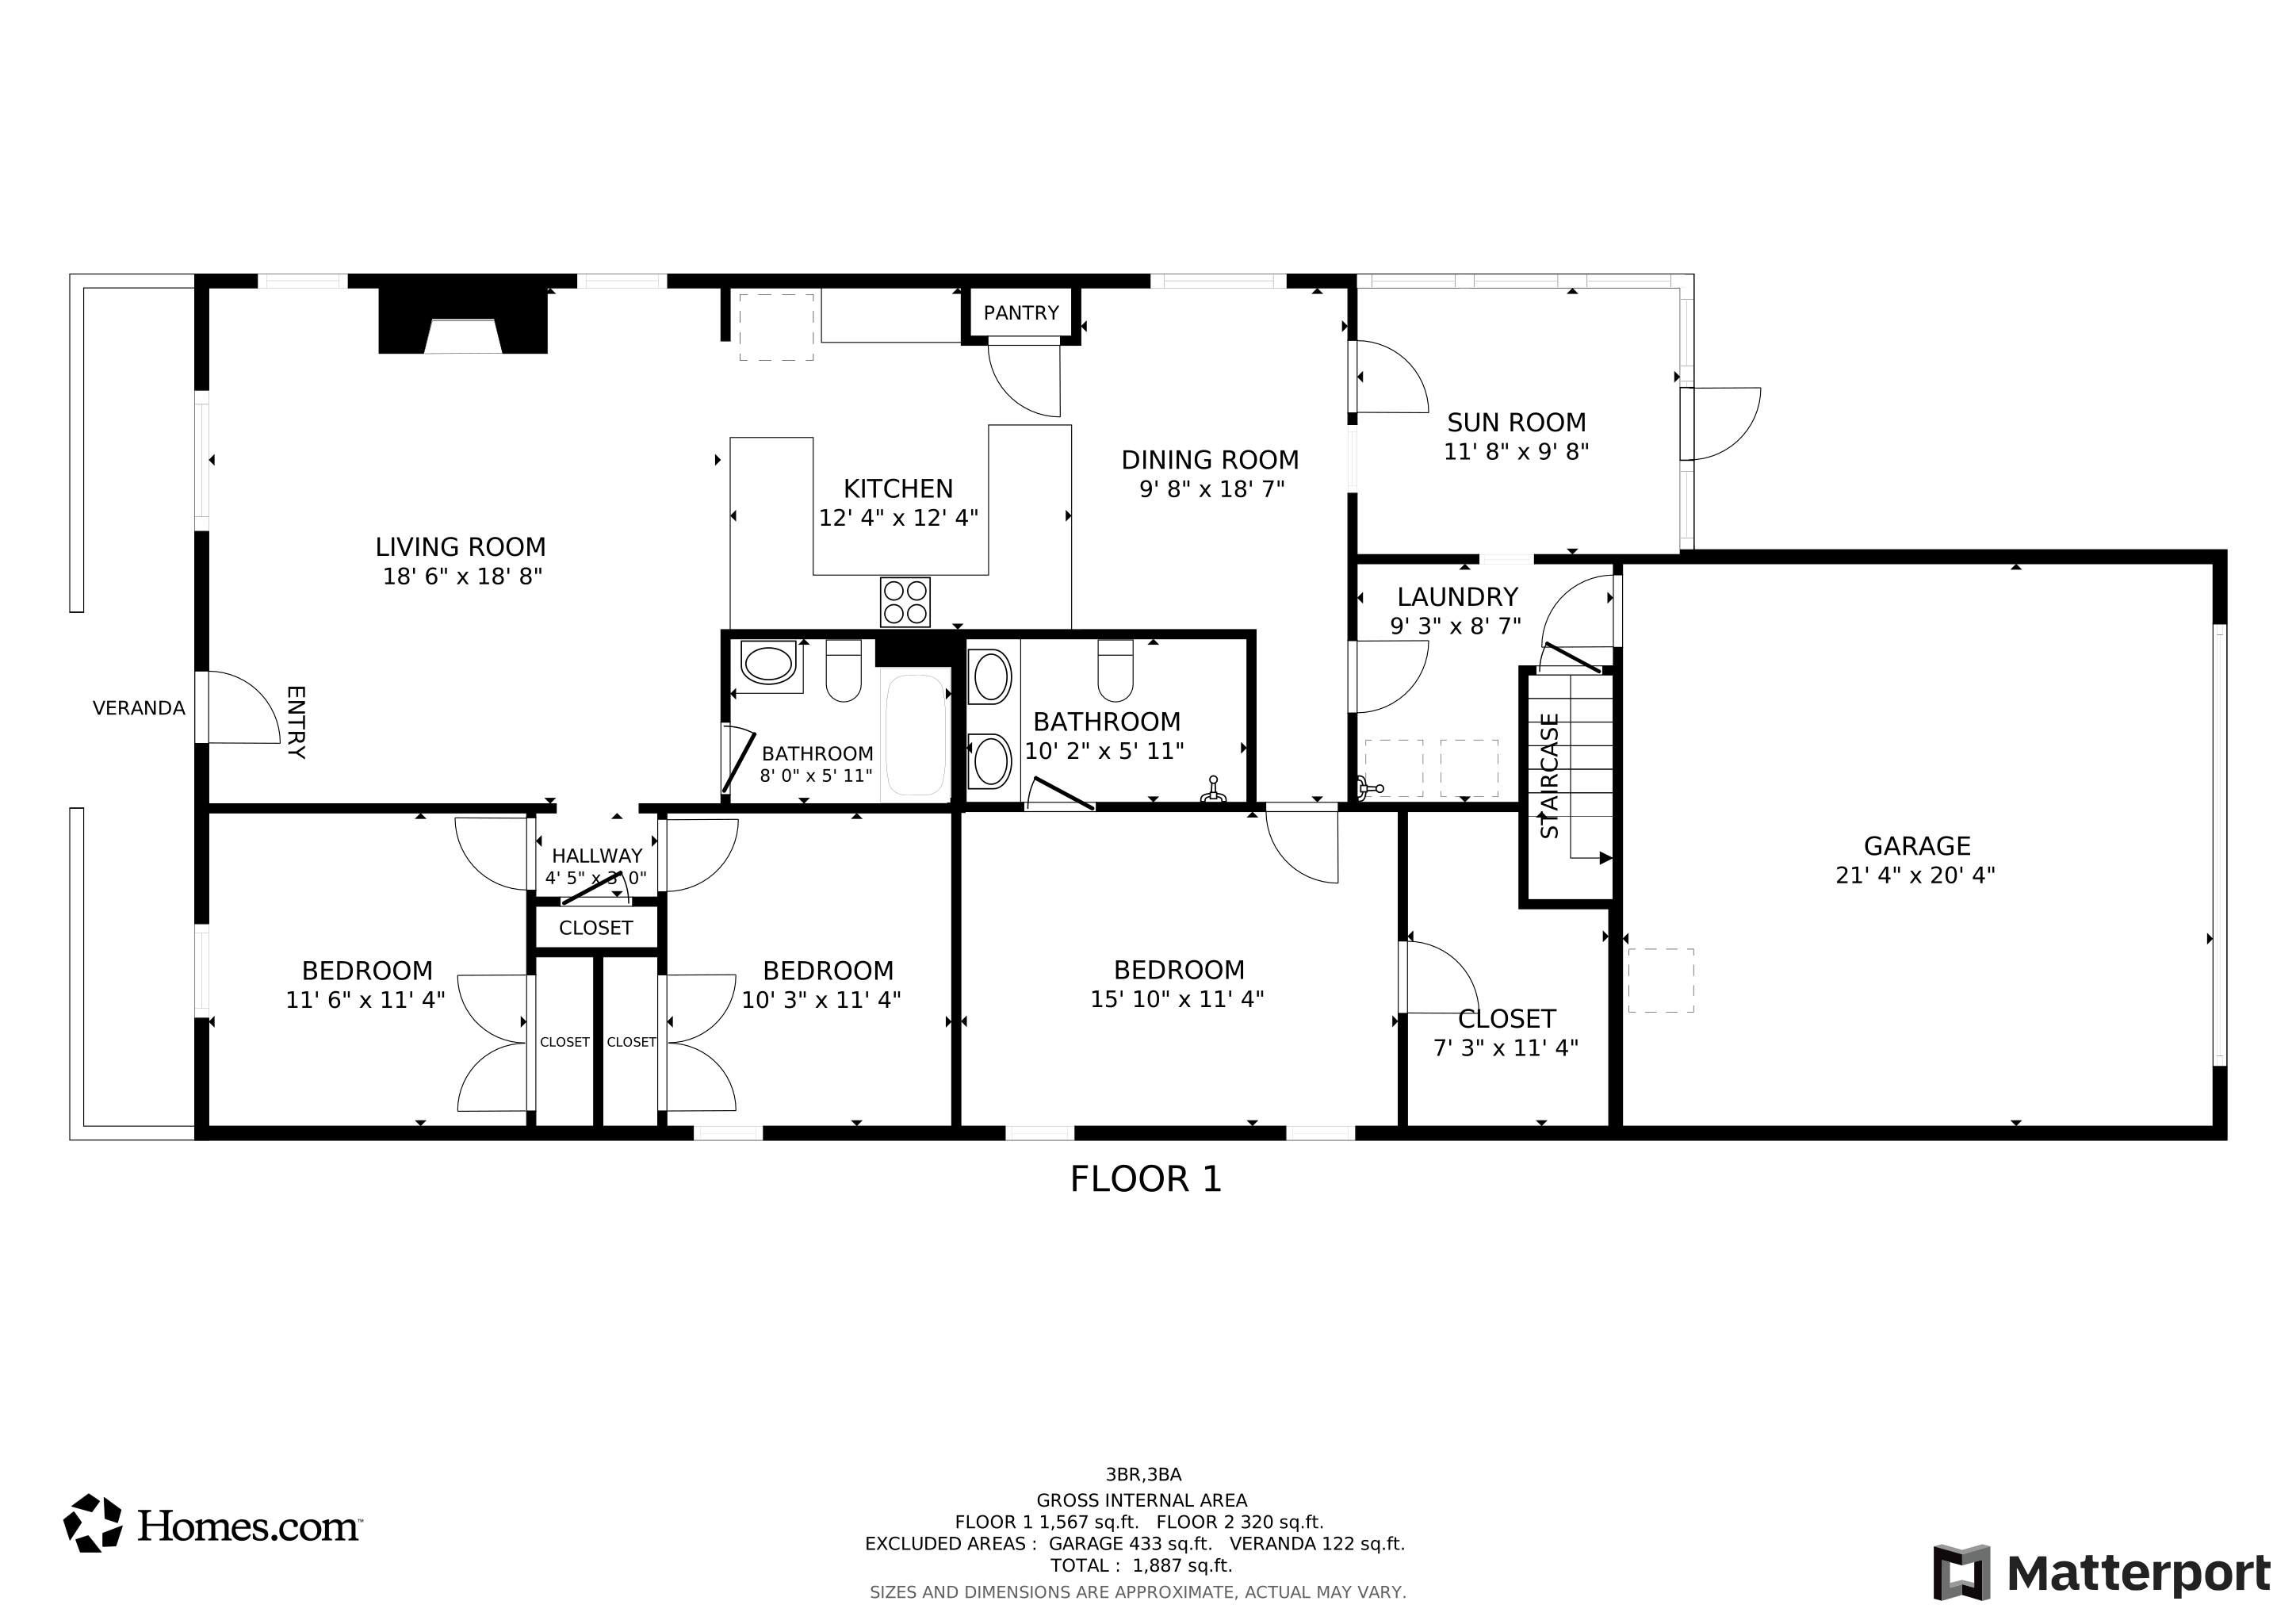
Floorplans

Ownership History

We collect this data history from publicly available records. To have your information removed, we recommend requesting removal directly through your county’s website.

Date Name Owned For Owner Type

Purchase Details

Listed on
Mar 23, 2025
Closed on
May 1, 2025
Sold by
Gillian Living Trust and Gillian Terry Leigh
Bought by
Seller's Agent
Chris Creekmore
eXp Realty
Buyer's Agent
Darlene Burns
Living Seaside Realty Group
List Price
$549,900
Sold Price
$535,000
Premium/Discount to List
-$14,900
-2.71%
Views
496
Current Estimated Value
$558,123

Home Financials for this Owner

Home Financials are based on the most recent Mortgage that was taken out on this home.
Estimated Appreciation
$23,123
Avg. Annual Appreciation
3.56%
Original Mortgage
$428,000
Outstanding Balance
$422,566
Interest Rate
6.67%
Mortgage Type
New Conventional
Estimated Equity
$138,529
Source: Public Records

Home Values in the Area

Source: Public Records

Average Home Value in this Area


Source: Public Records

Agents Specializing in Sunset Beach, NC

See All Agents

Purchase History

We collect this data history from publicly available records. To have your information removed, we recommend requesting removal directly through your county’s website.

Date Buyer Sale Price Title Company
$535,000 None Listed On Document
Source: Public Records

Mortgage History

We collect this data history from publicly available records. To have your information removed, we recommend requesting removal directly through your county’s website.

Date Status Borrower Loan Amount
Open $428,000
Source: Public Records

Property History

We collect this data history from publicly available records. To have your information removed, we recommend requesting removal directly through your county’s website.

Date Event Price List to Sale Price per Sq Ft Prior Sale
05/06/2025 05/06/25 Sold $535,000 -0.9% $284 / Sq Ft
04/04/2025 04/04/25 Pending -- -- --
03/24/2025 03/24/25 Price Changed $539,900 -1.8% $287 / Sq Ft
03/23/2025 03/23/25 For Sale $549,900 0.0% $292 / Sq Ft
02/21/2025 02/21/25 Pending -- -- --
02/19/2025 02/19/25 Price Changed $549,900 -1.8% $292 / Sq Ft
01/24/2025 01/24/25 For Sale $559,900 +8.6% $298 / Sq Ft
06/29/2023 06/29/23 Sold $515,692 0.0% $285 / Sq Ft View Prior Sale
06/06/2023 06/06/23 Pending -- -- --
10/13/2022 10/13/22 For Sale $515,692 -- $285 / Sq Ft
Source: Hive MLS

Tax History

We collect this data history from publicly available records. To have your information removed, we recommend requesting removal directly through your county’s website.

Year Tax Paid Tax Assessment Tax Assessment Total Assessment is a certain percentage of the fair market value that is determined by local assessors to be the total taxable value of land and additions on the property. Land Improvement
2025 $1,746 $452,020 $100,000 $352,020
2024 $2 $452,020 $100,000 $352,020
2023 -- $286,710 $100,000 $186,710
Source: Public Records

Agents Affiliated with this Home

  • Section Image
  • Section Image
  • Section Image
  • Section Image
See All Agents

Map

Source: Hive MLS

MLS Number: 100485181

Hive MLS

APN: 242NE037

Your Personal Tour Guide

Ask me questions while you tour the home.