
Rachel Imlach
Woods Real Estate
(978) 622-2290
20 Total Sales
1 in Upper Hill
$310,000 Price
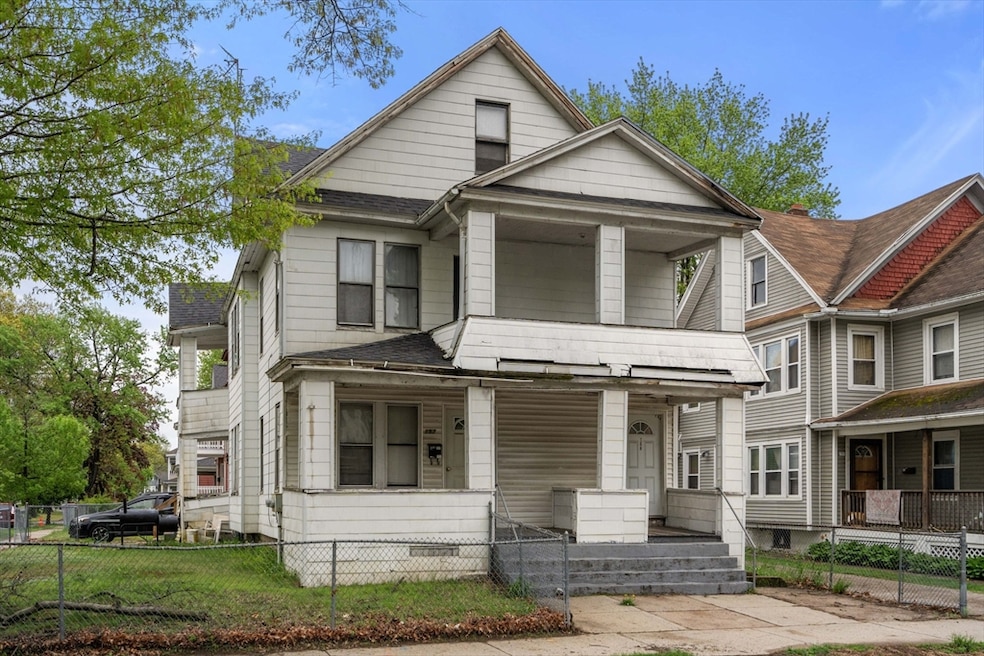


Attention investors and first time homebuyers. Opportunity awaits to own a 2 family located within a short distance to American International College, Springfield College, and much more. Priced to sell as-is, this property will not last long. The bottom unit has 3 bedrooms and 1 bathroom with an open concept floor plan. The kitchen has updated cabinets and a spacious pantry with a washer and dryer hookup. The majority of the floor throughout unit 1 has hardwood flooring. Unit 2 has a very similar floor plan with 2 bedrooms and 1 bathroom. There's an optional bonus room that could be used as an office or a spare room. The majority of the flooring is hardwood as well. There's a walkup attic which could be finished for additional space or rooms and the basement has plenty of space for storage. A new roof was installed in 2018, a new furnace for unit 2 in 2024, and new hot water tanks in 2021. Open house is scheduled for Saturday 11-2. Offers if any are due Monday by 4pm.
Rachel Imlach
Woods Real Estate
(978) 622-2290
20 Total Sales
1 in Upper Hill
$310,000 Price
Mary O'Connell
Wolcott Realty
(413) 216-4443
33 Total Sales
1 in Upper Hill
$215,000 Price
Mela Dieujuste
IVerty Realty, LLC
(413) 241-7854
87 Total Sales
1 in Upper Hill
$375,000 Price
Patricia Almeida Vega
Vega Realty, LLC
(774) 214-2177
68 Total Sales
1 in Upper Hill
$425,000 Price
Sharon Ridley
StartPoint Realty
(774) 479-4424
97 Total Sales
1 in Upper Hill
$225,000 Price
Miranda Gonthier
Maverick Realty
(413) 327-9895
28 Total Sales
1 in Upper Hill
$190,000 Price
We collect this data history from publicly available records. To have your information removed, we recommend requesting removal directly through your county’s website.
| Date | Event | Price | List to Sale | Price per Sq Ft |
|---|---|---|---|---|
| 06/25/2025 06/25/25 | Sold | $245,000 | +14.0% | $80 / Sq Ft |
| 05/13/2025 05/13/25 | Pending | -- | -- | -- |
| 05/07/2025 05/07/25 | For Sale | $215,000 | -- | $70 / Sq Ft |
Seller's Agent in 2025
Taylor Moreno
Winder Realty, LLC
(804) 316-7438
1 in this area
70 Total Sales
Buyer's Agent in 2025
Tyler Winder
Winder Realty, LLC
(857) 507-4501
1 in this area
41 Total Sales
Source: MLS Property Information Network (MLS PIN)
MLS Number: 73371549
Disclaimer: Certain information contained herein is derived from information provided by parties other than Homes.com. All information provided is deemed reliable, but is not guaranteed to be accurate and should be independently verified.
The property listing data and information, or the Images, set forth herein were provided to MLS Property Information Network, Inc. from third party sources, including sellers, lessors and public records, and were compiled by MLS Property Information Network, Inc. The property listing data and information, and the Images, are for the personal, non-commercial use of consumers having a good faith interest in purchasing or leasing listed properties of the type displayed to them and may not be used for any purpose other than to identify prospective properties which such consumers may have a good faith interest in purchasing or leasing. MLS Property Information Network, Inc. and its subscribers disclaim any and all representations and warranties as to the accuracy of the property listing data and information, or as to the accuracy of any of the Images, set forth herein.
Ask me questions while you tour the home.