
Autumn Faughn
Berkshire Hathaway HomeServices Woodmont Realty
(615) 205-7659
117 Total Sales
1 in Berrys Chapel
$660,000 Price


Estimated Value: $684,601
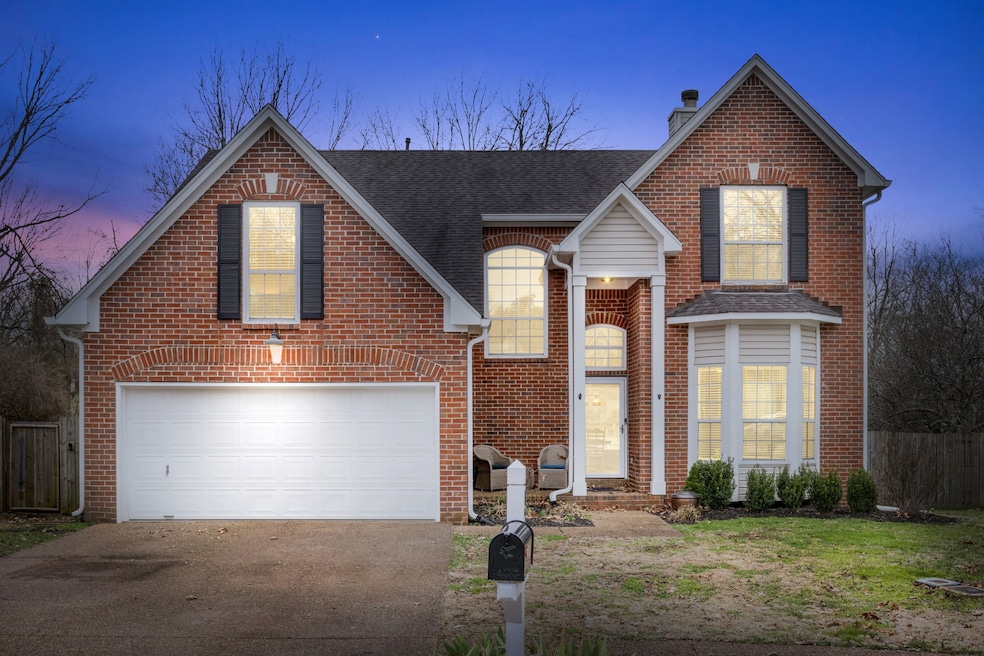
Don’t miss this incredible opportunity to own a beautiful two-story home on one of the best fenced-in lots in Fieldstone Farms! Nestled on a quiet cul-de-sac, this home offers both privacy and convenience, with walking trails and a community pool just a short stroll away. Inside, you'll love the high ceilings and Pergo flooring throughout, creating a bright and inviting atmosphere. The updated kitchen boasts a farmhouse sink, granite countertops, and ample storage space, making it both stylish and functional. Need extra space? The bonus room is perfect for a home office, guest room, or play area! With its prime location and fantastic neighborhood amenities, this home won’t last long—schedule your showing today!
Last Agent to Sell the Property
Classic Realty LLC, dba Keller Williams Realty Brokerage Phone: 4067991311 License #141628,359165 Listed on: 03/06/2025
We collect this data history from publicly available records. To have your information removed, we recommend requesting removal directly through your county’s website.
Autumn Faughn
Berkshire Hathaway HomeServices Woodmont Realty
(615) 205-7659
117 Total Sales
1 in Berrys Chapel
$660,000 Price
Tyler Henson
Keller Williams - Hood Company
(931) 650-5218
151 Total Sales
2 in Berrys Chapel
$768K - $925K Price Range
Axel Reed
Compass RE
(949) 867-4879
110 Total Sales
1 in Berrys Chapel
$720,000 Price
Ali Womack
simpliHOM
(629) 500-3268
85 Total Sales
1 in Berrys Chapel
$525,000 Price
Jill Tidwell
Fridrich & Clark Realty
(615) 632-6338
116 Total Sales
2 in Berrys Chapel
$560K - $719K Price Range
Shawnna Simpson
Onward Real Estate
(615) 502-3799
167 Total Sales
3 in Berrys Chapel
$549K - $673K Price Range
We collect this data history from publicly available records. To have your information removed, we recommend requesting removal directly through your county’s website.
| Date | Buyer | Sale Price | Title Company |
|---|---|---|---|
| $689,000 | Southeast Title Of Murfreesbor | ||
| Barnes Brian Patrick | $645,000 | None Listed On Document | |
| Shahdanian Mark | $374,900 | Chapman & Rosenthal Ttl Inc | |
| Roth Sydney | $305,000 | Multiple | |
| Perry Hunter Marcus | -- | -- | |
| Perry Hunter Marcus | $182,900 | Southland Title & Escrow Co |
We collect this data history from publicly available records. To have your information removed, we recommend requesting removal directly through your county’s website.
| Date | Status | Borrower | Loan Amount |
|---|---|---|---|
| Open | $379,607 | ||
| Previous Owner | Barnes Brian Patrick | $600,000 | |
| Previous Owner | Shahdanian Mark | $299,920 | |
| Previous Owner | Roth Sydney | $289,750 | |
| Previous Owner | Perry Hunter Marcus | $162,900 |
We collect this data history from publicly available records. To have your information removed, we recommend requesting removal directly through your county’s website.
| Date | Event | Price | List to Sale | Price per Sq Ft | Prior Sale |
|---|---|---|---|---|---|
| 04/10/2025 04/10/25 | Sold | $689,000 | +1.5% | $400 / Sq Ft | |
| 03/08/2025 03/08/25 | Pending | -- | -- | -- | |
| 03/06/2025 03/06/25 | For Sale | $679,000 | +5.3% | $394 / Sq Ft | |
| 08/02/2022 08/02/22 | Sold | $645,000 | -0.8% | $374 / Sq Ft | View Prior Sale |
| 07/05/2022 07/05/22 | Pending | -- | -- | -- | |
| 06/28/2022 06/28/22 | For Sale | $649,900 | +73.4% | $377 / Sq Ft | |
| 11/08/2019 11/08/19 | Sold | $374,900 | 0.0% | $218 / Sq Ft | View Prior Sale |
| 10/06/2019 10/06/19 | Pending | -- | -- | -- | |
| 10/01/2019 10/01/19 | For Sale | $374,900 | +22.9% | $218 / Sq Ft | |
| 04/18/2019 04/18/19 | Off Market | $305,000 | -- | -- | |
| 04/25/2018 04/25/18 | For Sale | $9,900 | -96.8% | $6 / Sq Ft | |
| 12/14/2015 12/14/15 | Sold | $305,000 | -- | $177 / Sq Ft | View Prior Sale |
We collect this data history from publicly available records. To have your information removed, we recommend requesting removal directly through your county’s website.
| Year | Tax Paid | Tax Assessment Tax Assessment Total Assessment is a certain percentage of the fair market value that is determined by local assessors to be the total taxable value of land and additions on the property. | Land | Improvement |
|---|---|---|---|---|
| 2025 | $2,010 | $145,075 | $56,250 | $88,825 |
| 2024 | $2,010 | $93,225 | $30,000 | $63,225 |
| 2023 | $2,010 | $93,225 | $30,000 | $63,225 |
| 2022 | $2,010 | $93,225 | $30,000 | $63,225 |
| 2021 | $2,010 | $93,225 | $30,000 | $63,225 |
| 2020 | $1,843 | $71,500 | $18,750 | $52,750 |
| 2019 | $1,843 | $71,500 | $18,750 | $52,750 |
| 2018 | $1,793 | $71,500 | $18,750 | $52,750 |
| 2017 | $1,779 | $71,500 | $18,750 | $52,750 |
| 2016 | $0 | $71,500 | $18,750 | $52,750 |
| 2015 | -- | $58,400 | $16,250 | $42,150 |
| 2014 | -- | $58,400 | $16,250 | $42,150 |
Seller's Agent in 2025
Susan Allen
Classic Realty LLC, dba Keller Williams Realty
(406) 799-1311
1 in this area
91 Total Sales
Buyer's Agent in 2025
Kate Goeringer
Brick Realty
(615) 955-0450
7 in this area
90 Total Sales
Seller's Agent in 2022
Shawn Tate
Zeitlin Sotheby's International Realty
(615) 414-8178
4 in this area
73 Total Sales
Buyer's Agent in 2022
Lori Stucki
Zeitlin Sotheby's International Realty
(615) 438-5674
6 in this area
32 Total Sales
BH
Seller's Agent in 2019
Brandon Hannah
Seller's Agent in 2015
Renae Voda
eXp Realty
(615) 804-1554
104 Total Sales
Source: Realtracs
MLS Number: RTC2800913
APN: 052A-A-062.00
Disclaimer: Certain information contained herein is derived from information provided by parties other than Homes.com. All information provided is deemed reliable, but is not guaranteed to be accurate and should be independently verified.
All data is obtained from various sources and may not have been verified by broker or MLS GRID. Supplied Open House Information is subject to change without notice. All information should be independently reviewed and verified for accuracy. Properties may or may not be listed by the office/agent presenting the information. Some IDX listings have been excluded from this website.
Listings courtesy of Realtracs as distributed by MLS GRID.
Listing Information presented by local MLS brokerage: Ten-X, LLC dba Homes.com, local broker - Arlene Richardson - 888-952-6393 - 17600 Laguna Canyon Rd, Irvine, CA 92618.
Based on information submitted to the MLS GRID
Ask me questions while you tour the home.