RM
Seller's Agent in 2023
Rachel Morton
NTex Realty, LP
Estimated Value: $447,512
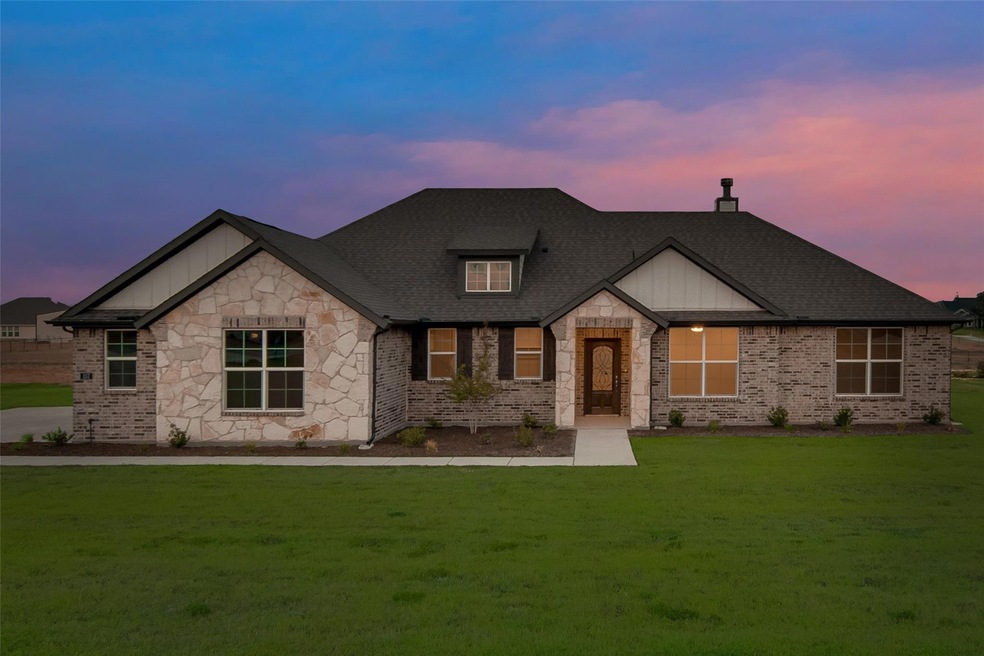
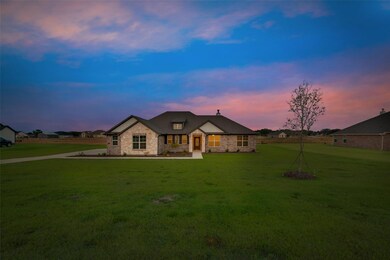
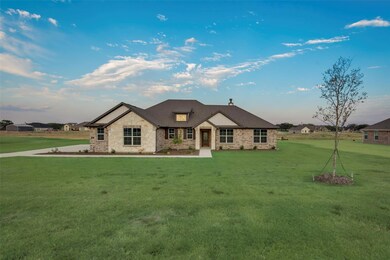
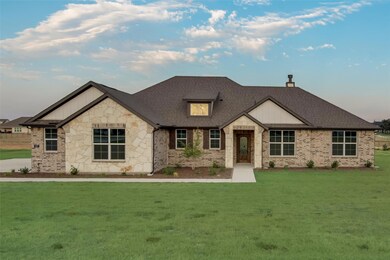
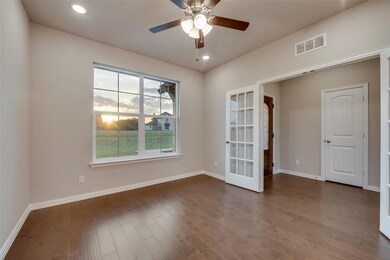
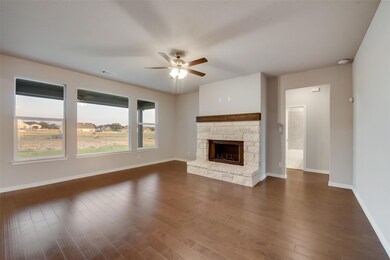
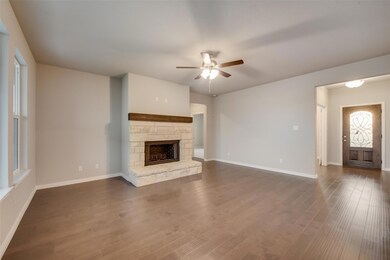
The Cibolo has 2,020-square-feet designed with the busy family in mind. Keep all the main living concentrated in an open floor plan where walls don’t divide you. The kitchen’s center island functions like a hub. Adjacent to the kitchen, you have the functional center of the home: mudroom and laundry with a hall bench. The owner’s suite is tucked away in the corner separated with a vestibule entrance. The ensuit includes both a soaking tub and walk-in shower, dual vanities and a private water closet. The other 2 secondary bedrooms of this split floor plan anchor the other side of the home where they share the second full bath. The Cibolo also gives you the freedom of a flex room off the foyer.
Last Agent to Sell the Property
Rachel Morton
NTex Realty, LP Brokerage Phone: 817-731-7595 License #0488869 Listed on: 09/27/2022
Last Buyer's Agent
Gabriel Altshule
Kindred Real Estate License #0788190
We collect this data history from publicly available records. To have your information removed, we recommend requesting removal directly through your county’s website.
| Date | Event | Price | List to Sale | Price per Sq Ft |
|---|---|---|---|---|
| 10/10/2023 10/10/23 | Sold | -- | -- | -- |
| 09/08/2023 09/08/23 | Pending | -- | -- | -- |
| 09/01/2023 09/01/23 | Price Changed | $427,825 | 0.0% | $211 / Sq Ft |
| 09/01/2023 09/01/23 | For Sale | $427,825 | +0.5% | $211 / Sq Ft |
| 03/05/2023 03/05/23 | Pending | -- | -- | -- |
| 01/03/2023 01/03/23 | Price Changed | $425,540 | +0.5% | $209 / Sq Ft |
| 12/18/2022 12/18/22 | Price Changed | $423,540 | +2.4% | $208 / Sq Ft |
| 12/09/2022 12/09/22 | Price Changed | $413,540 | +0.5% | $204 / Sq Ft |
| 11/21/2022 11/21/22 | Price Changed | $411,540 | +1.2% | $203 / Sq Ft |
| 11/01/2022 11/01/22 | Price Changed | $406,540 | -3.1% | $200 / Sq Ft |
| 10/31/2022 10/31/22 | Price Changed | $419,540 | 0.0% | $206 / Sq Ft |
| 10/03/2022 10/03/22 | Price Changed | $419,665 | 0.0% | $207 / Sq Ft |
| 09/27/2022 09/27/22 | For Sale | $419,690 | -- | $207 / Sq Ft |
We collect this data history from publicly available records. To have your information removed, we recommend requesting removal directly through your county’s website.
| Year | Tax Paid | Tax Assessment Tax Assessment Total Assessment is a certain percentage of the fair market value that is determined by local assessors to be the total taxable value of land and additions on the property. | Land | Improvement |
|---|---|---|---|---|
| 2026 | $4,975 | $394,578 | $74,750 | $319,828 |
| 2025 | $4,975 | $400,975 | $74,750 | $326,225 |
| 2024 | $5,010 | $404,302 | $74,750 | $329,552 |
| 2023 | $8,290 | $361,523 | $67,275 | $294,248 |
RM
Seller's Agent in 2023
Rachel Morton
NTex Realty, LP
GA
Buyer's Agent in 2023
Gabriel Altshule
Kindred Real Estate
Source: North Texas Real Estate Information Systems (NTREIS)
MLS Number: 20173563

APN: R2524005400
Disclaimer: Certain information contained herein is derived from information provided by parties other than Homes.com. All information provided is deemed reliable, but is not guaranteed to be accurate and should be independently verified.
Listing information provided in part by the North Texas Real Estate Information Systems, Inc, for personal, non-commercial use by viewers of this site and may not be reproduced or redistributed. All information is deemed reliable but not guaranteed. Copyright © NTREIS 2026. All rights reserved
Ask me questions while you tour the home.