RM
Seller's Agent in 2024
Rachel Morton
NTex Realty, LP
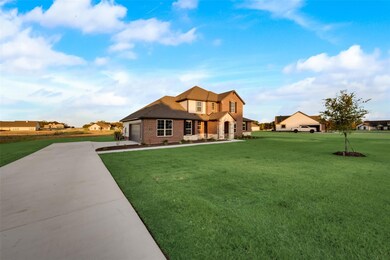
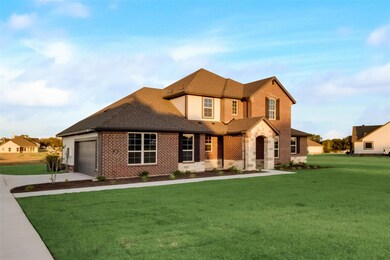
Estimated Value: $485,078
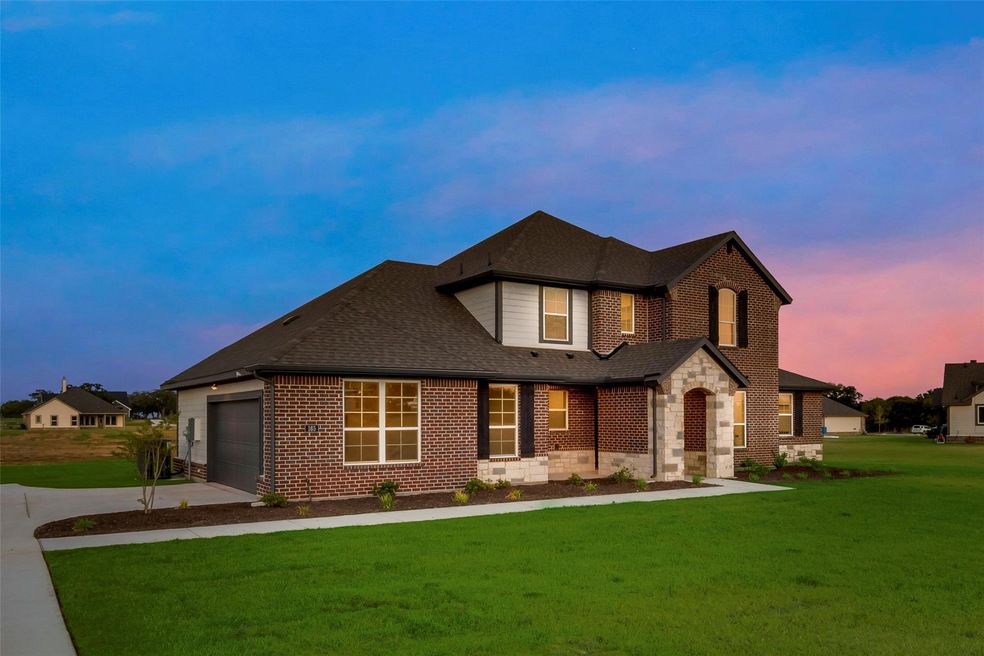
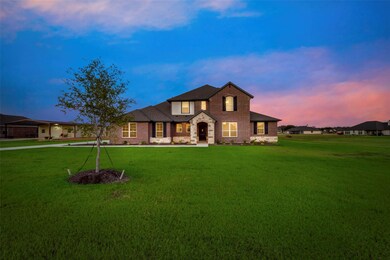
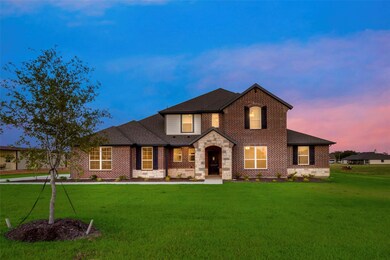
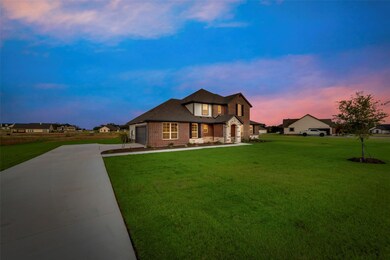
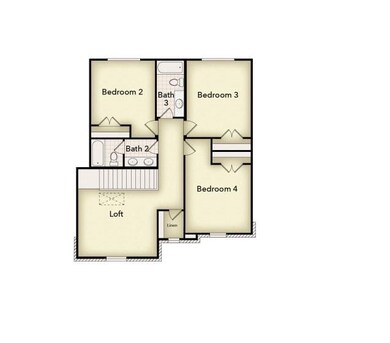
The covered front porch leads inside to a foyer, inviting you into the first floor of the home with a flex room right off the entrance. Stick with the standard flex room and closet or convert it into a study with french doors. Through the foyer you’ll find an open-concept living space, which includes the light-filled family room, dining area and gourmet kitchen. The kitchen features a large kitchen island, walk-in pantry and access to a mudroom with storage, separate laundry room, powder room and two or three car garage entrance. The family room features a grand corner fireplace, large windows and views of the covered back patio. A first-floor owner’s suite finishes off the main level, which includes a large bathroom with dual-sink vanity, water closet and spacious walk-in closet. The second floor of the Sabana opens up to a loft area that can be used as an informal living space or media room.
Last Agent to Sell the Property
Rachel Morton
NTex Realty, LP Brokerage Phone: 817-731-7595 License #0488869 Listed on: 09/27/2022
We collect this data history from publicly available records. To have your information removed, we recommend requesting removal directly through your county’s website.
| Date | Event | Price | List to Sale | Price per Sq Ft |
|---|---|---|---|---|
| 01/24/2024 01/24/24 | Sold | -- | -- | -- |
| 12/26/2023 12/26/23 | Pending | -- | -- | -- |
| 12/06/2023 12/06/23 | Price Changed | $469,375 | -2.1% | $179 / Sq Ft |
| 10/12/2023 10/12/23 | Price Changed | $479,675 | -0.6% | $183 / Sq Ft |
| 09/14/2023 09/14/23 | Price Changed | $482,675 | -3.3% | $184 / Sq Ft |
| 07/26/2023 07/26/23 | Price Changed | $499,000 | -1.1% | $191 / Sq Ft |
| 05/18/2023 05/18/23 | Price Changed | $504,600 | 0.0% | $193 / Sq Ft |
| 05/05/2023 05/05/23 | Price Changed | $504,550 | +0.4% | $193 / Sq Ft |
| 01/03/2023 01/03/23 | Price Changed | $502,550 | +0.4% | $192 / Sq Ft |
| 12/18/2022 12/18/22 | Price Changed | $500,550 | +2.2% | $191 / Sq Ft |
| 12/09/2022 12/09/22 | Price Changed | $489,550 | +0.4% | $187 / Sq Ft |
| 11/21/2022 11/21/22 | Price Changed | $487,550 | +1.0% | $186 / Sq Ft |
| 11/01/2022 11/01/22 | Price Changed | $482,550 | +4.8% | $184 / Sq Ft |
| 10/31/2022 10/31/22 | Price Changed | $460,550 | 0.0% | $176 / Sq Ft |
| 09/27/2022 09/27/22 | For Sale | $460,675 | -- | $176 / Sq Ft |
We collect this data history from publicly available records. To have your information removed, we recommend requesting removal directly through your county’s website.
| Year | Tax Paid | Tax Assessment Tax Assessment Total Assessment is a certain percentage of the fair market value that is determined by local assessors to be the total taxable value of land and additions on the property. | Land | Improvement |
|---|---|---|---|---|
| 2026 | $6,198 | $522,701 | $74,100 | $448,601 |
| 2025 | $6,198 | $491,724 | $74,100 | $417,624 |
| 2024 | $5,759 | $444,409 | $74,100 | $370,309 |
| 2023 | $10,289 | $448,726 | $66,690 | $382,036 |
RM
Seller's Agent in 2024
Rachel Morton
NTex Realty, LP
SF
Buyer's Agent in 2024
Stacey Fox
Gemstone Real Estate
(817) 680-3891
10 Total Sales
Source: North Texas Real Estate Information Systems (NTREIS)
MLS Number: 20173436

APN: R2524005200
Disclaimer: Certain information contained herein is derived from information provided by parties other than Homes.com. All information provided is deemed reliable, but is not guaranteed to be accurate and should be independently verified.
Listing information provided in part by the North Texas Real Estate Information Systems, Inc, for personal, non-commercial use by viewers of this site and may not be reproduced or redistributed. All information is deemed reliable but not guaranteed. Copyright © NTREIS 2026. All rights reserved
Ask me questions while you tour the home.