NOT LISTED FOR SALE

157 E Firethorn Cir Unit Lot 19 Watersound, FL 32461

Watersound Camp Creek Neighborhood
5 Beds
4.5 Baths
3,270 Sq Ft
2023 Built

Sale Details

Date Sold: September 29, 2023

Last sale price $1,354,009 $414 Per Sq Ft

Highlights

  • Golf Course Community
  • Fitness Center
  • Vaulted Ceiling
  • Dune Lakes Elementary School Rated A-
  • Primary Bedroom Suite
  • Florida Architecture

About This Home

As of September 2023

Entered for Comp purposes only. The Custom floor plan has 5 bedrooms, 4.5 baths and a 2-Car garage. This home features Quartz counter tops throughout, 10'ceilings on first floor, interior gas fireplace, half-wall shiplap from foyer to kitchen, solid core doors and many more upgrades!
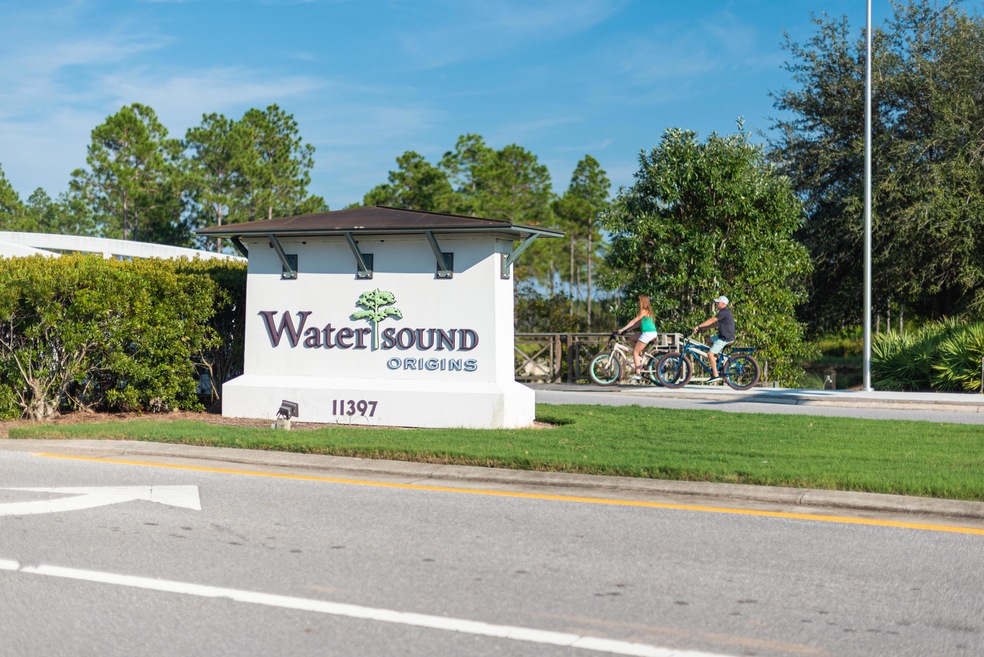
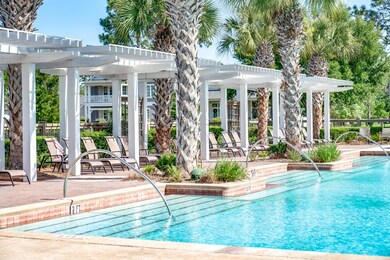
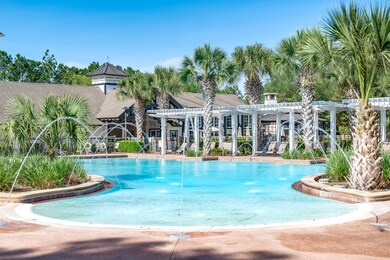
The Watersound Origins community is a wonderful neighborhood full of amenities including the Village Commons pool & fitness center, miles of nature trails, dock access to Lake Powell, unlimited golf and much more.

Last Agent to Sell the Property

Harman, Jones, Sullivan

Berkshire Hathaway HomeServices Listed on: 04/25/2023

Berkshire Hathaway HomeServices

Co-Listed By

Lisa Jones

Berkshire Hathaway HomeServices

Last Buyer's Agent

Test Test

ECN - Unknown Office

Home Details

Home Type

  • Single Family

Year Built

  • Built in 2023 | Under Construction

HOA Fees

  • $195 Monthly HOA Fees

Parking

  • 2 Car Attached Garage
  • Automatic Garage Door Opener

Home Design

  • Florida Architecture
  • Shingle Roof
  • Cement Board or Planked

Interior Spaces

  • 3,270 Sq Ft Home
  • 2-Story Property
  • Crown Molding
  • Vaulted Ceiling
  • Ceiling Fan
  • Recessed Lighting
  • Sitting Room
  • Living Room
  • Dining Room
  • Exterior Washer Dryer Hookup

Kitchen

  • Walk-In Pantry
  • Gas Oven or Range
  • Stove
  • Range Hood
  • Microwave
  • Dishwasher
  • Kitchen Island
  • Disposal

Bedrooms and Bathrooms

  • 5 Bedrooms
  • Primary Bedroom on Main
  • Primary Bedroom Suite
  • Dual Vanity Sinks in Primary Bathroom
  • Separate Shower in Primary Bathroom

Lot Details

  • Lot Dimensions are 49x140x105x140
  • Sprinkler System

Schools

  • Dune Lakes Elementary School
  • Emerald Coast Middle School
  • South Walton High School

Utilities

  • Central Heating and Cooling System
  • Water Tap Fee Is Paid
  • Tankless Water Heater
  • Phone Available
  • Cable TV Available

Listing and Financial Details

  • Assessor Parcel Number 25-3S-18-16245-000-0190

Community Details

Overview

  • Association fees include management
  • Watersound Origins Subdivision

Amenities

  • Picnic Area
  • Community Pavilion

Recreation

  • Golf Course Community
  • Tennis Courts
  • Community Playground
  • Fitness Center
  • Exercise Course
  • Community Pool

Home Details

Home Type

Single Family

Year Built

Built in 2023 | Under Construction

HOA Fees

$195 per month

Parking

2

Listing Details

  • Property Sub Type: Detached Single Family
  • Prop. Type: Residential
  • Lot Size: 49x140x105x140
  • Road Surface Type: Paved
  • Co List Office Mls Id: EBF3
  • Co List Office Phone: 850-534-3006
  • Subdivision Name: WATERSOUND ORIGINS
  • Directions: From Sandestin, head east on Hwy 98 approximately 19 miles. Watersound Origins is located along the north side of Hwy 98. Head north into the community, turn right onto Pathways Drive and follow it to the Y in the road. Keep left at the Y to continue onto N Splash Drive. The Model Home Center will be on your left at 136 N Splash Drive.
  • Architectural Style: Florida Cottage
  • Carport Y N: No
  • New Construction: No
  • Building Stories: 2
  • Year Built: 2023
  • Remarks Misc:Remarks: Entered for Comp purposes only. The Custom floor plan has 5 bedrooms, 4.5 baths and a 2-Car garage. This home features Quartz counter tops throughout, 10'ceilings on first floor, interior gas fireplace, half-wall shiplap from foyer to kitchen, solid core doors and many more upgrades! The Watersound Origins community is a wonderful neighborhood full of amenities including the Village Commons pool & fitness center, miles of nature trails, dock access to Lake Powell, unlimited golf and much more.
  • Utilities Electric: Yes
  • Utilities:Public Sewer: Yes
  • Utilities:Public Water: Yes
  • Appliances Refrigerators: Yes
  • Energy:AC - Central Elect: Yes
  • Energy:Heat Cntrl Electric: Yes
  • Rooms:Living Room: Yes
  • Rooms:Dining Room: Yes
  • Utilities:Tap Fee Paid: Yes
  • Appliances Microwave: Yes
  • Energy:Ceiling Fans: Yes
  • Rooms:Sitting Room: Yes
  • Energy:Water Heater - Tnkls: Yes
  • Utilities:Gas - Natural: Yes
  • Special Features: NewHome
  • Stories: 2

Interior Features

  • Appliances: Auto Garage Door Opn, Dishwasher, Disposal, Microwave, Range Hood, Refrigerator, Stove/Oven Dual Fuel
  • Full Bathrooms: 4
  • Half Bathrooms: 1
  • Total Bedrooms: 5
  • Interior Amenities: Ceiling Crwn Molding, Ceiling Raised, Kitchen Island, Lighting Recessed, Pantry, Washer/Dryer Hookup
  • Interior:WasherDryer Hookup: Yes
  • Master Bedroom:First: Yes
  • Appliances Dishwasher: Yes
  • Mstr BdrmMstr Bath:MBath Separate Shwr: Yes
  • Appliances:Range Hood: Yes
  • Mstr BdrmMstr Bath:MBath Double Vanity: Yes
  • Interior:Ceiling Crwn Molding: Yes
  • Interior:Lighting Recessed: Yes
  • Interior:Kitchen Island: Yes
  • Appliances:StoveOven Dual Fuel: Yes

Exterior Features

  • Lot Features: Sidewalk
  • Pool Features: Pool Type
  • Construction Type: Roof Shingle/Shake, Siding CmntFbrHrdBrd
  • Exterior Features: Sprinkler System
  • Property Condition: Under Construction
  • Construction Status:Under Construction: Yes
  • ConstructionSiding:Siding CmntFbrHrdBrd: Yes
  • ConstructionSiding:Roof ShingleShake: Yes
  • Exterior:Sprinkler System: Yes
  • Lot Features:Sidewalk: Yes

Garage/Parking

  • Attached Garage: Yes
  • Garage Spaces: 2.0
  • General Property Info:Garage2: Yes
  • Parking Features:Garage Attached: Yes
  • Appliances:Auto Garage Door Opn: Yes
  • Rooms:Garage5: Yes

Utilities

  • Cooling: Ceiling Fan(s), Central Air
  • Cooling Y N: Yes
  • Heating: Central
  • Heating Yn: Yes
  • Utilities: Electric, Gas - Natural, Phone, Public Sewer, Public Water, Tap Fee Paid, TV Cable
  • Utility: Yes

Condo/Co-op/Association

  • Community Features: Exercise Room, Golf, Pavillion/Gazebo, Pets Allowed, Picnic Area, Playground, Pool, Tennis
  • Association #2 Fee: 585.0
  • Association Fee Frequency: Quarterly
  • Association: Yes

Fee Information

  • Association Fee Includes: Management

Schools

  • Elementary School: Dune Lakes
  • High School: South Walton
  • Middle Or Junior School: Emerald Coast

Lot Info

  • Parcel #: 25-3S-18-16245-000-0190
  • Zoning: Resid Single Family
  • ResoLotSizeUnits: Acres
Create a Home Valuation Report for This Property
The Home Valuation Report is an in-depth analysis detailing your home's value as well as a comparison with similar homes in the area

Home Values in the Area

Source: Public Records

Average Home Value in this Area


Source: Public Records

Property History

We collect this data history from publicly available records. To have your information removed, we recommend requesting removal directly through your county’s website.

Date Event Price List to Sale Price per Sq Ft
09/29/2023 09/29/23 Sold $1,354,009 +11.9% $414 / Sq Ft
04/25/2023 04/25/23 For Sale $1,209,900 -- $370 / Sq Ft
02/08/2022 02/08/22 Pending -- -- --
Source: Emerald Coast Association of REALTORS®

Agents Affiliated with this Home

  • Section Image
  • Section Image
See All Agents

Map

Source: Emerald Coast Association of REALTORS®

MLS Number: 921872

Emerald Coast Association of REALTORS®
Your Personal Tour Guide

Ask me questions while you tour the home.