NOT LISTED FOR SALE

157 Fuller Rd Peru, NY 12972

Peru Area

Estimated Value: $410,073

3 Beds
2.5 Baths
2,016 Sq Ft
$203/Sq Ft Est. Value

Sale Details

Date Sold: March 7, 2025

Last sale price $440,000 $218 Per Sq Ft

Est. 7% decrease in value since last sale

Current estimated payment $2,468 / mo

Highlights

  • View of Trees or Woods
  • Hydromassage or Jetted Bathtub
  • Stone Countertops
  • Colonial Architecture
  • Corner Lot
  • Private Yard

About This Home

As of March 2025

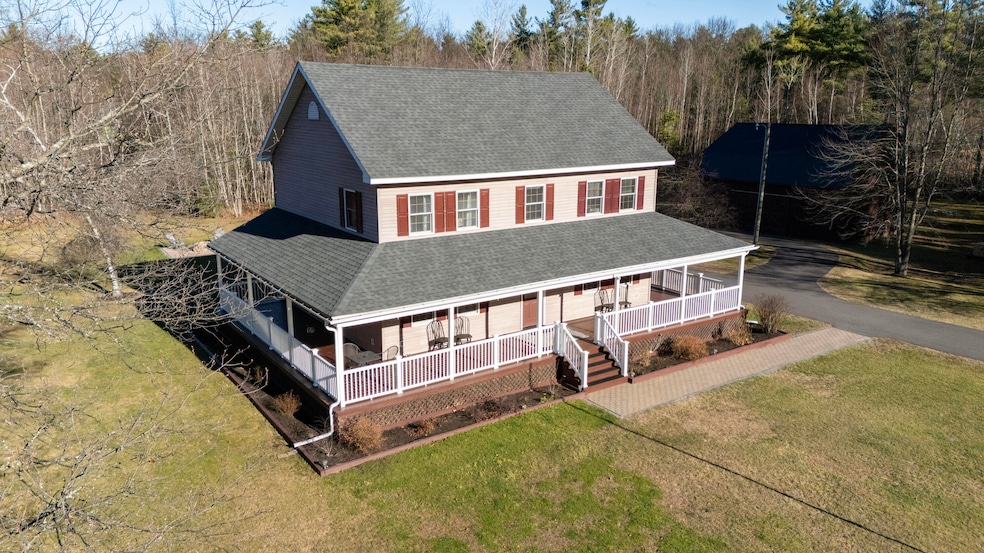
Welcoming home on 5+ acres! Property boasts countless upgrades & a newer build date, yet still captures the sought-after peace and charm of a country farmhouse. Outside, multiple areas to relax & enjoy will captivate you. Start your morning with a good book & cup of coffee on the wraparound porch and end it with the cozy firepit on new paver patio. Large yard offers plenty of space for games & entertaining. Rows of blueberries, raspberries and apple trees are sure to please! The property's tree-lined borders create privacy & exploring potential. Inside, find a large, open modern kitchen with new high-end quartz countertops, high-quality cabinetry, stainless steel appliances and a spacious pantry. The center island and adjoining dining room are perfect for family gatherings and entertaining! The living room is just around the corner with plenty of natural light. First-floor office has built-in high-quality cabinets & filing cabinets, 2 workstations, ample shelving and storage. This room could also function as a 4th bedroom with a nearby bathroom. Upstairs, you'll find a restful primary suite with 2 walk-in, cedar-lined closets, ensuite bathroom with tile floor, shower and jetted tub for relaxing after a long day. Laundry room, conveniently located on the 2nd floor between the bedrooms, includes hardly used washer/dryer. Additional full bath & 2 good-size bedrooms, each with a walk-in cedar-lined closet, create a fantastic layout! Ample attic storage space. Basement has a new dewatering system with 4 access points, new pumps & vat. Completely repainted with a new oil tank. A roomy place for a game or craft area or an additional living area! Backup generator. Paved driveway with turnaround. Two-story barn with new metal roof, newly painted exterior, new stairs with treads, electrical upgrades & additional lighting. Stone paver parking pad in lower level. Workshop downstairs & large storage area upstairs. See agent remarks for all updates.

Last Agent to Sell the Property

Kira Witherwax

REMAX North Country License #10301214853 Listed on: 01/09/2025

REMAX North Country

Last Buyer's Agent

Ryan Earle

Ryan Earle Real Estate, LLC License #10491209812

Create a Home Valuation Report for This Property
The Home Valuation Report is an in-depth analysis detailing your home's value as well as a comparison with similar homes in the area

Home Details

Home Type

  • Single Family

Est. Annual Taxes

  • $5,913

Year Built

  • Built in 2002 | Remodeled

Lot Details

  • 5.07 Acre Lot
  • Landscaped
  • Corner Lot
  • Level Lot
  • Many Trees
  • Private Yard
  • Back and Front Yard

Parking

  • 1 Car Garage
  • Circular Driveway

Home Design

  • Colonial Architecture
  • Poured Concrete
  • Frame Construction
  • Vinyl Siding
  • Asphalt

Interior Spaces

  • 2,016 Sq Ft Home
  • 2-Story Property
  • Central Vacuum
  • Built-In Features
  • Bookcases
  • Ceiling Fan
  • Recessed Lighting
  • Triple Pane Windows
  • Wood Frame Window
  • Living Room
  • Dining Room
  • Home Office
  • Storage
  • Views of Woods

Kitchen

  • Eat-In Kitchen
  • Breakfast Bar
  • Electric Oven
  • Electric Range
  • Microwave
  • Dishwasher
  • Stainless Steel Appliances
  • ENERGY STAR Qualified Appliances
  • Kitchen Island
  • Stone Countertops

Flooring

  • Laminate
  • Ceramic Tile
  • Luxury Vinyl Tile

Bedrooms and Bathrooms

  • 3 Bedrooms
  • Cedar Closet
  • Dual Closets
  • Walk-In Closet
  • Hydromassage or Jetted Bathtub

Laundry

  • Laundry on upper level
  • Dryer
  • Washer

Basement

  • Basement Fills Entire Space Under The House
  • Sump Pump
  • Basement Storage

Home Security

  • Smart Thermostat
  • Storm Doors
  • Carbon Monoxide Detectors
  • Fire and Smoke Detector

Outdoor Features

  • Wrap Around Porch
  • Patio
  • Fire Pit
  • Exterior Lighting
  • Rain Gutters

Utilities

  • Cooling Available
  • Heating System Uses Oil
  • Radiant Heating System
  • Hot Water Heating System
  • 200+ Amp Service
  • Power Generator
  • Propane
  • Drilled Well
  • Electric Water Heater
  • Water Softener is Owned
  • Septic Tank
  • High Speed Internet
  • Internet Available

Listing and Financial Details

  • Assessor Parcel Number 293.-2-4.1

Home Details

Home Type

Single Family

Est. Annual Taxes

$5,913

Year Built

Built in 2002 | Remodeled

Lot Details

5.07 Acres

Parking

1

Listing Details

  • Property Sub Type: Single Family Residence
  • Prop. Type: Residential
  • Lot Size Acres: 5.07
  • Road Frontage Type: Public
  • Road Surface Type: Paved
  • Directions: From 87 S take Peru exit, then left onto Bear Swamp Rd. Take a right onto Telegraph Rd, right onto Sullivan Road, left onto Arthur Road, left onto Fuller Road. Property is at corner of Fuller & Telegraph.
  • Above Grade Finished Sq Ft: 2016.0
  • Architectural Style: Colonial
  • Garage Yn: Yes
  • Unit Levels: Two
  • New Construction: No
  • Structure Type: House
  • Year Built: 2002
  • Financial Details School Taxes: 3287.34
  • Appliances Dryer: Yes
  • Appliances Microwave: Yes
  • Washers: Yes
  • Appliances Refrigerators: Yes
  • School Taxes Description: Actual
  • Room Types:Living Room2: Yes
  • Room Types:Dining Room2: Yes
  • Room Types:Office: Yes
  • Special Features: None

Interior Features

  • Spa Features: None
  • Appliances: Dishwasher, Dryer, Electric Oven, Electric Range, Electric Water Heater, ENERGY STAR Qualified Appliances, Microwave, Refrigerator, Stainless Steel Appliance(s), Washer, Water Softener Owned
  • Other Equipment: Generator, Generator Hookup
  • Has Basement: Full, Storage Space, Sump Pump
  • Full Bathrooms: 2
  • Half Bathrooms: 1
  • Total Bedrooms: 3
  • Door Features: Storm Door(s)
  • Flooring: Ceramic Tile, Laminate, Luxury Vinyl
  • Interior Amenities: Bookcases, Breakfast Bar, Built-in Features, Cedar Closet(s), Ceiling Fan(s), Central Vacuum, Eat-in Kitchen, High Speed Internet, His and Hers Closets, Jetted Tub, Kitchen Island, Pantry, Recessed Lighting, Smart Thermostat, Soaking Tub, Stone Counters, Storage, Walk-In Closet(s)
  • Living Area: 2016.0
  • Stories: 2
  • Window Features: Triple Pane Windows, Wood Frames
  • Appliances Dishwasher: Yes
  • Interior Features:Ceiling Fan(s)2: Yes
  • Interior Features:Walk-In Closet(s): Yes
  • Appliances:Water Softener-Owned: Yes
  • Appliances:Electric Oven: Yes
  • Full Basement: Yes
  • Interior Features:High Speed Internet: Yes
  • Appliances:Electric Water Heater: Yes
  • Basement:Sump Pump: Yes
  • Interior Features:Jetted Tub: Yes
  • Appliances:Electric Range: Yes
  • Interior Features:Central Vacuum: Yes
  • Interior Features:Soaking Tub: Yes
  • Interior Features:Breakfast Bar: Yes
  • Interior Features:Stone Counters: Yes
  • Interior Features:Smart Thermostat: Yes

Exterior Features

  • Fencing: None
  • Lot Features: Back Yard, Corner Lot, Front Yard, Landscaped, Level, Many Trees, Private
  • Pool Features: None
  • View: Trees/Woods
  • Waterfront: No
  • Construction Type: Asphalt, Frame, Vinyl Siding
  • Exterior Features: Fire Pit, Lighting, Private Yard, Rain Gutters
  • Foundation Details: Poured
  • Other Structures: Barn(s), Outbuilding, Workshop
  • Patio And Porch Features: Covered, Patio, Porch, Wrap Around
  • Property Condition: Updated/Remodeled
  • Roof: Asphalt
  • Lot Features:Level: Yes
  • Lot Features:Corner Lot: Yes
  • Lot Features:Private: Yes
  • Window Features:Wood Frames: Yes
  • Construction Materials:Vinyl Siding: Yes
  • Door Features:Storm Door(s): Yes
  • Exterior Features:Lighting: Yes
  • Lot Features:Many Trees: Yes
  • Patio And Porch Features:Covered2: Yes
  • Patio And Porch Features:Patio: Yes
  • Patio And Porch Features:Porch: Yes
  • Lot Features:Landscaped: Yes
  • Construction Materials:Frame: Yes
  • Window Features:Triple Pane Windows: Yes

Garage/Parking

  • Attached Garage: No
  • Garage Spaces: 1.0
  • Parking Features: Asphalt, Circular Driveway, Driveway, Paved
  • Parking Features:Driveway: Yes
  • Parking Features:Paved2: Yes

Utilities

  • Laundry Features: Upper Level
  • Security: Carbon Monoxide Detector(s), Smoke Detector(s)
  • Cooling: Ceiling Fan(s)
  • Cooling Y N: Yes
  • Heating: Hot Water, Oil, Radiant
  • Heating Yn: Yes
  • Electric: 200+ Amp Service, Circuit Breakers, Generator
  • Sewer: Septic Tank
  • Utilities: Electricity Connected, Internet Available, Propane
  • Water Source: Well Drilled
  • Sewer Septic Tank: Yes
  • Heating:Oil: Yes
  • Heating:Hot Water2: Yes

Condo/Co-op/Association

  • Pets Allowed: Yes

Schools

  • Junior High Dist: Ausable Valley

Lot Info

  • Lot Size Sq Ft: 220849.2
  • Parcel #: 293.-2-4.1
  • Zoning: Residential
  • ResoLotSizeUnits: Acres

Rental Info

  • Lease Term: None

Tax Info

  • Tax Annual Amount: 5912.56

Ownership History

We collect this data history from publicly available records. To have your information removed, we recommend requesting removal directly through your county’s website.

Date Name Owned For Owner Type

Purchase Details

Listed on
Jan 9, 2025
Closed on
Mar 7, 2025
Sold by
Bought by
Seller's Agent
Kira Witherwax
REMAX North Country
Buyer's Agent
Ryan Earle
Ryan Earle Real Estate, LLC
List Price
$449,000
Sold Price
$440,000
Premium/Discount to List
-$9,000
-2%
Views
9
Current Estimated Value
$410,073

Home Financials for this Owner

Home Financials are based on the most recent Mortgage that was taken out on this home.
Estimated Appreciation
-$29,927
Avg. Annual Appreciation
-4.87%
Original Mortgage
$425,315
Outstanding Balance
$419,202
Interest Rate
6.75%
Mortgage Type
FHA
Estimated Equity
-$9,129

Purchase Details

Closed on
Jun 22, 2020
Sold by
Bought by

Home Financials for this Owner

Home Financials are based on the most recent Mortgage that was taken out on this home.
Original Mortgage
$174,500
Interest Rate
3.2%
Mortgage Type
New Conventional

Purchase Details

Listed on
Mar 5, 2019
Closed on
May 2, 2019
Sold by
Bought by
Seller's Agent
Scott Tetreault
Century 21 The One
Buyer's Agent
Scott Tetreault
Century 21 The One
List Price
$219,000
Sold Price
$215,000
Premium/Discount to List
-$4,000
-1.83%

Home Financials for this Owner

Home Financials are based on the most recent Mortgage that was taken out on this home.
Avg. Annual Appreciation
9.31%
Original Mortgage
$172,000
Interest Rate
4.1%
Mortgage Type
New Conventional

Purchase Details

Closed on
Jan 26, 2011
Sold by
Bought by

Purchase Details

Closed on
Sep 27, 2010
Sold by
Bought by

Home Financials for this Owner

Home Financials are based on the most recent Mortgage that was taken out on this home.
Original Mortgage
$174,000
Interest Rate
4.48%
Mortgage Type
Unknown

Purchase Details

Closed on
Sep 10, 2004
Sold by
Bought by

Purchase Details

Closed on
Nov 4, 1998
Sold by
Bought by
Source: Public Records

Purchase History

We collect this data history from publicly available records. To have your information removed, we recommend requesting removal directly through your county’s website.

Date Buyer Sale Price Title Company
$440,000 Misc Company
-- None Available
$215,000 --
$27,000 Mark Rogers
$25,000 None
-- Michael Thompson
$13,595 --
Source: Public Records

Mortgage History

We collect this data history from publicly available records. To have your information removed, we recommend requesting removal directly through your county’s website.

Date Status Borrower Loan Amount
Open $425,315
Previous Owner $174,500
Closed $172,000
Previous Owner $174,000
Previous Owner $16,000
Closed $174,000
Source: Public Records

Property History

We collect this data history from publicly available records. To have your information removed, we recommend requesting removal directly through your county’s website.

Date Event Price List to Sale Price per Sq Ft Prior Sale
03/07/2025 03/07/25 Sold $440,000 -2.0% $218 / Sq Ft
01/09/2025 01/09/25 For Sale $449,000 0.0% $223 / Sq Ft
12/05/2024 12/05/24 For Sale $449,000 +108.8% $223 / Sq Ft
12/04/2024 12/04/24 Pending -- -- --
08/12/2023 08/12/23 Off Market $215,000 -- --
05/07/2019 05/07/19 Sold $215,000 -1.8% $107 / Sq Ft View Prior Sale
03/05/2019 03/05/19 Pending -- -- --
03/05/2019 03/05/19 For Sale $219,000 -- $109 / Sq Ft
Source: Adirondack-Champlain Valley MLS

Tax History

We collect this data history from publicly available records. To have your information removed, we recommend requesting removal directly through your county’s website.

Year Tax Paid Tax Assessment Tax Assessment Total Assessment is a certain percentage of the fair market value that is determined by local assessors to be the total taxable value of land and additions on the property. Land Improvement
2025 $2,569 $283,200 $43,300 $239,900
2024 $5,782 $275,000 $43,300 $231,700
2023 $6,195 $275,000 $43,300 $231,700
2022 $6,961 $211,500 $30,400 $181,100
2021 $7,001 $211,500 $30,400 $181,100
2020 $7,043 $211,500 $30,400 $181,100
2019 $6,281 $211,500 $30,400 $181,100
2018 $6,281 $211,500 $30,400 $181,100
2017 $6,168 $211,500 $30,400 $181,100
2016 $6,213 $211,500 $30,400 $181,100
2015 -- $211,500 $30,400 $181,100
Source: Public Records

Agents Affiliated with this Home

  • Section Image
  • Section Image
  • Section Image
  • Section Image
See All Agents

Map

Source: Adirondack-Champlain Valley MLS

MLS Number: 203572

APN: 092200-293-000-0002-004-001-0000

Your Personal Tour Guide

Ask me questions while you tour the home.