
Seller's Agent in 2024
Susie Conerly
Ainsworth Real Estate, LLC
(256) 302-2236
35 Total Sales


Estimated Value: $395,428
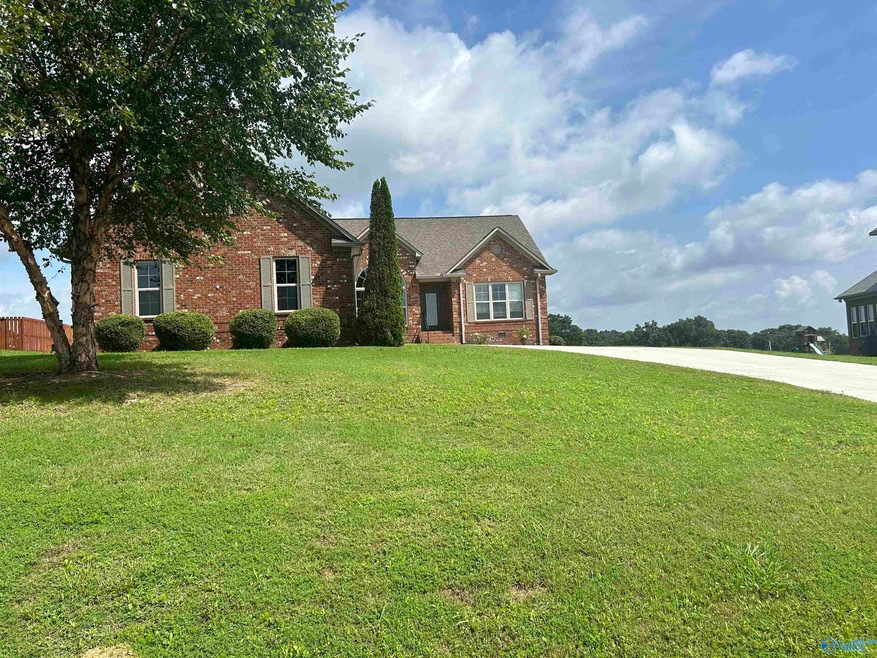
Welcome to your new sanctuary in Grant, AL! This exquisite home offers the perfect blend of elegance and comfort! Step inside to find a welcoming atmosphere enhanced by a spacious Living Room w/Fireplace, stunning hardwood floors throughout main areas and a gracious master suite complete with a relaxing sitting area. The master bath is a true retreat, featuring double vanities, a luxurious jacuzzi tub, and separate shower. Kitchen is complete with rich Cabinetry, Stainless Steel Appliances and eat-in area. Relax on the rear covered patio offering a quiet, serene and peaceful space.
Last Agent to Sell the Property
Ainsworth Real Estate, LLC License #78658 Listed on: 08/02/2024
We collect this data history from publicly available records. To have your information removed, we recommend requesting removal directly through your county’s website.
We collect this data history from publicly available records. To have your information removed, we recommend requesting removal directly through your county’s website.
| Date | Buyer | Sale Price | Title Company |
|---|---|---|---|
| $355,000 | None Listed On Document | ||
| Elston George | $22,000 | None Available |
We collect this data history from publicly available records. To have your information removed, we recommend requesting removal directly through your county’s website.
| Date | Status | Borrower | Loan Amount |
|---|---|---|---|
| Previous Owner | $48,000 | ||
| Previous Owner | Elston Georhge | $158,400 | |
| Previous Owner | Elston George | $152,000 |
We collect this data history from publicly available records. To have your information removed, we recommend requesting removal directly through your county’s website.
| Date | Event | Price | List to Sale | Price per Sq Ft |
|---|---|---|---|---|
| 04/13/2026 04/13/26 | Off Market | $355,000 | -- | -- |
| 08/15/2024 08/15/24 | Sold | $355,000 | -1.1% | $177 / Sq Ft |
| 08/02/2024 08/02/24 | For Sale | $359,000 | -- | $179 / Sq Ft |
We collect this data history from publicly available records. To have your information removed, we recommend requesting removal directly through your county’s website.
| Year | Tax Paid | Tax Assessment Tax Assessment Total Assessment is a certain percentage of the fair market value that is determined by local assessors to be the total taxable value of land and additions on the property. | Land | Improvement |
|---|---|---|---|---|
| 2025 | $1,253 | $27,020 | $0 | $0 |
| 2024 | $1,253 | $27,420 | $0 | $0 |
| 2023 | $0 | $27,020 | $0 | $0 |
| 2022 | $0 | $26,580 | $0 | $0 |
| 2021 | $0 | $25,260 | $0 | $0 |
| 2020 | $887 | $20,860 | $0 | $0 |
| 2017 | $0 | $19,180 | $0 | $0 |
| 2015 | -- | $40,280 | $0 | $0 |
| 2014 | -- | $4,000 | $0 | $0 |
Seller's Agent in 2024
Susie Conerly
Ainsworth Real Estate, LLC
(256) 302-2236
35 Total Sales
Buyer's Agent in 2024
Chuck Cranford
Ainsworth Real Estate, LLC
(256) 572-6472
91 Total Sales
Source: ValleyMLS.com
MLS Number: 21867469
APN: 050624-0-000-025008
Disclaimer: Certain information contained herein is derived from information provided by parties other than Homes.com. All information provided is deemed reliable, but is not guaranteed to be accurate and should be independently verified.
Properties marked with this icon are provided courtesy of the Valley MLS IDX Database. Some or all of the listings displayed may not belong to the firm whose website is being visited.
All information provided is deemed reliable but is not guaranteed and should be independently verified.
Copyright 2026 Valley MLS
Ask me questions while you tour the home.