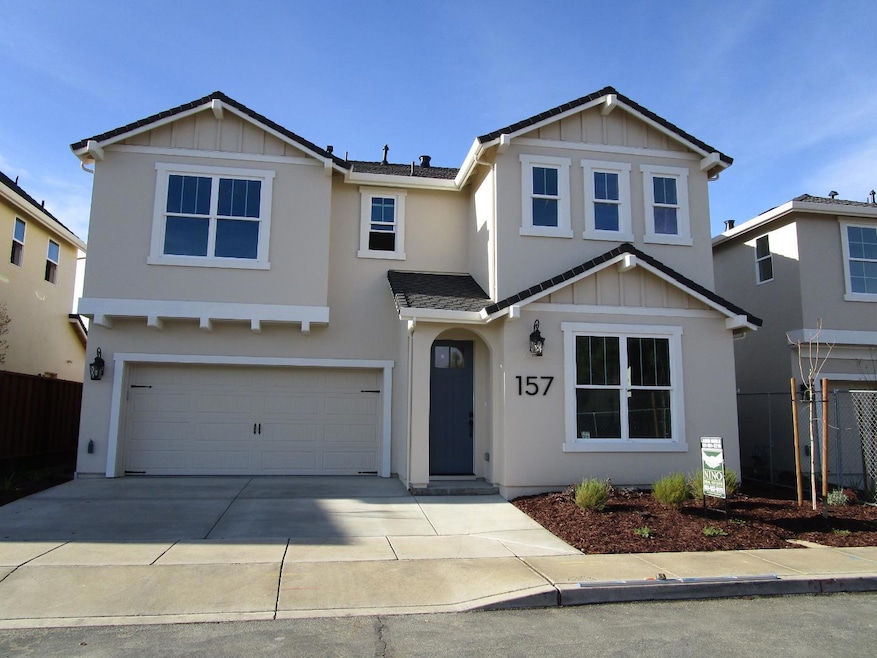
NOT LISTED FOR SALE

Estimated Value: $585,000 - $638,178

3 Beds
2.5 Baths
1,588 Sq Ft
$390/Sq Ft Est. Value

Sale Details

Date Sold: April 11, 2025

Last sale price $620,000 $390 Per Sq Ft

Est. 2% decrease in value since last sale

Current estimated payment $3,905 / mo

67 Days on Market

Highlights

  • Solar Power System
  • Breakfast Area or Nook
  • 2 Car Attached Garage
  • Quartz Countertops
  • Balcony
  • Double Pane Windows

About This Home

As of April 2025

Opportunity is knocking! One of five new homes just completed in Greenfield. This home will not disappoint. So many upgrades are included. Like "Presidential shake" composition roofing, pantry, stainless steel appliances, on demand water heater, insulated garage doors, EV charging station in garage, "prepped" for air conditioning, upgraded light fixtures, linen closet, walk-in closet in primary bedroom, epoxy floor in garage, oversized garage with workshop area, oversized baseboards, vinyl double pane windows. But wait, there's more! Solar (3.24 KW system), low maintenance front landscaping, located within small, five home subdivision, NO HOA's, and parklet at end of street. Yet close to commuter road access nearby. Call your Realtor today and see why this should be your next, new home before it is too late!

Last Agent to Sell the Property

Jason Noble

Nino Real Estate License #01010866 Listed on: 12/26/2024

Last Buyer's Agent

Jose A. Zamora

Berkshire Hathaway HS Real Time Realty License #01728795

Berkshire Hathaway HS Real Time Realty

Range of Values:

--
Value Increase
--
Percent Increase
--
Adjusted for Inflation
Collateral Analytics

Collateral Analytics Collateral Analytics AVMs (Automated Valuation Model) employ a number of statistical approaches combined with neighborhood-specific comparable selection guarantees the most up-to-date and precise valuations.

Not Available

Collateral Analytics does not have data for the current month. Please view the chart for historical values.

ICE

ICE Mortgage Technology ICE Mortgage Technology’s AVM (Automated Valuation Model) is a state-of-the-art online residential property valuation tool that provides a quick and accurate estimate of the value of almost any home in the U.S.

Not Available

ICE Mortgage Technology does not have data for the current month. Please view the chart for historical values.

First American

First American First American Data & Analytics’ next-generation AVM combines unrivaled data assets with a blended ensemble of valuation models to produce highly accurate, reliable valuations you can trust.

Not Available

First American does not have data for the current month. Please view the chart for historical values.

Quantarium

Quantarium Quantarium’s valuation service, repeatedly proven the industry’s most accurate and comprehensive, is supercharged with a self-learning and auto-tuning AI engine that continually becomes smarter and more accurate as it processes daily inputs from the industry’s leading RE data lake.

Not Available

Quantarium does not have data for the current month. Please view the chart for historical values.

Average Value
Not Available
List Price
Sold Price
Create a Home Valuation Report for This Property
The Home Valuation Report is an in-depth analysis detailing your home's value as well as a comparison with similar homes in the area

Home Details

Home Type

  • Single Family

Year Built

  • Built in 2024

Lot Details

  • 2,448 Sq Ft Lot
  • Wood Fence
  • Sprinklers on Timer
  • Grass Covered Lot
  • Back Yard
  • Zoning described as R1

Parking

  • 2 Car Attached Garage
  • Workshop in Garage
  • Garage Door Opener
  • Guest Parking

Home Design

  • Slab Foundation
  • Ceiling Insulation
  • Composition Roof

Interior Spaces

  • 1,588 Sq Ft Home
  • 2-Story Property
  • Ceiling Fan
  • Double Pane Windows
  • Formal Entry
  • Dining Room
  • Storage Room

Kitchen

  • Breakfast Area or Nook
  • Breakfast Bar
  • Gas Oven
  • Microwave
  • Plumbed For Ice Maker
  • Dishwasher
  • Quartz Countertops
  • Disposal

Flooring

  • Carpet
  • Laminate
  • Vinyl

Bedrooms and Bathrooms

  • 3 Bedrooms
  • Walk-In Closet
  • Bathroom on Main Level
  • Dual Sinks
  • Bathtub with Shower
  • Walk-in Shower

Laundry

  • Laundry Room
  • Laundry on upper level
  • Gas Dryer Hookup

Eco-Friendly Details

  • Energy-Efficient Insulation
  • Solar Power System

Outdoor Features

  • Balcony

Utilities

  • Forced Air Heating System
  • 220 Volts
  • Tankless Water Heater

Listing and Financial Details

  • Assessor Parcel Number 024-072-051-000

Home Details

Home Type

Single Family

Year Built

Built in 2024

Lot Details

2,448 Sq Ft Lot

Parking

2

Listing Details

  • Subclass: Single Family Home
  • Listing Class: Residential
  • Structure Sq Ft: 1588
  • Year Built: 2024
  • Zoning Description: R1
  • Special Features: NewHome
  • Property Sub Type: Detached

Interior Features

  • Family Room: No Family Room
  • Dining Room: Breakfast Bar, Breakfast Nook, No Formal Dining Room
  • Kitchen: 220 Volt Outlet, Countertop - Quartz, Dishwasher, Garbage Disposal, Hookups - Gas, Hookups - Ice Maker, Microwave, Oven Range - Gas, Pantry
  • Living Sq Ft: 1588
  • Stories: 2
  • Bedrooms: Walk-in Closet
  • Laundry: Electricity Hookup (110V), Electricity Hookup (220V), Gas Hookup, Inside, Upper Floor
  • Flooring: Carpet, Laminate, Vinyl / Linoleum
  • Additional Rooms: Formal Entry, Laundry Room, Storage
  • Full Bathrooms: 2
  • Half Bathrooms: 1
  • Total Bedrooms: 3
  • Bathroom: Double Sinks, Half on Ground Floor, Primary - Stall Shower(s), Shower over Tub - 1

Exterior Features

  • Foundation: Concrete Slab
  • Roof: Composition
  • Yard/Grounds: Back Yard, Balcony / Patio, Fenced, Low Maintenance, Sprinklers - Auto
  • Fencing: Wood

Garage/Parking

  • Garage Spaces: 2
  • Garage Parking Features: Attached Garage, Gate / Door Opener, Guest / Visitor Parking, Workshop in Garage

Utilities

  • Cooling System: Ceiling Fan
  • Heating System: Central Forced Air - Gas
  • Sewer/Septic System: Sewer - Public

Association/Amenities

  • Amenities Miscellaneous: Walk-in Closet

Lot Info

  • Parcel Number: 024-072-051-000
  • Lot Acres: 0.0562
  • Lot Size Area Minimum Units: Square Feet
  • Minimum Lot Size: 2449.00
  • Lot Size Area Maximum Units: Square Feet
  • Maximum Lot Size: 2449.00

Green Features

  • Energy Features: Ceiling Insulation, Double Pane Windows, Solar Power, Tankless Water Heater, Walls Insulated

Multi Family

  • Utilities: Public Utilities

MLS Schools

  • High School District Text: South Monterey County Joint Union High

Ownership History

We collect this data history from publicly available records. To have your information removed, we recommend requesting removal directly through your county’s website.

Date Name Owned For Owner Type

Purchase Details

Listed on
Dec 26, 2024
Closed on
Mar 20, 2025
Sold by
Nino Thomas and Nino Waunita
Bought by
Seller's Agent
Jason Noble
Nino Real Estate
Buyer's Agent
Jose A. Zamora
Berkshire Hathaway HS Real Time Realty
List Price
$619,900
Sold Price
$620,000
Premium/Discount to List
$100
0.02%
Views
147
Current Estimated Value
$604,579

Home Financials for this Owner

Home Financials are based on the most recent Mortgage that was taken out on this home.
Estimated Appreciation
-$15,421
Avg. Annual Appreciation
-0.14%
Original Mortgage
$608,770
Outstanding Balance
$599,982
Interest Rate
6.37%
Mortgage Type
FHA
Estimated Equity
$18,813

Purchase Details

Closed on
Nov 1, 2019
Sold by
Pekema John W and Pekema Barbara
Bought by
Nino Thomas and Nino Waunita

Purchase Details

Closed on
Dec 19, 2011
Sold by
Thorp Robert J and Thorp Frances M
Bought by
Pekema John W and Pekema Barbara

Purchase Details

Closed on
Dec 7, 2011
Sold by
Twc Llc
Bought by
Thorp Robert J and Thorp Frances M
Source: Public Records

Purchase History

We collect this data history from publicly available records. To have your information removed, we recommend requesting removal directly through your county’s website.

Date Buyer Sale Price Title Company
$620,000 Chicago Title Company
Nino Thomas $175,000 Chicago Title Company
Pekema John W $100,000 Chicago Title Company
Thorp Robert J -- None Available
Source: Public Records

Mortgage History

We collect this data history from publicly available records. To have your information removed, we recommend requesting removal directly through your county’s website.

Date Status Borrower Loan Amount
Open $608,770
Source: Public Records

Property History

We collect this data history from publicly available records. To have your information removed, we recommend requesting removal directly through your county’s website.

Date Event Price List to Sale Price per Sq Ft
04/11/2025 04/11/25 Sold $620,000 0.0% $390 / Sq Ft
03/04/2025 03/04/25 Pending -- -- --
12/26/2024 12/26/24 For Sale $619,900 -- $390 / Sq Ft
Source: MLSListings

Tax History

We collect this data history from publicly available records. To have your information removed, we recommend requesting removal directly through your county’s website.

Year Tax Paid Tax Assessment Tax Assessment Total Assessment is a certain percentage of the fair market value that is determined by local assessors to be the total taxable value of land and additions on the property. Land Improvement
2026 $7,014 $632,400 $306,000 $326,400
2025 $7,014 $458,108 $30,608 $427,500
2024 $576 $30,008 $30,008
2023 $1,756 $29,420 $29,420 $0
2022 $1,652 $28,844 $28,844
2021 $550 $28,279 $28,279 $0
2020 $560 $27,990 $27,990 $0
2019 $421 $16,888 $16,888 $0
2018 $415 $16,557 $16,557 $0
2017 $290 $16,233 $16,233 $0
2016 $291 $15,915 $15,915 $0
2015 -- $15,676 $15,676 $0
2014 -- $15,369 $15,369 $0
Source: Public Records

Agents Affiliated with this Home

  • Section Image
  • Section Image
See All Agents

Map

Source: MLSListings

MLS Number: ML81988996

MLSListings

APN: 024-072-051-000

Your Personal Tour Guide

Ask me questions while you tour the home.