NOT LISTED FOR SALE

157 Terrace View E Mankato, MN 56001

Mankato Area

Estimated Value: $299,000 - $303,393

2 Beds
2 Baths
1,831 Sq Ft
$165/Sq Ft Est. Value

Sale Details

Date Sold: December 18, 2020

Last sale price $175,000 $96 Per Sq Ft

Est. 72% increase in value since last sale

Current estimated payment $1,939 / mo

53 Days on Market

Highlights

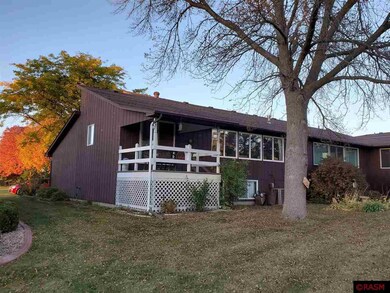
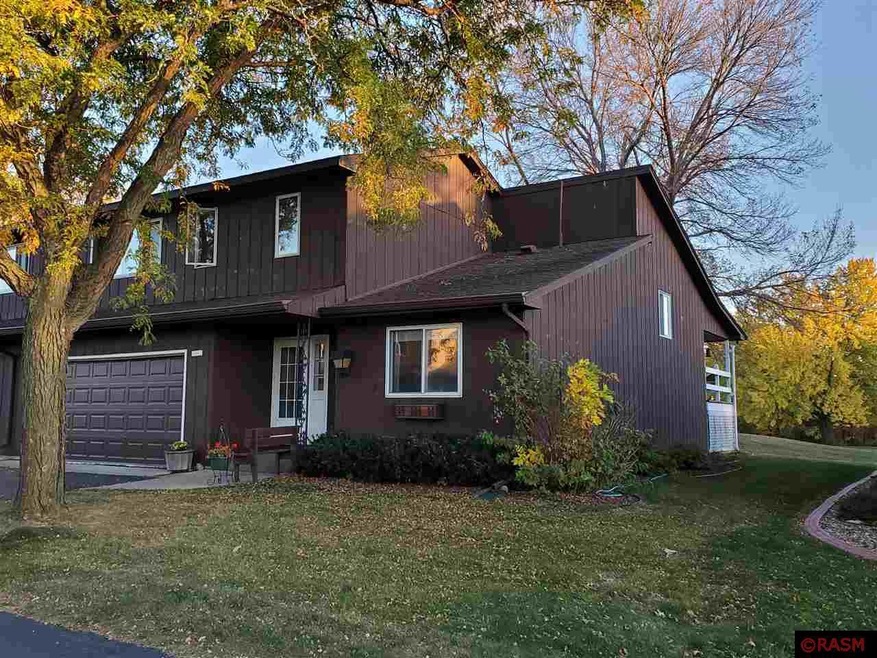
  • On Golf Course
  • Deck
  • 2 Car Attached Garage
  • Open Floorplan
  • Porch
  • Eat-In Kitchen

About This Home

As of December 2020

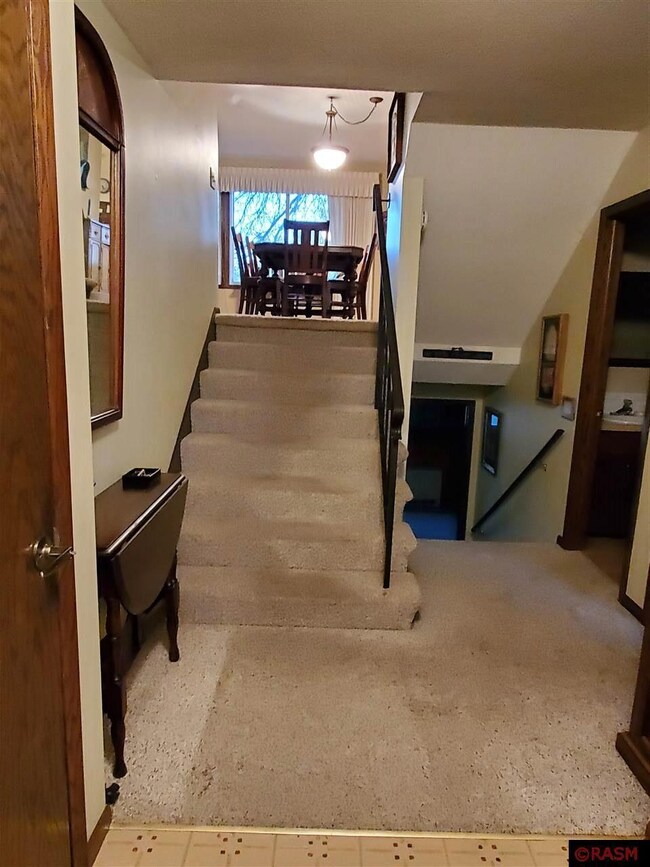
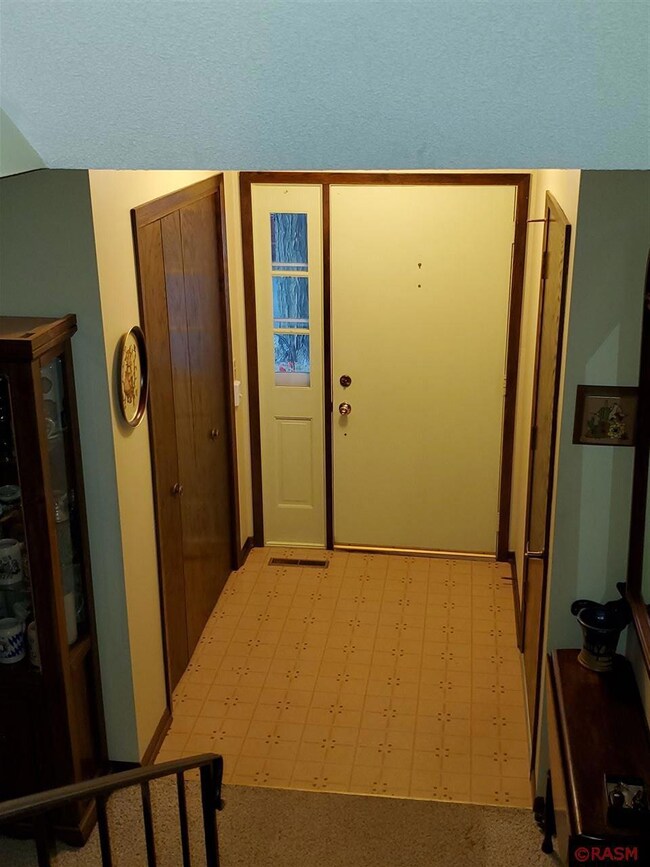
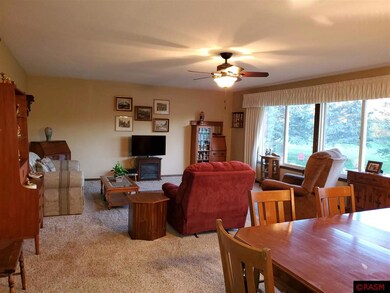
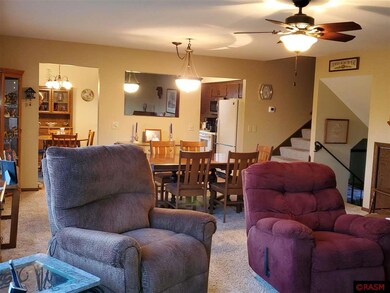
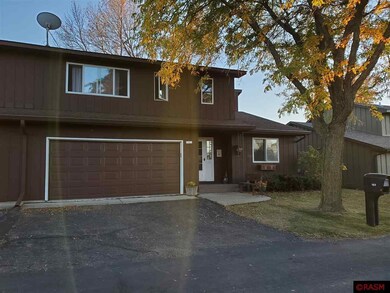
Welcome to 157 E Terrace View overlooking hole #8 on the East course. Whether you enjoy golfing or not, the location is extremely close and convenient to Mankato situated on a private road just off Hwy 22. When entering this home you will you will immediately notice the spacious foyer area and very open floor plan with an abundance of storage space on each floor. The main floor also includes a large closet, bedroom and a 3/4 bath. A few steps up to the 2nd floor you will enjoy a very large living room with combined formal dining area featuring numerous windows allowing for plenty of natural sunlight and a view of the course. Just off the living area you will find a large kitchen and informal dining area with a patio door leading to a porch with beautiful views of the course. The upper level features a very large master bedroom with 2 walk in closets. The full Master bath is quite large and includes a double sink and heated tile floor. The lower level features a large rec/family room with plenty of natural sunlight and room to add an additional bedroom. The utility/laundry includes a workshop and numerous shelves for storage. There is an attached double garage with a floor drain.

Last Agent to Sell the Property

Vonda Herding

Edina Realty Inc. Mankato License #0093573 Listed on: 10/10/2020
Edina Realty Inc.  Mankato

Last Buyer's Agent

DARREN SELLNER

Edina Realty Inc. Mankato License #20335691

Edina Realty Inc.  Mankato
Create a Home Valuation Report for This Property
The Home Valuation Report is an in-depth analysis detailing your home's value as well as a comparison with similar homes in the area

Home Details

Home Type

  • Single Family

Est. Annual Taxes

  • $1,544

Year Built

  • Built in 1973

Lot Details

  • 3,049 Sq Ft Lot
  • Lot Dimensions are 50x75
  • Property fronts a private road
  • On Golf Course
  • Landscaped with Trees

HOA Fees

  • $50 Monthly HOA Fees

Home Design

  • Frame Construction
  • Asphalt Shingled Roof
  • Wood Siding

Interior Spaces

  • Multi-Level Property
  • Open Floorplan
  • Ceiling Fan
  • Window Treatments
  • Dining Room
  • Tile Flooring

Kitchen

  • Eat-In Kitchen
  • Range
  • Microwave
  • Freezer
  • Dishwasher
  • Disposal

Bedrooms and Bathrooms

  • 2 Bedrooms
  • Walk-In Closet
  • Primary Bathroom is a Full Bathroom
  • Bathroom on Main Level

Laundry

  • Dryer
  • Washer

Finished Basement

  • Basement Fills Entire Space Under The House
  • Block Basement Construction
  • Natural lighting in basement

Home Security

  • Carbon Monoxide Detectors
  • Fire and Smoke Detector

Parking

  • 2 Car Attached Garage
  • Garage Door Opener
  • Driveway

Outdoor Features

  • Deck
  • Porch

Utilities

  • Forced Air Heating and Cooling System
  • Space Heater
  • Private Water Source
  • Water Softener is Owned
  • Private Sewer
  • High Speed Internet
  • Phone Available

Community Details

  • Association fees include parking, snow removal, water, lawn care

Listing and Financial Details

  • Assessor Parcel Number R35.14.04.255.007

Home Details

Home Type

Single Family

Est. Annual Taxes

$1,544

Year Built

Built in 1973

Lot Details

3,049 Sq Ft Lot

HOA Fees

$50 per month

Listing Details

  • Type: Condo/Twnhouse/Twin/Patio
  • Class: SINGLE FAMILY
  • Classification: Homestead
  • Style: Twin Home
  • Amenities: Broadband Available, Ceiling Fans, Eat-In Kitchen, Garage Door Opener, Tiled Floors, Walk-In Closet, Washer/Dryer Hookups, Smoke Alarms (L), CO Detectors (L), Window Coverings (L)
  • Amenities Exterior: Deck, Driveway - Asphalt, Porch
  • Estimated Number of Acres: 0.07
  • Foundation Size: 1102
  • L V T Date: 10/10/2020
  • Mechanicals: Water Softener-Owned, Circuit Breaker
  • Parcel Number: R35.14.04.255.007
  • Stories: Multi-Level (L)
  • Special Features: None
  • Property Sub Type: Detached

Interior Features

  • Dining Room: Combine with Kitchen, Combine with Living Room, Eat-In Kitchen, Informal Dining Room, Open Floor Plan
  • Appliances: Dishwasher, Disposal, Dryer, Freezer, Microwave, Range/Stove, Refrigerator, Washer
  • Total Bedrooms: 2
  • Bathroom Description: Full Master, Main Floor 3/4 Bath
  • Total Bathrooms: 2
  • Three Quarter Bathrooms: 1
  • Full Bathrooms: 1
  • Total Bathrooms: 2
  • Room 1: Living Room, 31x10, On Level: Second Floor
  • Room 2: Kitchen, 17'6x11'4, On Level: Second Floor
  • Room 3: Bedroom, 12'8x11'5, On Level: Main
  • Room 4: Bathroom, On Level: Main
  • Room 5: PR, 19'2x18'2, On Level: Upper
  • Room 6: Bathroom, 10x7, On Level: Upper
  • Room 7: 10x31, On Level: Lower
  • Room 8: Workshop, On Level: Lower
  • Room 9: Laundry Room, 16'10x7'8, On Level: Lower
  • Room 10: Utility Room, 16x6'9, On Level: Lower
  • Room 11: Deck, 10x10, On Level: Second Floor
  • Room 12: Foyer, 13'10x8, On Level: Main
  • Basement Features: Daylight/Lookout Windows, Finished
  • Basement Material: Concrete Block
  • Basement Style: Full
  • Finished Above Grade Sq Ft: 1521
  • Below Grade Finished Sq Ft: 310
  • Tot Above Grade Sq Ft: 1521
  • Total Fin Square Footage: 1831
  • Total Square Footage: 2281
  • Tot Below Grade Sq Ft: 760

Exterior Features

  • Frontage Road: Paved, Private
  • Construction Type: Frame/Wood
  • Exterior: Wood
  • Roof: Asphalt Shingles

Garage/Parking

  • Garage Type: Attached
  • Garage Capacity: 2
  • Garage Square Footage: 420

Utilities

  • Cooling: Central
  • Fuel: Electric
  • Heat: Forced Air, Space/Wall Heater
  • Sewer: Private
  • Water: Private

Condo/Co-op/Association

  • HOA Fee Includes: Parking, Snow Removal, Water, Lawn Care
  • Association Fee Frequency: Monthly
  • Association Fee: Yes
  • Association Fee: 50

Fee Information

  • Separate Insurance Fee: Yes
  • Separate Insurance Fee Frequency: Yearly
  • Separate Insurance Fee Amount: 500

Schools

  • Mankato Schools: Mankato East, Rosa Parks Elementary, Prairie Winds Middle

Lot Info

  • Estimated Lot Dimensions: 50x75
  • Lot/Land Description: On Golf Course, Tree Coverage - Medium, Paved Streets, Telephone

Building Info

  • Year Built: 1973

Tax Info

  • Year: 2020
  • Tax Value: 1544

MLS Schools

  • School District: Mankato #77

Ownership History

We collect this data history from publicly available records. To have your information removed, we recommend requesting removal directly through your county’s website.

Date Name Owned For Owner Type

Purchase Details

Listed on
Oct 10, 2020
Closed on
Dec 17, 2020
Sold by
Jahnke Wendell L and Jahnke Lois A
Bought by
Seller's Agent
Vonda Herding
Edina Realty Inc. Mankato
Buyer's Agent
DARREN SELLNER
Edina Realty Inc. Mankato
List Price
$179,900
Sold Price
$175,000
Premium/Discount to List
-$4,900
-2.72%
Current Estimated Value
$301,598

Home Financials for this Owner

Home Financials are based on the most recent Mortgage that was taken out on this home.
Estimated Appreciation
$126,598
Avg. Annual Appreciation
9.98%
Source: Public Records

Purchase History

We collect this data history from publicly available records. To have your information removed, we recommend requesting removal directly through your county’s website.

Date Buyer Sale Price Title Company
$175,000 Mn River Valley Title
Source: Public Records

Mortgage History

We collect this data history from publicly available records. To have your information removed, we recommend requesting removal directly through your county’s website.

Date Status Borrower Loan Amount
Previous Owner $25,000
Previous Owner Jahnke Wendell L $115,200
Previous Owner Jahnke Wendell L $14,400
Source: Public Records

Property History

We collect this data history from publicly available records. To have your information removed, we recommend requesting removal directly through your county’s website.

Date Event Price List to Sale Price per Sq Ft
12/18/2020 12/18/20 Sold $175,000 -2.7% $96 / Sq Ft
12/02/2020 12/02/20 Pending -- -- --
11/30/2020 11/30/20 For Sale $179,900 0.0% $98 / Sq Ft
10/30/2020 10/30/20 Pending -- -- --
10/18/2020 10/18/20 Price Changed $179,900 -2.7% $98 / Sq Ft
10/10/2020 10/10/20 For Sale $184,900 -- $101 / Sq Ft
Source: REALTOR® Association of Southern Minnesota

Tax History

We collect this data history from publicly available records. To have your information removed, we recommend requesting removal directly through your county’s website.

Year Tax Paid Tax Assessment Tax Assessment Total Assessment is a certain percentage of the fair market value that is determined by local assessors to be the total taxable value of land and additions on the property. Land Improvement
2026 $2,686 $305,100 $21,300 $283,800
2025 $2,686 $262,000 $21,300 $240,700
2024 $2,614 $275,600 $21,300 $254,300
2023 $2,476 $246,000 $21,300 $224,700
2022 $2,226 $233,400 $21,300 $212,100
2021 $1,636 $189,400 $21,300 $168,100
2020 $1,564 $169,000 $15,200 $153,800
2019 $1,414 $169,000 $15,200 $153,800
2018 $1,336 $153,800 $15,200 $138,600
2017 $1,258 $151,000 $15,200 $135,800
2016 $1,278 $143,800 $15,200 $128,600
2015 $10 $143,800 $15,200 $128,600
2014 $1,210 $123,400 $15,200 $108,200
Source: Public Records

Agents Affiliated with this Home

  • Section Image
  • Section Image
See All Agents

Map

Source: REALTOR® Association of Southern Minnesota

MLS Number: 7025558

REALTOR® Association of Southern Minnesota

APN: R35-14-04-255-007

Your Personal Tour Guide

Ask me questions while you tour the home.