
Shawn Couch
VIP Premier Realty Corp
(760) 642-5311
13 Total Sales
1 in Guajome
$850,000 Price
Estimated Value: $945,000 - $1,018,906
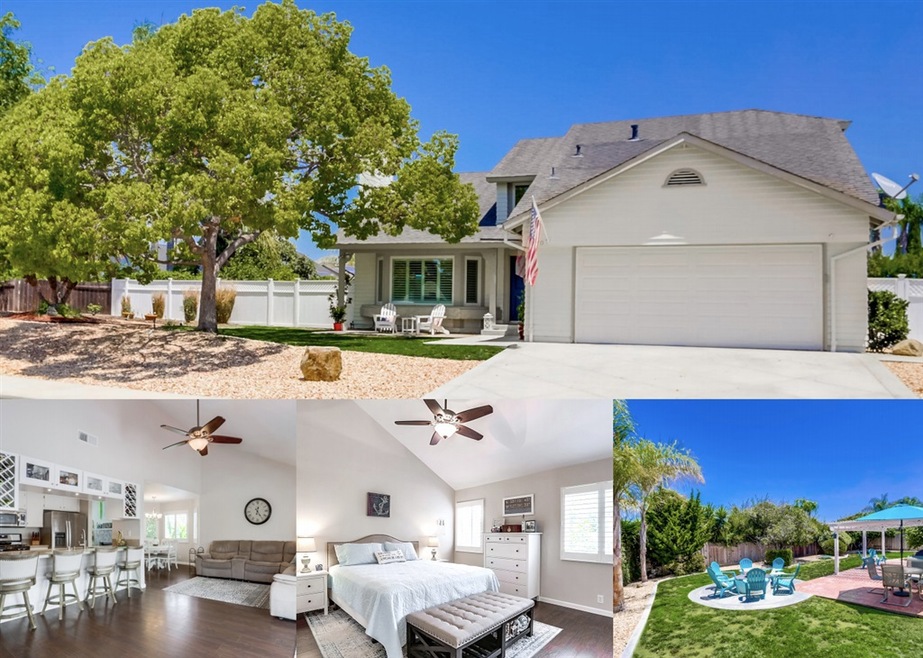
Immaculate and completely renovated home located on an extra-large lot in the highly sought-after Jeffries Ranch Community, with no HOAs! This home will not disappoint with its’ open and naturally lit flowing floor plan and vaulted ceilings. All 3 bedrooms are located on the 1st floor with a large loft upstairs ideal for a home office or 4th bedroom. (see supplemental) You’ll admire all the new upgrades and finishing details including all new flooring; beautiful laminate downstairs and carpet upstairs, new windows (Renewal by Anderson) and plantation shutters throughout, new driveway and walkways, Central forced air/heat, new ceiling fans throughout and AT&T Home Digital security system. The tranquil master suite boasts vaulted ceilings, with a newly renovated master bath with upgraded tile and shower, new lighting and exhaust fans (both bathrooms). The recently remodeled kitchen overlooks the family room and is equipped with matching Stainless-Steel Whirlpool appliances (3 years new), Quartz counters, bar seating and custom cabinets with wine racks and under cabinet lighting. Separate living areas include the formal living room that is warmed by a cozy fireplace, dining room, family room opens to the rear yard. Slip out the new sliding back door and relax in the backyard under the awning of the 500 SF patio and enjoy the serene landscaped backyard that is lined with mature fruit trees (lemon and apple), dog run, has a large grassy area and built-in fire pit with plenty of room to entertain and make it your own. Quiet neighborhood that’s walking distance to elementary and high schools.. Neighborhoods: Jeffries Ranch Equipment: Garage Door Opener Other Fees: 0 Sewer: Sewer Connected Topography: LL
We collect this data history from publicly available records. To have your information removed, we recommend requesting removal directly through your county’s website.
Shawn Couch
VIP Premier Realty Corp
(760) 642-5311
13 Total Sales
1 in Guajome
$850,000 Price
Lisa Byrd
Broker Town, Inc.
(951) 419-4889
104 Total Sales
1 in Guajome
$1,260,000 Price
Virginia Gissing
RE/MAX Connections
(949) 978-0703
60 Total Sales
1 in Guajome
$1,000,000 Price
Pat Camerena
First Team Real Estate
(858) 304-7848
48 Total Sales
2 in Guajome
$645K - $880K Price Range
Kelly Marugg
United Real Estate San Diego
(619) 439-0427
84 Total Sales
1 in Guajome
$954,000 Price
Nick Wright
Compass
(760) 407-3521
96 Total Sales
4 in Guajome
$1.3M - $1.4M Price Range
We collect this data history from publicly available records. To have your information removed, we recommend requesting removal directly through your county’s website.
| Date | Buyer | Sale Price | Title Company |
|---|---|---|---|
| $620,000 | Guardian Title Company | ||
| $509,000 | Ticor Title Co San Diego | ||
| $435,000 | Ticor Title | ||
| $125,000 | -- |
We collect this data history from publicly available records. To have your information removed, we recommend requesting removal directly through your county’s website.
| Date | Status | Borrower | Loan Amount |
|---|---|---|---|
| Open | $200,000 | ||
| Open | $600,000 | ||
| Closed | $601,094 | ||
| Closed | $608,770 | ||
| Previous Owner | $442,049 | ||
| Previous Owner | $439,425 |
We collect this data history from publicly available records. To have your information removed, we recommend requesting removal directly through your county’s website.
| Date | Event | Price | List to Sale | Price per Sq Ft |
|---|---|---|---|---|
| 09/30/2019 09/30/19 | Sold | $620,000 | +0.9% | $313 / Sq Ft |
| 08/14/2019 08/14/19 | Pending | -- | -- | -- |
| 08/01/2019 08/01/19 | For Sale | $614,500 | -- | $310 / Sq Ft |
We collect this data history from publicly available records. To have your information removed, we recommend requesting removal directly through your county’s website.
| Year | Tax Paid | Tax Assessment Tax Assessment Total Assessment is a certain percentage of the fair market value that is determined by local assessors to be the total taxable value of land and additions on the property. | Land | Improvement |
|---|---|---|---|---|
| 2026 | $7,649 | $691,615 | $205,867 | $485,748 |
| 2025 | $7,213 | $678,055 | $201,831 | $476,224 |
| 2024 | $7,213 | $664,761 | $197,874 | $466,887 |
| 2023 | $7,039 | $651,728 | $193,995 | $457,733 |
| 2022 | $7,020 | $638,950 | $190,192 | $448,758 |
| 2021 | $6,862 | $626,422 | $186,463 | $439,959 |
| 2020 | $6,838 | $620,000 | $184,552 | $435,448 |
| 2019 | $5,985 | $540,151 | $160,784 | $379,367 |
| 2018 | $5,688 | $529,561 | $157,632 | $371,929 |
| 2017 | $5,582 | $519,179 | $154,542 | $364,637 |
| 2016 | $4,730 | $435,000 | $129,485 | $305,515 |
| 2015 | $2,355 | $211,236 | $62,878 | $148,358 |
| 2014 | $2,222 | $207,099 | $61,647 | $145,452 |
Seller's Agent in 2019
Tim Kirk
LPT Realty
(760) 704-9252
2 in this area
121 Total Sales
Source: California Regional Multiple Listing Service (CRMLS)
MLS Number: 190042703
APN: 157-442-33
Disclaimer: Certain information contained herein is derived from information provided by parties other than Homes.com. All information provided is deemed reliable, but is not guaranteed to be accurate and should be independently verified.
The multiple listing data appearing on this website, or contained in reports produced therefrom, is owned and copyrighted by California Regional Multiple Listing Service, Inc. ("CRMLS") and is protected by all applicable copyright laws. Information provided is for viewer's personal, non-commercial use and may not be used for any purpose other than to identify prospective properties the viewer may be interested in purchasing. All listing data, including but not limited to square footage and lot size is believed to be accurate, but the listing Agent, listing Broker and CRMLS and its affiliates do not warrant or guarantee such accuracy. The viewer should independently verify the listed data prior to making any decisions based on such information by personal inspection and/or contacting a real estate professional.
Based on information from California Regional Multiple Listing Service, Inc. and /or other sources. All data, including all measurements and calculations of area, is obtained from various sources and has not been, and will not be, verified by broker or MLS. All information should be independently reviewed and verified for accuracy. Properties may or may not be listed by the office/agent presenting the information
Ask me questions while you tour the home.