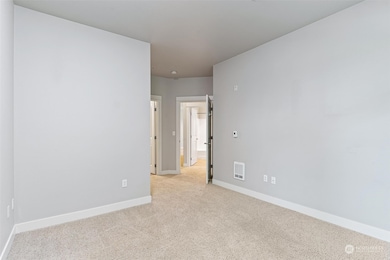
Listed by Dream Vision Homes, LLC, Bought with R1 Washington
NOT LISTED FOR SALE

Estimated Value: $501,000 - $557,000

2 Beds
2 Baths
1,224 Sq Ft
4.37 Acre Lot

Sale Details

Date Sold: August 20, 2024

Last sale price $563,000 $460 Per Sq Ft

Est. 4% decrease in value since last sale

Current estimated payment $4,000 / mo

71 Days on Market

Highlights

  • Gated Community
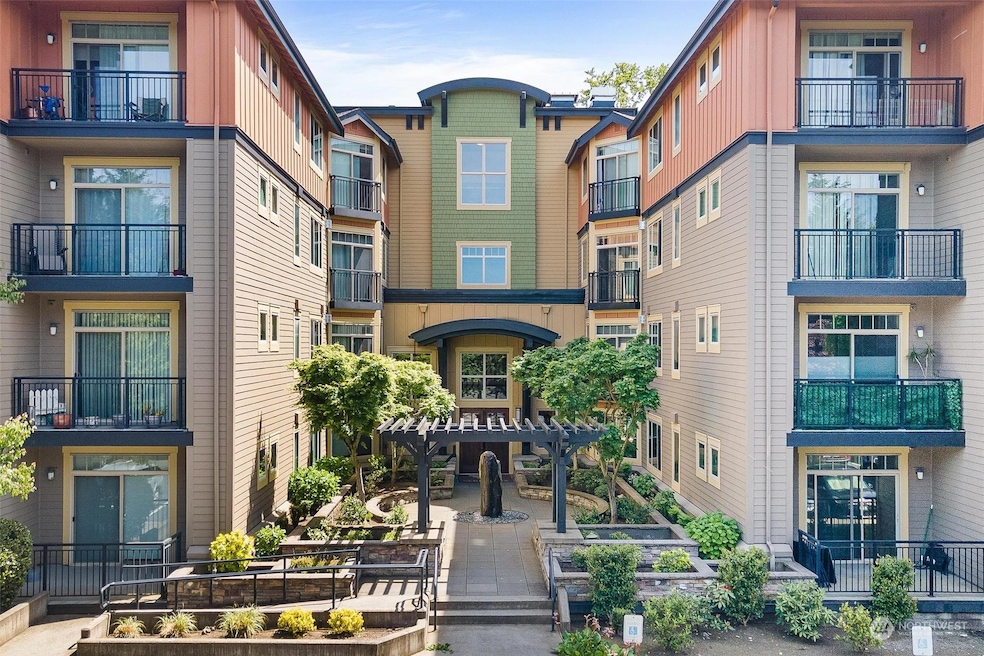
  • Contemporary Architecture
  • Bamboo Flooring
  • Woodmoor Elementary School Rated A
  • Territorial View
  • Sport Court

About This Home

As of August 2024

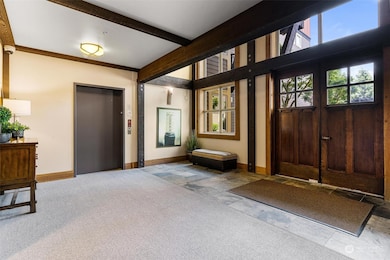
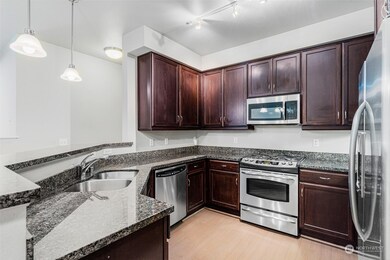
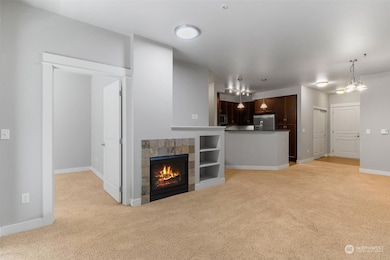
Experience contemporary living in the Vibrant Verdeaux community! Stunning 2-bed + den and 2 bath condo with spacious dining/living area, private balcony, and storage. Chef’s kitchen with SS GE Profile, gas cooktop, granite counters, and 42" cabinets. Master suite with spa-like en-suite, walk-in closet, and private balcony. Built in 2008, with lobby entry, elevator, and secure parking. Enjoy BBQ area, tennis court, pet paths, and greenbelt. Perfect for commuters, near Park & Ride and within reach of downtown Kirkland, Woodinville, and Bothell. Embrace convenience and luxury living today!

Last Agent to Sell the Property

Boney Mathew

Dream Vision Homes, LLC License #26236 Listed on: 05/16/2024

Dream Vision Homes, LLC

Last Buyer's Agent

Rick Moore

R1 Washington License #33255

Source: Northwest Multiple Listing Service (NWMLS)

MLS#: 2238630

Northwest Multiple Listing Service (NWMLS)

Range of Values:

--
Value Increase
--
Percent Increase
--
Adjusted for Inflation
Collateral Analytics

Collateral Analytics Collateral Analytics AVMs (Automated Valuation Model) employ a number of statistical approaches combined with neighborhood-specific comparable selection guarantees the most up-to-date and precise valuations.

Not Available

Collateral Analytics does not have data for the current month. Please view the chart for historical values.

ICE

ICE Mortgage Technology ICE Mortgage Technology’s AVM (Automated Valuation Model) is a state-of-the-art online residential property valuation tool that provides a quick and accurate estimate of the value of almost any home in the U.S.

Not Available

ICE Mortgage Technology does not have data for the current month. Please view the chart for historical values.

First American

First American First American Data & Analytics’ next-generation AVM combines unrivaled data assets with a blended ensemble of valuation models to produce highly accurate, reliable valuations you can trust.

Not Available

First American does not have data for the current month. Please view the chart for historical values.

Quantarium

Quantarium Quantarium’s valuation service, repeatedly proven the industry’s most accurate and comprehensive, is supercharged with a self-learning and auto-tuning AI engine that continually becomes smarter and more accurate as it processes daily inputs from the industry’s leading RE data lake.

Not Available

Quantarium does not have data for the current month. Please view the chart for historical values.

Average Value
Not Available
List Price
Sold Price
Create a Home Valuation Report for This Property
The Home Valuation Report is an in-depth analysis detailing your home's value as well as a comparison with similar homes in the area

Property Details

Home Type

  • Condominium

Est. Annual Taxes

  • $4,134

Year Built

  • Built in 2008

Lot Details

  • 4.37

HOA Fees

  • $507 Monthly HOA Fees

Parking

  • 2 Car Garage
  • Common or Shared Parking

Home Design

  • Contemporary Architecture
  • Composition Roof
  • Cement Board or Planked

Interior Spaces

  • 1,224 Sq Ft Home
  • 4-Story Property
  • Gas Fireplace
  • Territorial Views

Kitchen

  • Stove
  • Microwave
  • Dishwasher
  • Disposal

Flooring

  • Bamboo
  • Wall to Wall Carpet
  • Laminate

Bedrooms and Bathrooms

  • 2 Main Level Bedrooms
  • Bathroom on Main Level
  • 2 Full Bathrooms

Laundry

  • Dryer
  • Washer

Home Security

Schools

  • Woodmoor Elementary School
  • Northshore Middle School
  • Inglemoor High School

Utilities

  • Cooling System Mounted In Outer Wall Opening
  • Heating System Mounted To A Wall or Window
  • Water Heater
  • High Speed Internet
  • Cable TV Available

Listing and Financial Details

Community Details

Overview

  • Association fees include common area maintenance, earthquake insurance, garbage, lawn service, road maintenance, snow removal
  • 96 Units
  • Verdeaux Condos
  • West Woodinville Subdivision
  • Park Phone (425) 897-3400 | Manager Tiffany Lill

Amenities

  • Elevator
  • Lobby

Recreation

  • Sport Court
  • Trails

Pet Policy

  • Call for details about the types of pets allowed

Security

  • Gated Community
  • Fire Sprinkler System

Property Details

Home Type

Condominium

Est. Annual Taxes

$4,134

Year Built

Built in 2008

Lot Details

4.37 Acres

HOA Fees

$507 per month

Parking

2

Listing Details

  • Property Type: Residential
  • Property Sub Type: Condominium
  • StyleCode: 30 - Condo (1 Level)
  • Year Built: 2008
  • Buyer Agency Compensation: 2.5
  • Inclusions: Dishwashers,Dryers,GarbageDisposal,Microwaves,Refrigerators,StovesRanges,Washers
  • MLS Status: Sold
  • Prev Status: Closed
  • Architectural Style: Contemporary
  • Building Name: Verdeaux
  • Unit Levels: One
  • New Construction: No
  • Structure Type: Multi Family
  • CalculatedSquareFootage: 1224
  • SeniorExemption: false
  • DwellingType: Attached
  • NWM_DPRUrl: https://www.workforce-resource.com/dpr/listing/NWMLS/2238630?w=Consumer&agent=55850
  • Special Features: None

Interior Features

  • Fireplaces: 1
  • Appliances: Dishwasher(s), Dryer(s), Disposal, Microwave(s), Refrigerator(s), Stove(s)/Range(s), Washer(s)
  • Full Bathrooms: 2
  • Total Bedrooms: 2
  • Entry Location: Main
  • Fireplace Features: Gas
  • Fireplace: Yes
  • Flooring: Bamboo/Cork, Laminate, Carpet
  • Interior Amenities: Bamboo/Cork, Laminate, Wall to Wall Carpet, Fireplace, Water Heater
  • Main Level Bathrooms: 2
  • Main Level Bedrooms: 2
  • Stories: 4
  • BathsFullMain: 2
  • SquareFootageFinished: 0
  • SquareFootageUnfinished: 0
  • BathsFullLower: 0
  • BathsFullUpper: 0
  • BathsHalfLower: 0
  • BathsHalfMain: 0
  • BathsHalfUpper: 0
  • BathsThreeQuarterLower: 0
  • BathsThreeQuarterMain: 0
  • BathsThreeQuarterUpper: 0
  • BedroomsLower: 0
  • BedroomsUpper: 0
  • AppliancesIncluded: Dishwasher(s),Dryer(s),Garbage Disposal,Microwave(s),Refrigerator(s),Stove(s)/Range(s),Washer(s)
  • StorageLocation: Deck

Exterior Features

  • Roof: Composition
  • View: Territorial
  • Lot Features: Paved, Sidewalk
  • View: Yes
  • Waterfront: No
  • Exterior Features: Cement Planked
  • ViewFrom: Unit
  • BusRouteNumber: Park & Ride

Garage/Parking

  • Carport Y N: No
  • Covered Parking Spaces: 2
  • Garage Spaces: 2
  • Garage Yn: Yes
  • Parking Features: Common Garage
  • Total Parking Spaces: 2

Utilities

  • Security: SecurityGate
  • Cooling: Wall Unit(s)
  • Cooling Y N: Yes
  • Heating: Wall Unit(s)
  • Heating Yn: Yes
  • WaterHeaterLocation: Garage
  • WaterHeaterType: Gas

Condo/Co-op/Association

  • Community Features: Athletic Court, Cable TV, Elevator, Fire Sprinklers, High Speed Int Avail, Lobby Entrance, Outside Entry, Gated, Trail(s)
  • Park Manager Name: Tiffany Lill
  • Park Manager Phone: 425-897-3400
  • Senior Community: No
  • Association Fee: 507
  • Association Fee Frequency: Monthly
  • Association: Yes
  • Pets Allowed: Subj to Restrictions
  • CommonPropertyFeatures: Athletic Court,Cable TV,Elevator,Fire Sprinklers,High Speed Int Avail,Lobby Entrance,Outside Entry,Security Gate,Trails

Fee Information

  • Association Fee Includes: Common Area Maintenance, Earthquake Insurance, Garbage, Lawn Service, Road Maintenance, Snow Removal

Schools

  • Junior High Dist: Northshore
  • High School: Inglemoor Hs
  • Middle Or Junior School: Northshore Middle School

Lot Info

  • Parcel Number: 8894480100
  • Irrigation Water Rights: No
  • ShowMapLink: true

Green Features

  • Power Production Type: Electric, Natural Gas

Rental Info

  • RentalCap: No Rental Cap

Tax Info

  • Year: 2023
  • Tax Annual Amount: 4134

Multi Family

  • Number Of Units In Community: 96
  • EnergySource: Electric,Natural Gas

MLS Schools

  • Elementary School: Woodmoor Elem

Home Values in the Area

Source: Public Records

Average Home Value in this Area


Source: Public Records

Agents Specializing in Kingsgate, WA

See All Agents

Property History

We collect this data history from publicly available records. To have your information removed, we recommend requesting removal directly through your county’s website.

Date Event Price List to Sale Price per Sq Ft Prior Sale
08/20/2024 08/20/24 Sold $563,000 -1.2% $460 / Sq Ft
07/26/2024 07/26/24 Pending -- -- --
05/16/2024 05/16/24 For Sale $569,950 +78.1% $466 / Sq Ft
09/02/2015 09/02/15 Sold $320,000 -1.5% $261 / Sq Ft View Prior Sale
07/23/2015 07/23/15 Pending -- -- --
07/17/2015 07/17/15 For Sale $324,950 +23.6% $265 / Sq Ft
06/28/2013 06/28/13 Sold $263,000 0.0% $215 / Sq Ft View Prior Sale
05/04/2013 05/04/13 Pending -- -- --
05/01/2013 05/01/13 For Sale $263,000 -- $215 / Sq Ft
Source: Northwest Multiple Listing Service (NWMLS)

Agents Affiliated with this Home

  • Section Image
  • Section Image
  • Section Image
  • Section Image
  • Section Image
See All Agents

Map

Source: Northwest Multiple Listing Service (NWMLS)

MLS Number: 2238630

Northwest Multiple Listing Service (NWMLS)

APN: 889448-0100

Your Personal Tour Guide

Ask me questions while you tour the home.