
Ali McBride
NP Dodge RE Sales Inc 86Dodge
(402) 378-9018
160 Total Sales
1 in Bent Creek
$678,500 Price


Estimated Value: $382,250
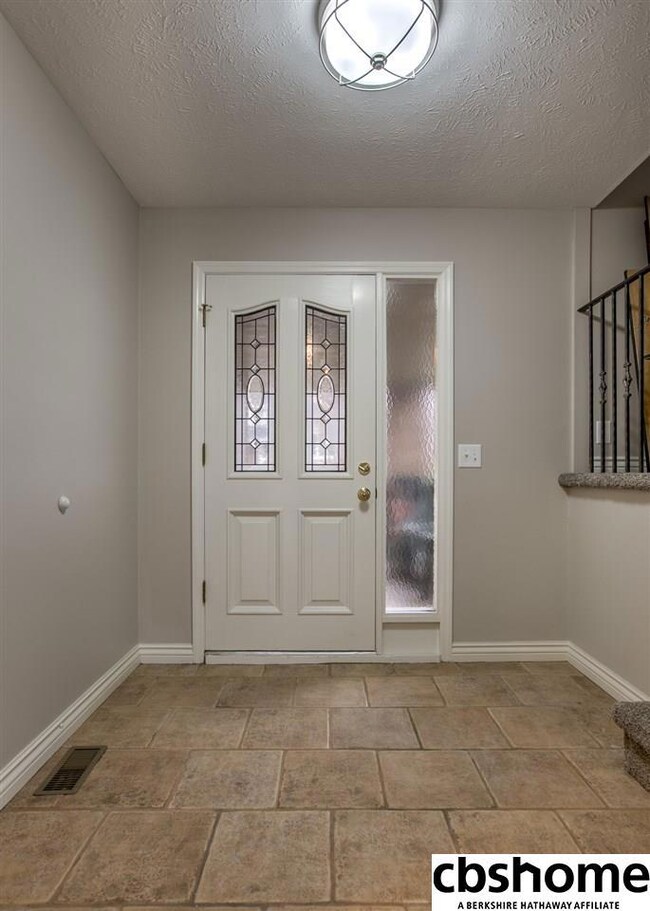
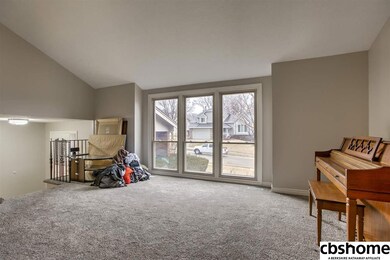
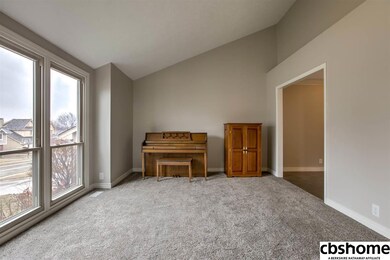
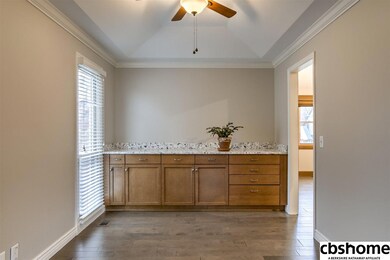
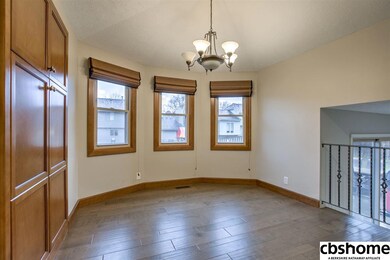
Spacious true 4 bedroom tri-level with new carpet & paint. Newer windows through out. Kitchen has SS appliances, granite counters, gas range. New wood flooring in the kitchen & dining. Mast bedroom has full bath with separate shower & dbl sinks. Finished lower level. Fenced, sprinkler system, patio.
Last Agent to Sell the Property
BHHS Ambassador Real Estate License #0873384 Listed on: 03/14/2018
We collect this data history from publicly available records. To have your information removed, we recommend requesting removal directly through your county’s website.
Ali McBride
NP Dodge RE Sales Inc 86Dodge
(402) 378-9018
160 Total Sales
1 in Bent Creek
$678,500 Price
Matthew Rasmussen
Campbell Dana Living
(531) 541-5411
168 Total Sales
1 in Bent Creek
$429,000 Price
Shelly Ragan
NextHome Signature Real Estate
(712) 217-0076
228 Total Sales
2 in Bent Creek
$295K - $385K Price Range
Michael G Jenkins
NP Dodge RE Sales Inc 86Dodge
(531) 233-2866
61 Total Sales
1 in Bent Creek
$375,000 Price
Sarah Maier Pavel
Better Homes and Gardens R.E.
(531) 541-5657
322 Total Sales
1 in Bent Creek
$320,000 Price
Staci Mueller
BHHS Ambassador Real Estate
(402) 513-2261
234 Total Sales
7 in Bent Creek
$850K - $1.7M Price Range
We collect this data history from publicly available records. To have your information removed, we recommend requesting removal directly through your county’s website.
| Date | Buyer | Sale Price | Title Company |
|---|---|---|---|
| $245,000 | Ambassador Title Services |
We collect this data history from publicly available records. To have your information removed, we recommend requesting removal directly through your county’s website.
| Date | Status | Borrower | Loan Amount |
|---|---|---|---|
| Closed | $232,750 |
We collect this data history from publicly available records. To have your information removed, we recommend requesting removal directly through your county’s website.
| Date | Event | Price | List to Sale | Price per Sq Ft |
|---|---|---|---|---|
| 05/18/2018 05/18/18 | Sold | $245,000 | -2.0% | $93 / Sq Ft |
| 04/02/2018 04/02/18 | Pending | -- | -- | -- |
| 03/27/2018 03/27/18 | Price Changed | $249,900 | -1.0% | $95 / Sq Ft |
| 03/24/2018 03/24/18 | For Sale | $252,500 | 0.0% | $96 / Sq Ft |
| 03/23/2018 03/23/18 | Pending | -- | -- | -- |
| 03/14/2018 03/14/18 | For Sale | $252,500 | -- | $96 / Sq Ft |
We collect this data history from publicly available records. To have your information removed, we recommend requesting removal directly through your county’s website.
| Year | Tax Paid | Tax Assessment Tax Assessment Total Assessment is a certain percentage of the fair market value that is determined by local assessors to be the total taxable value of land and additions on the property. | Land | Improvement |
|---|---|---|---|---|
| 2025 | $4,837 | $325,200 | $29,200 | $296,000 |
| 2024 | $5,847 | $293,700 | $29,200 | $264,500 |
| 2023 | $5,847 | $293,700 | $29,200 | $264,500 |
| 2022 | $5,759 | $272,500 | $29,200 | $243,300 |
| 2021 | $5,730 | $272,500 | $29,200 | $243,300 |
| 2020 | $4,889 | $230,600 | $29,200 | $201,400 |
| 2019 | $4,904 | $230,600 | $29,200 | $201,400 |
| 2018 | $3,834 | $177,800 | $29,200 | $148,600 |
| 2017 | $3,774 | $177,800 | $29,200 | $148,600 |
| 2016 | $3,947 | $185,800 | $13,500 | $172,300 |
| 2015 | $3,765 | $173,600 | $12,600 | $161,000 |
| 2014 | $3,765 | $173,600 | $12,600 | $161,000 |
Seller's Agent in 2018
Jeff Allen
BHHS Ambassador Real Estate
(402) 690-2550
2 in this area
60 Total Sales
Buyer's Agent in 2018
Ryann Kluthe
BHHS Ambassador Real Estate
(402) 750-3370
103 Total Sales
Source: Great Plains Regional MLS
MLS Number: 21803785
APN: 4038-8082-25
Disclaimer: Certain information contained herein is derived from information provided by parties other than Homes.com. All information provided is deemed reliable, but is not guaranteed to be accurate and should be independently verified.
Listing information is provided by Participants of the Great Plains Regional Multiple Listing Service Inc.
IDX information is provided exclusively for personal, non-commercial use, and may not be used for any purpose other than to identify prospective properties consumers may be interested in purchasing.
Information is deemed reliable but not guaranteed.
Copyright 2026, Great Plains Regional MLS LLC
Ask me questions while you tour the home.