
DeAnna Davis
RE/MAX Key Properties
(541) 871-8850
54 Total Sales
2 in La Pine
$389K - $448K Price Range
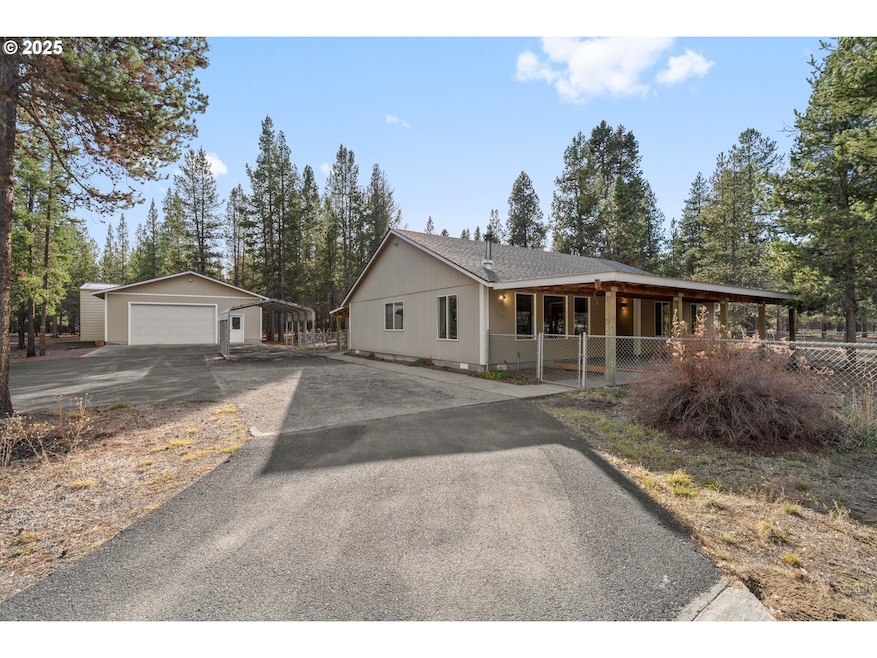
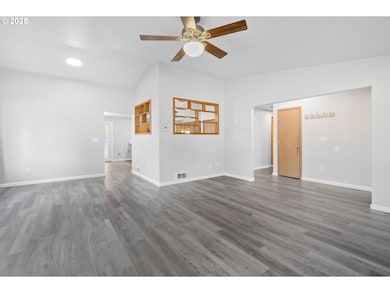
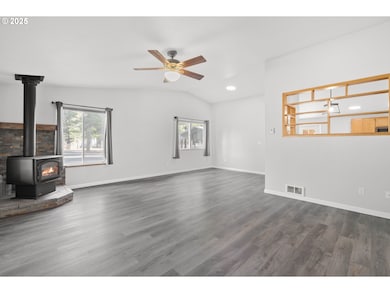


Enjoy peaceful country living on 4.78 acres in this recently updated single-level home offering 3 bedrooms and 2 full bathrooms. Beautifully refreshed with newer laminate flooring, quartz countertops, modern appliances, updated light fixtures, a skylight, and a newer roof. A cozy wood stove adds warmth and charm, while the fenced yards surrounding the home create a safe haven for small pets. Relax on the covered front and rear decks, or gather around the outdoor firepit nestled among mature trees that provide exceptional privacy and a serene natural backdrop. The property offers impressive functionality with a 30x30 detached garage/shop with power, a 16x40 metal RV cover, two 40-ft storage containers, and a horse corral complete with shelter and water—perfect for hobbies, equipment, animals, or additional storage. This property combines comfort, space, and versatility, all just minutes from town yet offering the peace of rural living.
Last Agent to Sell the Property
Coldwell Banker Bain License #200404040 Listed on: 11/13/2025
DeAnna Davis
RE/MAX Key Properties
(541) 871-8850
54 Total Sales
2 in La Pine
$389K - $448K Price Range
Daria Nelson
Make the Moove Realty Oregon
(541) 532-3834
15 Total Sales
1 in La Pine
$559,000 Price
Julie Beeh
Cascade Hasson SIR
(541) 631-4961
33 Total Sales
1 in La Pine
$420,000 Price
Jaynee Beck
Bend Premier Real Estate LLC
(458) 202-2715
65 Total Sales
18 in La Pine
$65K - $695K Price Range
Chelsey Hadley
Keller Williams Realty Central Oregon
(541) 639-4964
74 Total Sales
3 in La Pine
$345K - $395K Price Range
Amy Campbell
Sunriver Realty
(541) 634-2695
102 Total Sales
23 in La Pine
$29K - $805K Price Range
We collect this data history from publicly available records. To have your information removed, we recommend requesting removal directly through your county’s website.
| Date | Event | Price | List to Sale | Price per Sq Ft |
|---|---|---|---|---|
| 06/18/2026 06/18/26 | Sold | $525,000 | -4.5% | $308 / Sq Ft |
| 05/29/2026 05/29/26 | Pending | -- | -- | -- |
| 05/01/2026 05/01/26 | Price Changed | $549,999 | -5.8% | $323 / Sq Ft |
| 04/01/2026 04/01/26 | Price Changed | $584,000 | -1.7% | $343 / Sq Ft |
| 03/19/2026 03/19/26 | Price Changed | $594,000 | -0.8% | $349 / Sq Ft |
| 11/13/2025 11/13/25 | For Sale | $599,000 | -- | $352 / Sq Ft |
Seller's Agent in 2026
Barbara Jackson
Coldwell Banker Bain
(541) 306-8186
77 Total Sales
ON
Buyer's Agent in 2026
OR and WA Non Rmls
Non Rmls Broker
Source: Regional Multiple Listing Service (RMLS)
MLS Number: 745917113
APN: 160980
Disclaimer: Certain information contained herein is derived from information provided by parties other than Homes.com. All information provided is deemed reliable, but is not guaranteed to be accurate and should be independently verified.
The content relating to real estate for sale on this web site comes in part from the IDX program of the RMLS™ of Portland, Oregon. Real estate listings held by brokerage firms other than Ten-X are marked with the RMLS™ logo, and detailed information about these properties includes the names of the listing brokers. Listing content is copyright © 2026 RMLS™, Portland, Oregon. Some properties which appear for sale on this web site may subsequently have sold or may no longer be available. All information provided is deemed reliable but is not guaranteed and should be independently verified.
Ask me questions while you tour the home.