
Samrat Behl
Northrop Realty
(443) 201-7710
61 Total Sales
2 in Brandywine
$717K - $749K Price Range


Estimated Value: $578,000 - $597,000
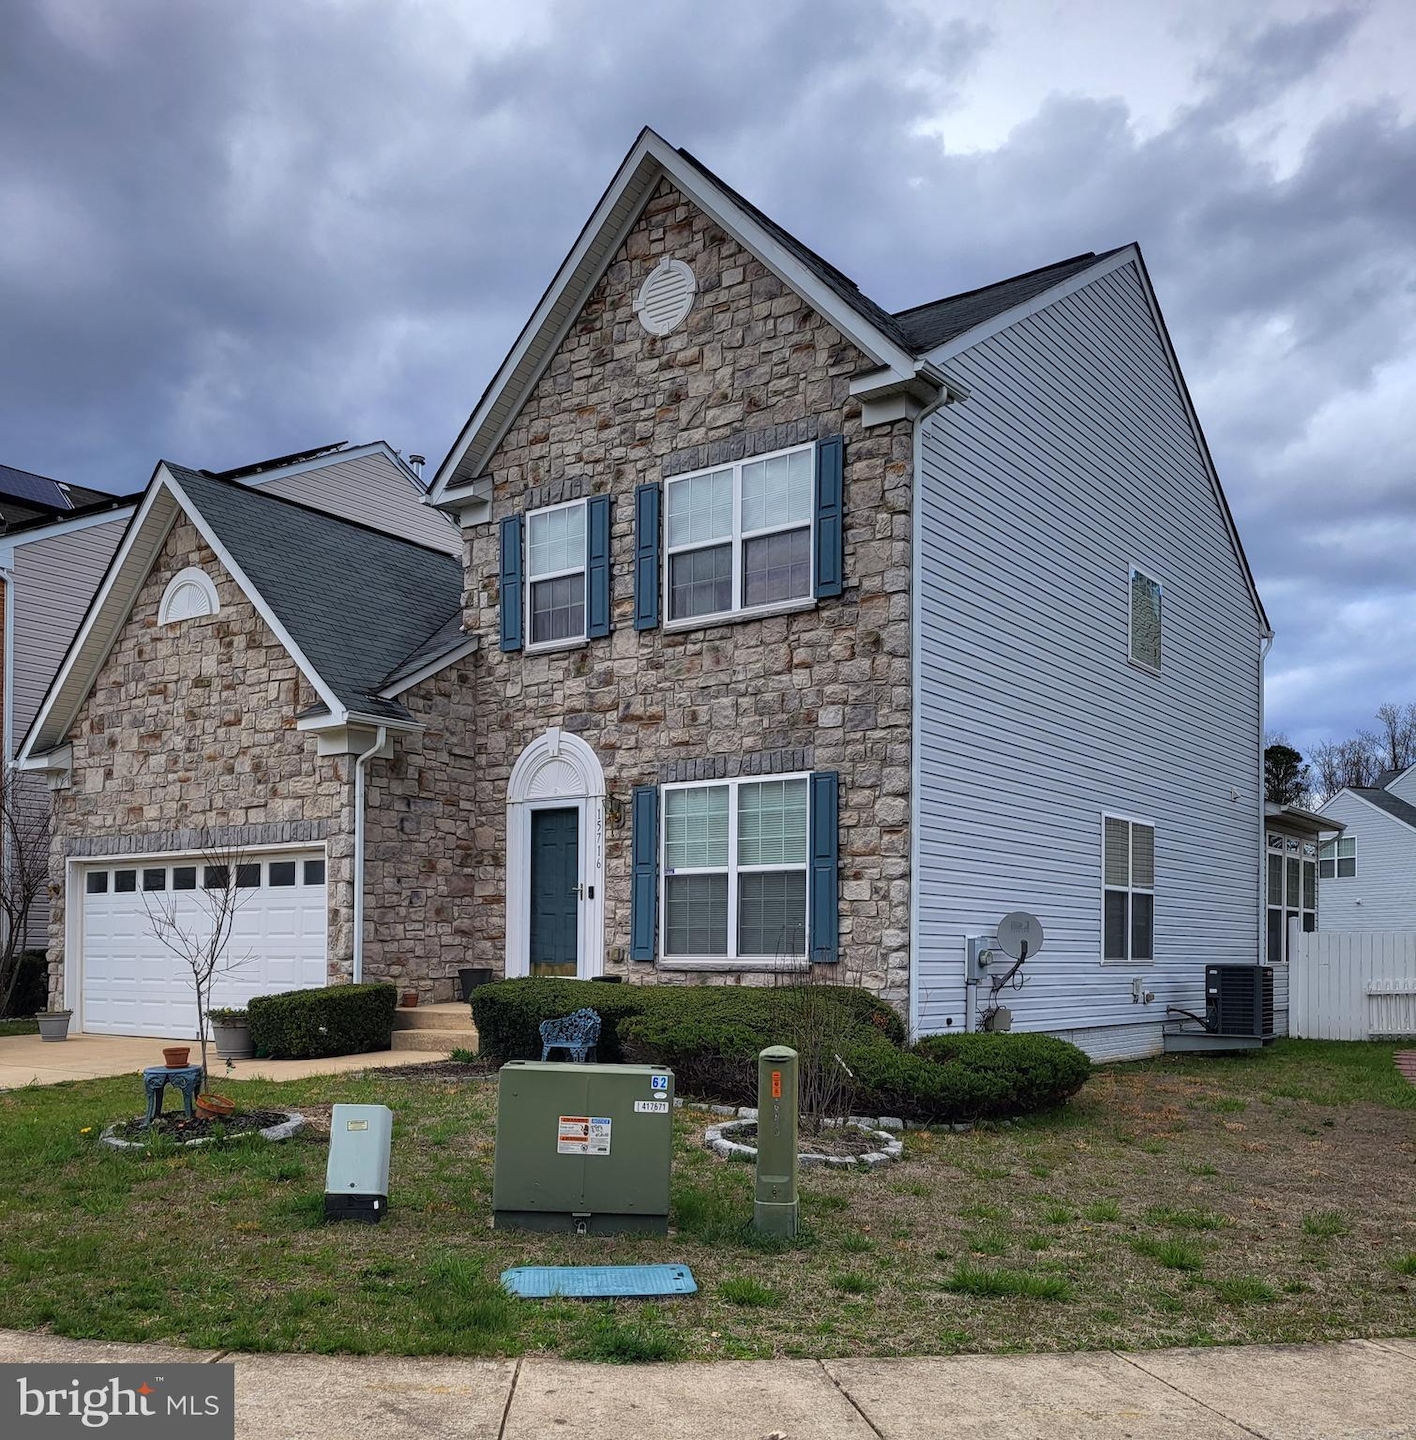
One of the largest models in Chaddsford - A beauty of a home with stone front, very spacious bedrooms and baths; finished 2 car garage. Extra living space - Fully fenced backyard with with deck and dynamic brick circular patio. Spread out in the Living, Dining and huge Family rooms to host great gatherings and memories. Relax and enjoy the teas and tarts in the sun room. Enjoy this cooking and baking central food station with stainless steel appliances, tall cabinets and granite tops. Refrigerator less than 2 years old. You don't want to miss this beauty. Real hardwood floors and Neutral colored paint through out. Unfinished basement.
Last Agent to Sell the Property
(240) 510-5693 bevgood13@gmail.com Brysis Realty International Listed on: 04/01/2022
We collect this data history from publicly available records. To have your information removed, we recommend requesting removal directly through your county’s website.
Samrat Behl
Northrop Realty
(443) 201-7710
61 Total Sales
2 in Brandywine
$717K - $749K Price Range
Shana Tinsley
EXP Realty, LLC
(443) 926-0929
90 Total Sales
2 in Brandywine
$435K - $800K Price Range
Sam James
Long & Foster Real Estate, Inc.
(202) 517-7651
43 Total Sales
1 in Brandywine
$418,545 Price
Candace Dantzler
Compass
(202) 929-6347
59 Total Sales
1 in Brandywine
$725,000 Price
Marcus Jackson
RLAH @properties
(301) 918-5115
31 Total Sales
3 in Brandywine
$760K - $915K Price Range
Eric Coaxum
Samson Properties
(301) 450-8476
96 Total Sales
1 in Brandywine
$355,000 Price
We collect this data history from publicly available records. To have your information removed, we recommend requesting removal directly through your county’s website.
| Date | Buyer | Sale Price | Title Company |
|---|---|---|---|
| $537,500 | None Listed On Document | ||
| $317,500 | Optimum Title Llc | ||
| $476,862 | -- |
We collect this data history from publicly available records. To have your information removed, we recommend requesting removal directly through your county’s website.
| Date | Status | Borrower | Loan Amount |
|---|---|---|---|
| Open | $378,149 | ||
| Closed | $152,463 | ||
| Closed | $515,490 | ||
| Previous Owner | $37,954 | ||
| Previous Owner | $311,748 | ||
| Previous Owner | $373,910 | ||
| Previous Owner | $71,550 | ||
| Previous Owner | $381,450 |
We collect this data history from publicly available records. To have your information removed, we recommend requesting removal directly through your county’s website.
| Date | Event | Price | List to Sale | Price per Sq Ft | Prior Sale |
|---|---|---|---|---|---|
| 05/09/2022 05/09/22 | Sold | $537,500 | -4.0% | $212 / Sq Ft | |
| 04/08/2022 04/08/22 | Pending | -- | -- | -- | |
| 04/08/2022 04/08/22 | Price Changed | $560,000 | +1.8% | $221 / Sq Ft | |
| 04/01/2022 04/01/22 | For Sale | $550,000 | +73.2% | $217 / Sq Ft | |
| 05/18/2015 05/18/15 | Sold | $317,500 | 0.0% | $125 / Sq Ft | View Prior Sale |
| 12/13/2014 12/13/14 | Pending | -- | -- | -- | |
| 11/19/2014 11/19/14 | For Sale | $317,500 | -- | $125 / Sq Ft |
We collect this data history from publicly available records. To have your information removed, we recommend requesting removal directly through your county’s website.
| Year | Tax Paid | Tax Assessment Tax Assessment Total Assessment is a certain percentage of the fair market value that is determined by local assessors to be the total taxable value of land and additions on the property. | Land | Improvement |
|---|---|---|---|---|
| 2025 | $13,492 | $501,500 | $125,300 | $376,200 |
| 2024 | $6,744 | $459,700 | ||
| 2023 | $6,432 | $417,900 | $0 | $0 |
| 2022 | $5,829 | $376,100 | $100,300 | $275,800 |
| 2021 | $11,137 | $360,133 | $0 | $0 |
| 2020 | $5,205 | $344,167 | $0 | $0 |
| 2019 | $4,700 | $328,200 | $100,100 | $228,100 |
| 2018 | $4,897 | $320,933 | $0 | $0 |
| 2017 | $4,788 | $313,667 | $0 | $0 |
| 2016 | -- | $306,400 | $0 | $0 |
| 2015 | $4,458 | $302,933 | $0 | $0 |
| 2014 | $4,458 | $299,467 | $0 | $0 |
Seller's Agent in 2022
Beverly Goodwin
Brysis Realty International
(301) 257-7147
34 Total Sales
E
Buyer's Agent in 2022
Ebenezer Ekuban
Samson Properties
(301) 466-1438
14 Total Sales
Seller's Agent in 2015
Carlton Bell
Samson Properties
(240) 601-7503
18 Total Sales
K
Buyer's Agent in 2015
Kip Douglass
RESCOM, REALTORS
Source: Bright MLS
MLS Number: MDPG2036786
APN: 11-3746096
Disclaimer: Certain information contained herein is derived from information provided by parties other than Homes.com. All information provided is deemed reliable, but is not guaranteed to be accurate and should be independently verified.
The data relating to real estate for sale on this website appears in part through the BRIGHT Internet Data Exchange program, a voluntary cooperative exchange of property listing data between licensed real estate brokerage firms, and is provided by BRIGHT through a licensing agreement.
Listing information is from various brokers who participate in the Bright MLS IDX program and not all listings may be visible on the site.
The property information being provided on or through the website is for the personal, non-commercial use of consumers and such information may not be used for any purpose other than to identify prospective properties consumers may be interested in purchasing.
Some properties which appear for sale on the website may no longer be available because they are for instance, under contract, sold or are no longer being offered for sale.
Property information displayed is deemed reliable but is not guaranteed.
Copyright 2026 Bright MLS, Inc.
Ask me questions while you tour the home.