
Gersha Porter
United Real Estate Executives
(443) 381-6983
78 Total Sales
1 in Edgewood
$295,000 Price


Estimated Value: $227,945
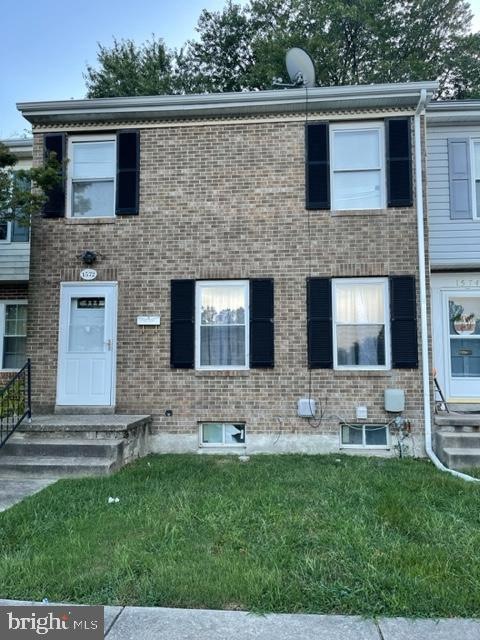
Nice brick front townhome with fenced-in backyard featuring 3 bedroom with 3 full bathroom and half bath. Basement completely finished with full bathroom
Last Agent to Sell the Property
(301) 477-1615 henry@tenetrealestate.com Tenet Real Estate Solutions Listed on: 09/08/2023
We collect this data history from publicly available records. To have your information removed, we recommend requesting removal directly through your county’s website.
Gersha Porter
United Real Estate Executives
(443) 381-6983
78 Total Sales
1 in Edgewood
$295,000 Price
Jennifer Marsh
Cummings & Co. Realtors
(410) 538-1597
48 Total Sales
1 in Edgewood
$222,000 Price
Edwina Rogers
Brysis Realty International
(443) 565-4921
73 Total Sales
1 in Edgewood
$375,000 Price
Heather Kinlein
Iron Valley Real Estate Charm City
(667) 213-5292
52 Total Sales
1 in Edgewood
$255,000 Price
Christopher Swade
Taylor Properties
(667) 771-4822
67 Total Sales
1 in Edgewood
$115,000 Price
Leigh Kaminsky
American Premier Realty, LLC
(443) 903-2780
131 Total Sales
8 in Edgewood
$40K - $365K Price Range
We collect this data history from publicly available records. To have your information removed, we recommend requesting removal directly through your county’s website.
| Date | Buyer | Sale Price | Title Company |
|---|---|---|---|
| $204,800 | Eagle Title | ||
| Ojo Olufunke A | $104,900 | None Available | |
| Us Bank National Association | $85,850 | None Available | |
| Boothe Terrell R | -- | -- | |
| Boothe Terrell R | $65,500 | -- | |
| Lovette Billy E | $48,000 | -- |
We collect this data history from publicly available records. To have your information removed, we recommend requesting removal directly through your county’s website.
| Date | Status | Borrower | Loan Amount |
|---|---|---|---|
| Open | $214,421 | ||
| Closed | Jimenez Jonathan | $208,386 | |
| Previous Owner | Ojo Olufunke A | $136,000 | |
| Previous Owner | Ojo Olufunke A | $104,615 | |
| Previous Owner | Ojo Olufunke A | $102,999 | |
| Previous Owner | Boothe Terrell R | $143,000 |
We collect this data history from publicly available records. To have your information removed, we recommend requesting removal directly through your county’s website.
| Date | Event | Price | List to Sale | Price per Sq Ft |
|---|---|---|---|---|
| 10/20/2023 10/20/23 | Sold | $204,800 | +5.0% | $145 / Sq Ft |
| 09/20/2023 09/20/23 | Pending | -- | -- | -- |
| 09/08/2023 09/08/23 | For Sale | $195,000 | -- | $138 / Sq Ft |
We collect this data history from publicly available records. To have your information removed, we recommend requesting removal directly through your county’s website.
| Year | Tax Paid | Tax Assessment Tax Assessment Total Assessment is a certain percentage of the fair market value that is determined by local assessors to be the total taxable value of land and additions on the property. | Land | Improvement |
|---|---|---|---|---|
| 2026 | $2,115 | $194,100 | $40,000 | $154,100 |
| 2025 | $1,723 | $176,100 | $0 | $0 |
| 2024 | $1,527 | $158,100 | $0 | $0 |
| 2023 | $1,527 | $140,100 | $40,000 | $100,100 |
| 2022 | $1,463 | $134,267 | $0 | $0 |
| 2021 | $1,415 | $128,433 | $0 | $0 |
| 2020 | $1,415 | $122,600 | $40,000 | $82,600 |
| 2019 | $1,389 | $120,333 | $0 | $0 |
| 2018 | $1,350 | $118,067 | $0 | $0 |
| 2017 | $1,324 | $115,800 | $0 | $0 |
| 2016 | -- | $115,800 | $0 | $0 |
| 2015 | $1,545 | $115,800 | $0 | $0 |
| 2014 | $1,545 | $116,900 | $0 | $0 |
Seller's Agent in 2023
Henry Yawson
Tenet Real Estate Solutions
(301) 219-7770
32 Total Sales
Buyer's Agent in 2023
Linda Perry
Long & Foster
(301) 785-0453
52 Total Sales
MP
Seller's Agent in 2015
Mark Parker
American Premier Realty, LLC
AA
Buyer's Agent in 2015
Ambrose Akinrinmade
Heymann Realty, LLC
Source: Bright MLS
MLS Number: MDHR2025122
APN: 01-062670
Disclaimer: Certain information contained herein is derived from information provided by parties other than Homes.com. All information provided is deemed reliable, but is not guaranteed to be accurate and should be independently verified.
The data relating to real estate for sale on this website appears in part through the BRIGHT Internet Data Exchange program, a voluntary cooperative exchange of property listing data between licensed real estate brokerage firms, and is provided by BRIGHT through a licensing agreement.
Listing information is from various brokers who participate in the Bright MLS IDX program and not all listings may be visible on the site.
The property information being provided on or through the website is for the personal, non-commercial use of consumers and such information may not be used for any purpose other than to identify prospective properties consumers may be interested in purchasing.
Some properties which appear for sale on the website may no longer be available because they are for instance, under contract, sold or are no longer being offered for sale.
Property information displayed is deemed reliable but is not guaranteed.
Copyright 2026 Bright MLS, Inc.
Ask me questions while you tour the home.