
Debbie Mora Evans
Coldwell Banker Realty
(224) 344-2828
32 Total Sales
1 in Downtown Evanston
$279,000 Price


Estimated Value: $883,000 - $1,239,000
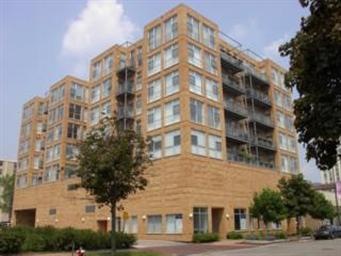
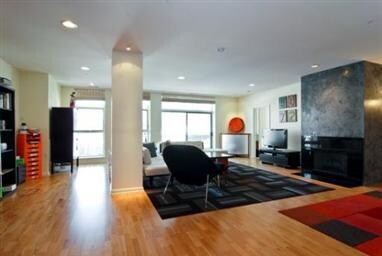
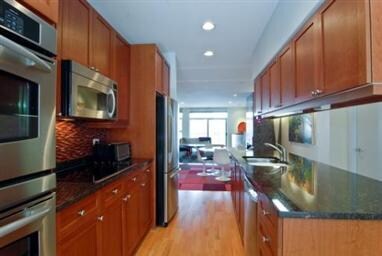
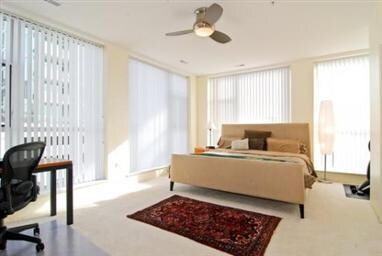
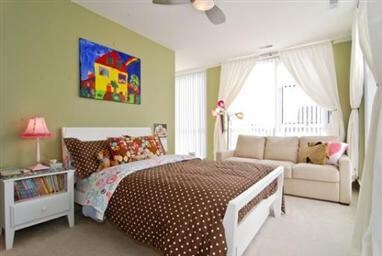
Stunning, contemporary condo in newer building (7yr) with 2,174 sq ft. of glorious open space in heart of Evanston.Floor to ceiling windows,hardwood flrs,fireplace,large airy bright rms, upgraded gourmet eat in kitchen. Customized California Closets,in unit laundry w/full sized washer/dryer. Rare private floor storage locker,2 balconies,2 car heated parking near elevator. Great S,E and W exposure. Fantastastic VALUE
Last Agent to Sell the Property
Patricia Gordon
Listed on: 02/24/2012
Last Buyer's Agent
@properties Christie's International Real Estate License #475103219
We collect this data history from publicly available records. To have your information removed, we recommend requesting removal directly through your county’s website.
Debbie Mora Evans
Coldwell Banker Realty
(224) 344-2828
32 Total Sales
1 in Downtown Evanston
$279,000 Price
Herbert Straus
Keller Williams Thrive
(224) 231-0982
136 Total Sales
1 in Downtown Evanston
$340,000 Price
Shawn Jones
Berkshire Hathaway HomeServices Chicago
(708) 905-8737
91 Total Sales
1 in Downtown Evanston
$440,000 Price
Erik Schwab
Corcoran Urban Real Estate
(312) 957-7984
82 Total Sales
1 in Downtown Evanston
$261,500 Price
Bram Chill
@properties Christie's International Real Estate
(708) 480-1383
38 Total Sales
1 in Downtown Evanston
$467,000 Price
Darren Allen
Real Broker LLC
(224) 507-1815
294 Total Sales
1 in Downtown Evanston
$430,000 Price
We collect this data history from publicly available records. To have your information removed, we recommend requesting removal directly through your county’s website.
| Date | Buyer | Sale Price | Title Company |
|---|---|---|---|
| $500,000 | None Available | ||
| Cornew Revocable Trust Of 2008 | $500,000 | Cti | |
| Farsht Steven M | $640,000 | Centennial Title Inc | |
| Mcnasby James | $655,000 | Ticor |
We collect this data history from publicly available records. To have your information removed, we recommend requesting removal directly through your county’s website.
| Date | Status | Borrower | Loan Amount |
|---|---|---|---|
| Closed | $524,000 |
We collect this data history from publicly available records. To have your information removed, we recommend requesting removal directly through your county’s website.
| Year | Tax Paid | Tax Assessment Tax Assessment Total Assessment is a certain percentage of the fair market value that is determined by local assessors to be the total taxable value of land and additions on the property. | Land | Improvement |
|---|---|---|---|---|
| 2025 | $17,026 | $68,349 | $1,524 | $66,825 |
| 2024 | $16,490 | $68,115 | $1,290 | $66,825 |
| 2023 | $15,822 | $68,115 | $1,290 | $66,825 |
| 2022 | $15,822 | $68,115 | $1,290 | $66,825 |
| 2021 | $14,103 | $53,144 | $850 | $52,294 |
| 2020 | $13,915 | $53,144 | $850 | $52,294 |
| 2019 | $14,583 | $62,242 | $850 | $61,392 |
| 2018 | $14,810 | $54,055 | $703 | $53,352 |
| 2017 | $14,423 | $54,055 | $703 | $53,352 |
| 2016 | $13,680 | $54,055 | $703 | $53,352 |
| 2015 | $13,361 | $49,829 | $571 | $49,258 |
| 2014 | $13,530 | $49,829 | $571 | $49,258 |
| 2013 | $13,944 | $52,523 | $571 | $51,952 |
PG
Seller's Agent in 2012
Patricia Gordon
Buyer's Agent in 2012
Colleen McGinnis
@ Properties
(847) 204-5613
24 Total Sales
Source: Midwest Real Estate Data (MRED)
MLS Number: 08003210
APN: 11-18-309-034-1009
Disclaimer: Certain information contained herein is derived from information provided by parties other than Homes.com. All information provided is deemed reliable, but is not guaranteed to be accurate and should be independently verified.
All data is obtained from various sources and may not have been verified by broker or MLS GRID. Supplied Open House Information is subject to change without notice. All information should be independently reviewed and verified for accuracy. Properties may or may not be listed by the office/agent presenting the information. Some IDX listings have been excluded from this website.
Listings courtesy of Midwest Real Estate Data (MRED) as distributed by MLS GRID.
Based on information submitted to the MLS GRID
Ask me questions while you tour the home.