
Stephanie Janiga
Keller Williams Advantage
(734) 390-4446
63 Total Sales
1 in Highland
$370,000 Price
Estimated Value: $332,000 - $395,007
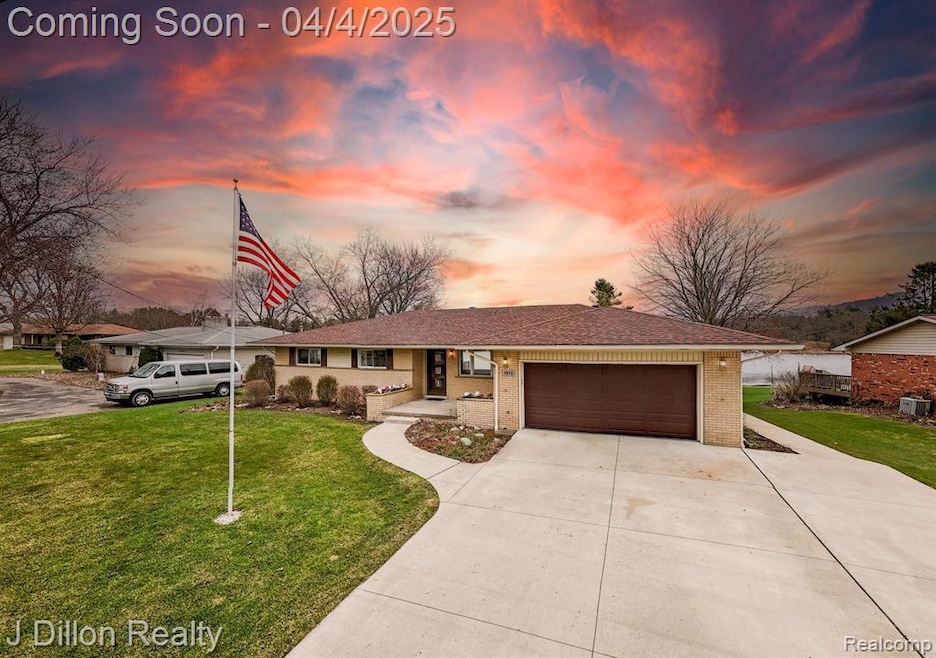
Welcome to 1572 Pruit Drive—an exceptional brick ranch nestled on the serene shores of Harvey Lake in Highland, MI. This rare waterfront gem offers the perfect blend of classic charm and modern updates, sitting proudly on just shy of a half an acre of private, tree-lined land with exclusive lake frontage and a walk-out basement that invites you to enjoy nature from every angle. Inside, you’ll find a beautifully maintained 3-bedroom, 2-bathroom layout with timeless solid oak hardwood floors flowing throughout the main living spaces, creating warmth and continuity. The ceramic tile bathrooms are clean, bright, and functional, adding both comfort and durability. Whether you’re starting your day with lake views from the kitchen or winding down with a sunset in the sunroom patio, every space in this home is designed for peaceful, easy living. Key upgrades include a 2019 high-efficiency furnace for year-round comfort, a 2012 roof offering long-term peace of mind, and a Generac whole-home generator that ensures you’re never left in the dark. The extra-wide newer concrete driveway adds to the home’s curb appeal while making daily life more convenient. Step outside and you’ll be drawn to the dual Trex composite decks—low maintenance and perfect for entertaining or simply soaking in the tranquil surroundings. With your own private water access, you can fish, kayak, or swim straight from your backyard. This home is a rare opportunity to enjoy lakefront living with modern comforts, a strong structural foundation, and plenty of room to grow, entertain, and create lasting memories. 1572 Pruit Drive isn’t just a house—it’s a lifestyle. Come experience the beautiful views and magic of Harvey Lake for yourself.
Last Agent to Sell the Property
J Dillon Realty License #6502417067 Listed on: 04/03/2025
We collect this data history from publicly available records. To have your information removed, we recommend requesting removal directly through your county’s website.
Stephanie Janiga
Keller Williams Advantage
(734) 390-4446
63 Total Sales
1 in Highland
$370,000 Price
Wally Schram
AmeriTrust Realty Corporation
(947) 900-8983
62 Total Sales
2 in Highland
$255K - $550K Price Range
Karen Helland
KW Showcase Realty
(947) 221-5304
144 Total Sales
1 in Highland
$141,000 Price
Ken Brant
KELLER WILLIAMS REALTY - ELITE PARTNERS II
(989) 461-4822
69 Total Sales
1 in Highland
$355,000 Price
Christine Champlin
RE/MAX Platinum
(734) 275-2628
158 Total Sales
5 in Highland
$162K - $500K Price Range
The Cunningham Group
RE/MAX Platinum - Grand Blanc
(810) 250-7880
57 Total Sales
1 in Highland
$555,000 Price
We collect this data history from publicly available records. To have your information removed, we recommend requesting removal directly through your county’s website.
| Date | Buyer | Sale Price | Title Company |
|---|---|---|---|
| $370,000 | Title One | ||
| -- | None Available |
We collect this data history from publicly available records. To have your information removed, we recommend requesting removal directly through your county’s website.
| Date | Status | Borrower | Loan Amount |
|---|---|---|---|
| Open | $251,000 | ||
| Closed | $251,000 | ||
| Previous Owner | $180,000 | ||
| Previous Owner | $209,067 | ||
| Previous Owner | $29,100 | ||
| Previous Owner | $229,200 | ||
| Previous Owner | $164,000 |
We collect this data history from publicly available records. To have your information removed, we recommend requesting removal directly through your county’s website.
| Date | Event | Price | List to Sale | Price per Sq Ft |
|---|---|---|---|---|
| 05/05/2025 05/05/25 | Sold | $370,000 | +5.7% | $163 / Sq Ft |
| 04/07/2025 04/07/25 | Pending | -- | -- | -- |
| 04/04/2025 04/04/25 | For Sale | $350,000 | -- | $154 / Sq Ft |
We collect this data history from publicly available records. To have your information removed, we recommend requesting removal directly through your county’s website.
| Year | Tax Paid | Tax Assessment Tax Assessment Total Assessment is a certain percentage of the fair market value that is determined by local assessors to be the total taxable value of land and additions on the property. | Land | Improvement |
|---|---|---|---|---|
| 2025 | $2,061 | $161,580 | $0 | $0 |
| 2024 | $2,004 | $159,810 | $0 | $0 |
| 2023 | $1,912 | $149,440 | $0 | $0 |
| 2022 | $2,760 | $142,860 | $0 | $0 |
| 2021 | $2,616 | $131,790 | $0 | $0 |
| 2020 | $1,751 | $117,660 | $0 | $0 |
| 2019 | $2,510 | $107,840 | $0 | $0 |
| 2018 | $2,460 | $105,880 | $0 | $0 |
| 2017 | $2,361 | $105,880 | $0 | $0 |
| 2016 | $2,337 | $103,430 | $0 | $0 |
| 2015 | -- | $93,690 | $0 | $0 |
| 2014 | -- | $81,660 | $0 | $0 |
| 2011 | -- | $74,900 | $0 | $0 |
Seller's Agent in 2025
Joshua Dillon
J Dillon Realty
(734) 777-4448
118 Total Sales
Buyer's Agent in 2025
Bryan Gutierrez
KW Showcase Realty
(248) 360-2900
97 Total Sales
Source: Realcomp
MLS Number: 20250017455
APN: 11-15-454-010
Disclaimer: Certain information contained herein is derived from information provided by parties other than Homes.com. All information provided is deemed reliable, but is not guaranteed to be accurate and should be independently verified.
IDX provided courtesy of Realcomp II Ltd. via Ten-X and MLS
Copyright 2026 Realcomp II Ltd. Shareholders
IDX information is provided exclusively for consumers' personal, noncommercial use and may not be used for any purpose other than to identify prospective properties consumers may be interested in purchasing. The accuracy of all information, regardless of source, is not guaranteed or warranted. All information should be independently verified.
Listing Information presented by local MLS brokerage: Ten-X, local REALTOR®- Arlene Richardson - (888)-952-6393
Ask me questions while you tour the home.