$1,300,000
SOLD MAY 26, 2026
3 Beds
2.5 Baths
2,787 Sq Ft
5 Acre Lot

Sale Details

Date Sold: May 26, 2026

$466 Per Sq Ft

4% Below List Price

74 Days on Market

Highlights

  • Horses Allowed On Property
  • 5 Acre Lot
  • Vaulted Ceiling
  • RV Access or Parking
  • Desert View
  • Wood Flooring

About This Home

As of May 2026

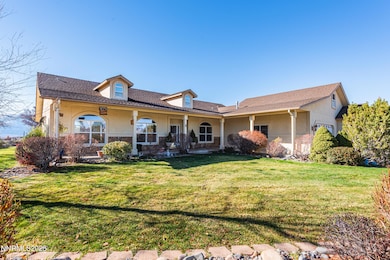
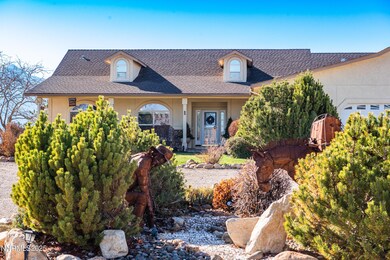
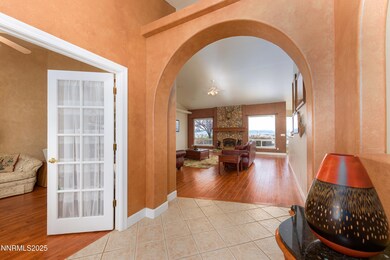
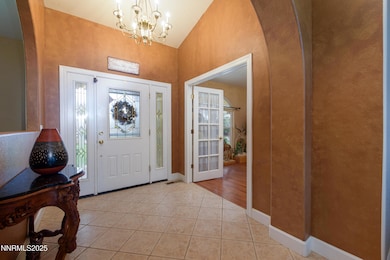
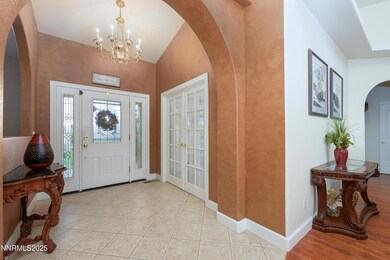
Discover a rare opportunity to own a beautifully crafted custom home set on five pristine acres with sweeping views of the Sierra Nevada Mountain Range! The land itself is level, fully usable, and designed for possibility, whether envisioning a grand RV garage, an expansive workshop, a guest house, or equestrian amenities, the acreage provides room to create without limitation. Inside, the home welcomes you with an inviting open layout, vaulted ceilings, rich hardwood floors, and a split floor plan that maximizes both comfort and privacy. The Great Room centers around a custom-hearth gas fireplace, creating a warm and inviting gathering space. The kitchen is crafted for both culinary enjoyment and effortless entertaining. Features include vaulted ceilings, recessed lighting, granite slab countertops with full backsplash, a breakfast nook and bar, pantry, custom cabinetry with built-in pullouts, double ovens, a five-burner gas cooktop, and stainless steel appliances. A formal dining room offers additional space for intimate gatherings. With three spacious bedrooms, a dedicated office, and an additional bonus room, the home offers flexibility for work, guests, hobbies, or fitness. The oversized three-car garage also provides generous storage and utility. The property is further enhanced with an outbuilding, a shed, RV hookups, full perimeter fencing, gutters, thoughtfully designed landscaping on an automatic irrigation system, raised garden beds, a hothouse, blackberry vines, mature fruit trees, and a stubbed in BBQ providing a ready-made foundation for whatever vision you bring. Sightlines to a seasonal reservoir, panoramic views of both the Sierra Nevada and Pinenut Mountain Ranges, and direct access to wide-open BLM land create a setting that feels both expansive and intimate. An ideal setting for those seeking space, beauty, and a refined rural lifestyle. Experience the harmony of craftsmanship, land, and landscape, schedule your tour today!

Last Agent to Sell the Property

Tamara Adamson

eXp Realty, LLC License #S.182649 Listed on: 11/20/2025

eXp Realty, LLC

Last Buyer's Agent

Tamara Adamson

eXp Realty, LLC License #S.182649 Listed on: 11/20/2025

eXp Realty, LLC

Range of Values:

--
Value Increase
--
Percent Increase
--
Adjusted for Inflation
Collateral Analytics

Collateral Analytics Collateral Analytics AVMs (Automated Valuation Model) employ a number of statistical approaches combined with neighborhood-specific comparable selection guarantees the most up-to-date and precise valuations.

Not Available

Collateral Analytics does not have data for the current month. Please view the chart for historical values.

ICE

ICE Mortgage Technology ICE Mortgage Technology’s AVM (Automated Valuation Model) is a state-of-the-art online residential property valuation tool that provides a quick and accurate estimate of the value of almost any home in the U.S.

Not Available

ICE Mortgage Technology does not have data for the current month. Please view the chart for historical values.

First American

First American First American Data & Analytics’ next-generation AVM combines unrivaled data assets with a blended ensemble of valuation models to produce highly accurate, reliable valuations you can trust.

Not Available

First American does not have data for the current month. Please view the chart for historical values.

Quantarium

Quantarium Quantarium’s valuation service, repeatedly proven the industry’s most accurate and comprehensive, is supercharged with a self-learning and auto-tuning AI engine that continually becomes smarter and more accurate as it processes daily inputs from the industry’s leading RE data lake.

Not Available

Quantarium does not have data for the current month. Please view the chart for historical values.

Average Value
Not Available
List Price
Sold Price
Create a Home Valuation Report for This Property
The Home Valuation Report is an in-depth analysis detailing your home's value as well as a comparison with similar homes in the area

Home Details

Home Type

  • Single Family

Est. Annual Taxes

  • $4,597

Year Built

  • Built in 2000

Lot Details

  • 5 Acre Lot
  • Dog Run
  • Drip System Landscaping
  • Level Lot
  • Front and Back Yard Sprinklers
  • Sprinklers on Timer

Parking

  • 3 Car Attached Garage
  • Parking Pad
  • Parking Storage or Cabinetry
  • Garage Door Opener
  • Additional Parking
  • RV Access or Parking

Property Views

  • Desert
  • Seasonal

Home Design

  • Pillar, Post or Pier Foundation
  • Pitched Roof
  • Stick Built Home
  • Stucco

Interior Spaces

  • 2,787 Sq Ft Home
  • Vaulted Ceiling
  • Ceiling Fan
  • Recessed Lighting
  • 1 Fireplace
  • Double Pane Windows
  • Vinyl Clad Windows
  • Blinds
  • Great Room
  • Formal Dining Room
  • Home Office
  • Bonus Room
  • Crawl Space
  • Attic Access Panel
  • Home Security System

Kitchen

  • Breakfast Area or Nook
  • Breakfast Bar
  • Double Oven
  • Gas Cooktop
  • Built-In Microwave
  • Dishwasher
  • Disposal

Flooring

  • Wood
  • Carpet

Bedrooms and Bathrooms

  • 3 Bedrooms
  • Walk-In Closet
  • Dual Vanity Sinks in Primary Bathroom
  • Jettted Tub and Separate Shower in Primary Bathroom

Laundry

  • Laundry Room
  • Laundry Cabinets

Outdoor Features

  • Patio
  • Shed
  • Storage Shed

Schools

  • Gardnerville Elementary School
  • Carson Valley Middle School
  • Douglas High School

Horse Facilities and Amenities

  • Horses Allowed On Property

Utilities

  • Forced Air Heating and Cooling System
  • Heating System Uses Natural Gas
  • Tankless Water Heater
  • Hot Water Circulator
  • Gas Water Heater
  • Septic Tank

Community Details

  • No Home Owners Association
  • East Valley Cdp Community

Listing and Financial Details

  • Assessor Parcel Number 1320-350-010-33

Home Details

Home Type

Single Family

Est. Annual Taxes

$4,597

Year Built

Built in 2000

Lot Details

5 Acres

Parking

3

Listing Details

  • Year Built: 2000
  • Property Sub Type: Single Family Residence
  • Property Type: Residential
  • Horses: Yes
  • Lot Features: Landscaped, Level, Sprinklers In Front, Sprinklers In Rear
  • Lot Size Acres: 5.0
  • Road Frontage Type: Public
  • Is Senior Community?: No
  • Spa Features: None
  • Has Spa?: No
  • Has View?: Yes
  • Security Features: Security System
  • Has H O A?: No
  • Co List Office Mls Id: 2405-o
  • Co List Office Phone: 775-298-7000
  • Special Conditions: None
  • Directions: East Vallet Rd to Drake to Sawmill
  • Has Cooling?: Yes
  • Has Fireplace?: Yes
  • Living Area: 2787.0
  • Is New Construction?: No
  • Contract Rent Control Y N2: No
  • Lot Horse Y N2: Yes
  • Special Information Covenants Conditions Restrictions Y N: No
  • Water Rights Water Rights Y N: No
  • Building New Construction Y N3: No
  • Tax Legal Community Name5: East Valley CDP
  • Miscellaneous Zoning Info Historical District Y N: No
  • Lot Water Body Access Y N3: No
  • Appliances Included in Sale: Disposal, Double Oven, Dishwasher, Microwave, Gas Cooktop
  • Other Rooms: Office/Den, Bonus Room
  • Personal Property Included: Storage Shed
  • Outdoor Living Spaces: Patio
  • Special Features: VirtualTour

Interior Features

  • Appliances: Disposal, Double Oven, Dishwasher, Microwave, Gas Cooktop
  • Flooring: Carpet, Tile, Wood
  • Full Bathrooms: 2
  • Half Bathrooms: 1
  • Total Bedrooms: 3
  • Fireplace Features: Great Room
  • Fireplaces: 1
  • Interior Amenities: Ceiling Fan(s), High Ceilings, Vaulted Ceiling(s), Breakfast Bar, Pantry, Walk-In Closet(s)
  • Window Features: Blinds, Double Pane Windows, Vinyl Frames
  • Interior Accessory Dwelling Unit Y N2: No
  • Dining Room Features: High Ceilings, Separate/Formal Room
  • Family Room Features: Great Room, High Ceilings
  • Interior Features: Ceiling Fan(s), High Ceilings, Vaulted Ceiling(s), Breakfast Bar, Pantry, Walk-In Closet(s)
  • Kitchen Features: Breakfast Bar, Breakfast Nook, Built-In Dishwasher, Built-In Double Oven, Built-In Microwave, Disposal, Gas Cooktop, Pantry
  • Living Room Features: Ceiling Fan(s), Great Room, High Ceilings
  • Primary Bedroom Features: Ceiling Fan(s), High Ceilings, Double Sinks, Jetted Tub, Shower Stall, Walk-In Closet(s)
  • Sprinklers: Automatic, Drip System, Front, Rear
  • Window Features: Blinds, Double Pane Windows, Vinyl Frames

Exterior Features

  • Exterior Features: Dog Run, Rain Gutters, RV Hookup, Water Feature
  • Roof: Composition, Shingle, Pitched
  • Stories: 1
  • View: Desert, Mountain(s), Trees/Woods, Peek
  • Has Private Pool?: No
  • Waterfront: No
  • Common Walls: No Common Walls
  • Construction Type: Stucco
  • Foundation Details: Crawl Space, Concrete Perimeter, Pillar/Post/Pier
  • Other Structures: Shed(s)
  • Patio And Porch Features: Patio
  • Lot Pool Private Y N: No

Garage/Parking

  • Has Attached Garage?: Yes
  • Has Carport?: No
  • Garage Spaces: 3.0
  • Has Attached Garage?: Yes
  • Parking Features: Attached, Garage, Garage Door Opener, Parking Pad, RV Access/Parking, Additional Parking
  • Total Parking Spaces: 3.0
  • Garage Features: Built-In Cabinets, Finished Garage, Attic Access, Man Door

Utilities

  • Utilities: Cable Available, Electricity Connected, Natural Gas Connected, Phone Connected, Sewer Not Available, Water Connected, Cellular Coverage, Internet Connected
  • Water Source: Well
  • Laundry Features: Laundry Room, Cabinets, Electric Dryer Hookup, Gas Dryer Hookup
  • Cooling: Central Air
  • Heating: Fireplace(s), Forced Air, Natural Gas
  • Heating Yn: Yes
  • Sewer: Septic Tank
  • Cooling: Central Air

Schools

  • Middle Or Junior School: Carson Valley

Lot Info

  • Parcel Number: 1320-350-010-33
  • Fencing: Back Yard, Full, Front Yard
  • Lot Size Sq Ft: 217800.0
  • Zoning: SFR

Tax Info

  • Tax Annual Amount: 4596.84

MLS Schools

  • Elementary School: Gardnerville
  • HighSchool: Douglas

Home Values in the Area

Source: Public Records

Average Home Value in this Area


Source: Public Records

Agents Specializing in Gardnerville, NV

See All Agents

Property History

We collect this data history from publicly available records. To have your information removed, we recommend requesting removal directly through your county’s website.

Date Event Price List to Sale Price per Sq Ft
05/26/2026 05/26/26 Sold $1,300,000 -3.7% $466 / Sq Ft
11/20/2025 11/20/25 For Sale $1,349,900 -- $484 / Sq Ft
Source: Northern Nevada Regional MLS

Agents Affiliated with this Home

  • Section Image
See All Agents

Map

Source: Northern Nevada Regional MLS

MLS Number: 250058419

Northern Nevada Regional MLS

APN: 1320-35-001-033

Your Personal Tour Guide

Ask me questions while you tour the home.