
Tracy Womack
RE/MAX Paradise
(251) 318-8261
136 Total Sales
4 in Yorkwood
$317K - $370K Price Range

Estimated Value: $188,857 - $207,000
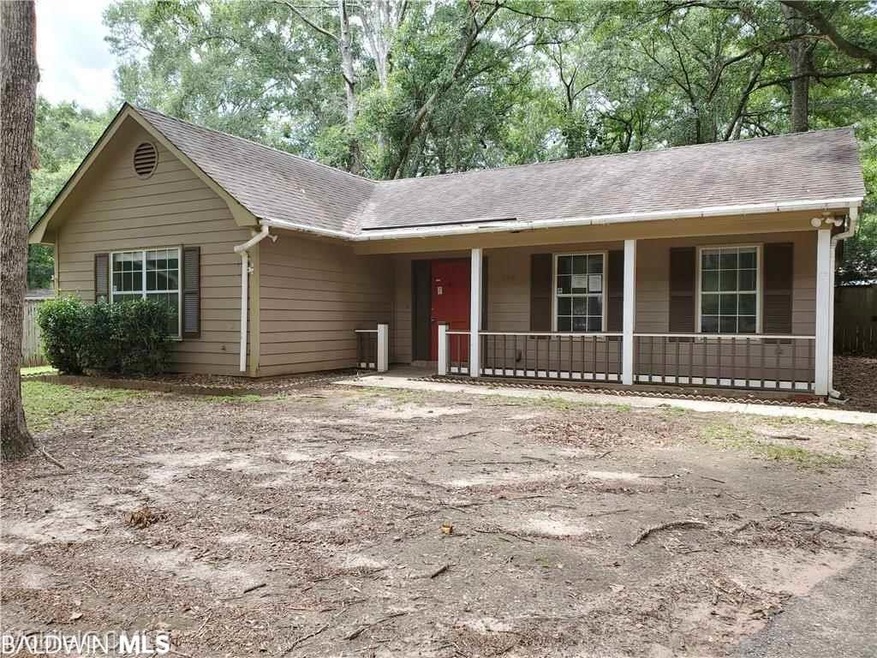
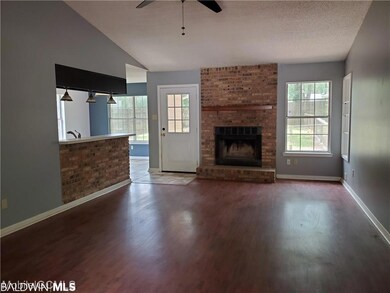
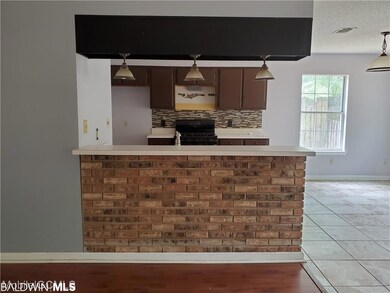
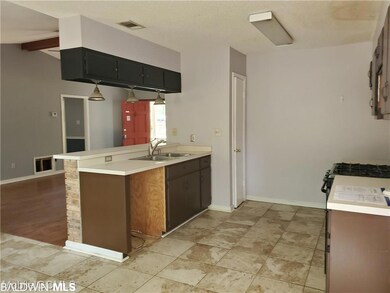
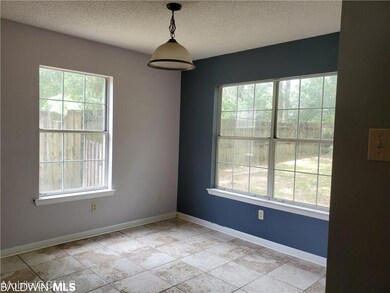
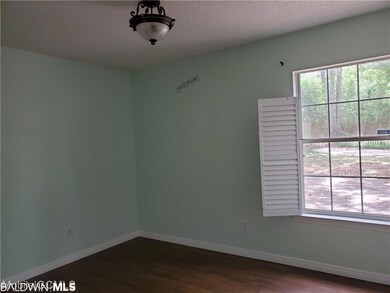
This is home is looking for a New Owner....a With a little TLC this could be a wonderful place to call home. 3 Nice sized bedrooms 2 baths, an open & airy living room. Kitchen is a step saver with no wasted space. Cabinets for all you storage needs. Bedrooms for rest and relaxing. Living Room has fireplace for chilly nights. Back yard is ready for you to make it your own.Buyer is responsible for confirming any and all property information, not limited to condition, property lines, or type of water and sewer connections. Alabama Right of Redemption Laws may apply. Property is owned by US Dept. of HUD. Case #011-840991 "(IN) Insured subject to appraisal". Seller makes no representations or warranties as to property condition. HUD Homes are Sold "AS-IS". Seller may contribute up to 3% for buyer's closing costs, upon buyer request
Last Agent to Sell the Property
Leanne Carpenter
RE/MAX Realty Professionals License #66848 Listed on: 07/16/2020
Last Buyer's Agent
Non Member
Non Member Office
We collect this data history from publicly available records. To have your information removed, we recommend requesting removal directly through your county’s website.
Tracy Womack
RE/MAX Paradise
(251) 318-8261
136 Total Sales
4 in Yorkwood
$317K - $370K Price Range
Michaela Ray Callow
Elite Real Estate Solutions, LLC
(251) 325-1285
263 Total Sales
9 in Yorkwood
$210K - $278K Price Range
Lillian C Courtney
Courtney & Morris, Inc Daphne
(251) 607-2580
100 Total Sales
1 in Yorkwood
$189,000 Price
Kristian Calvert
Beck Properties Real Estate
(251) 283-5227
91 Total Sales
1 in Yorkwood
$192,500 Price
Libby Thompson
Shamrock Properties, LLC
(251) 607-2221
204 Total Sales
4 in Yorkwood
$191K - $196K Price Range
Sammy L Morris
IXL Real Estate-Eastern Shore
(251) 318-9377
100 Total Sales
1 in Yorkwood
$260,000 Price
We collect this data history from publicly available records. To have your information removed, we recommend requesting removal directly through your county’s website.
| Date | Buyer | Sale Price | Title Company |
|---|---|---|---|
| $115,000 | None Available | ||
| Secretary Of Housing & Urban Development | -- | None Available | |
| Bankunited Na | $98,800 | None Available | |
| May Jeffery | -- | -- | |
| Adair Joseph W | $125,000 | Slt |
We collect this data history from publicly available records. To have your information removed, we recommend requesting removal directly through your county’s website.
| Date | Status | Borrower | Loan Amount |
|---|---|---|---|
| Open | $109,250 | ||
| Previous Owner | May Jeffery | $126,564 | |
| Previous Owner | Mary Jeffery W | $126,564 | |
| Previous Owner | Adair Joseph W | $123,371 | |
| Previous Owner | Adair Joseph W | $3,750 | |
| Previous Owner | Bell Tara L | $79,300 |
We collect this data history from publicly available records. To have your information removed, we recommend requesting removal directly through your county’s website.
| Date | Event | Price | List to Sale | Price per Sq Ft | Prior Sale |
|---|---|---|---|---|---|
| 10/14/2020 10/14/20 | Sold | $115,000 | 0.0% | $84 / Sq Ft | |
| 07/27/2020 07/27/20 | Pending | -- | -- | -- | |
| 07/16/2020 07/16/20 | For Sale | $115,000 | -10.8% | $84 / Sq Ft | |
| 07/22/2016 07/22/16 | Sold | $128,900 | -- | $93 / Sq Ft | View Prior Sale |
| 05/09/2016 05/09/16 | Pending | -- | -- | -- |
We collect this data history from publicly available records. To have your information removed, we recommend requesting removal directly through your county’s website.
| Year | Tax Paid | Tax Assessment Tax Assessment Total Assessment is a certain percentage of the fair market value that is determined by local assessors to be the total taxable value of land and additions on the property. | Land | Improvement |
|---|---|---|---|---|
| 2025 | -- | $15,450 | $3,500 | $11,950 |
| 2024 | -- | $14,490 | $3,500 | $10,990 |
| 2023 | $292 | $12,860 | $3,490 | $9,370 |
| 2022 | $292 | $11,950 | $3,200 | $8,750 |
| 2021 | $0 | $11,190 | $2,300 | $8,890 |
| 2020 | $482 | $11,310 | $2,300 | $9,010 |
| 2019 | $433 | $10,290 | $2,300 | $7,990 |
| 2018 | $437 | $10,400 | $0 | $0 |
| 2017 | $458 | $10,820 | $0 | $0 |
| 2016 | $463 | $10,920 | $0 | $0 |
| 2013 | -- | $12,180 | $0 | $0 |
LC
Seller's Agent in 2020
Leanne Carpenter
RE/MAX
NM
Buyer's Agent in 2020
Non Member
Non Member Office
Seller's Agent in 2016
Emili Hansen
Roberts Brothers TREC
(251) 648-6488
1 in this area
88 Total Sales
RS
Buyer's Agent in 2016
Renee Slay
Keller Williams AGC Realty-Da
Source: Baldwin REALTORS®
MLS Number: 301415
APN: 27-07-36-2-000-002.018
Disclaimer: Certain information contained herein is derived from information provided by parties other than Homes.com. All information provided is deemed reliable, but is not guaranteed to be accurate and should be independently verified.
IDX information is provided exclusively for personal, non-commercial use, and may not be used for any purpose other than to identify prospective properties consumers may be interested in purchasing. Information is deemed reliable but not guaranteed.
Ask me questions while you tour the home.