
Carole Ann Burns
Crye-Leike, Inc., REALTORS
(901) 979-0941
46 Total Sales
1 in River Oaks
$380,000 Price


Estimated Value: $330,196
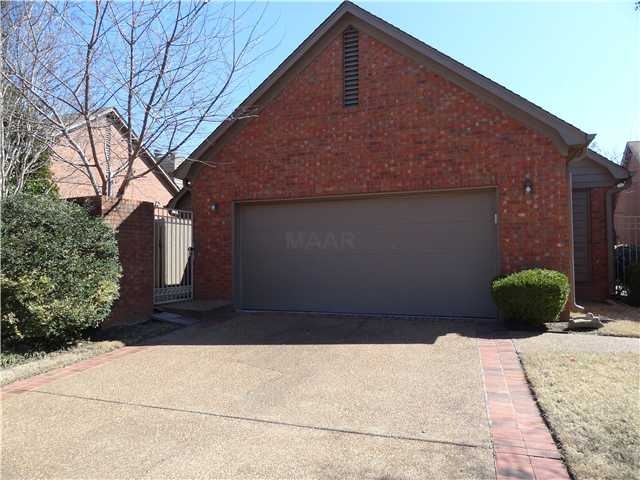
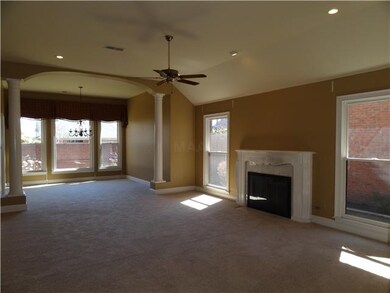
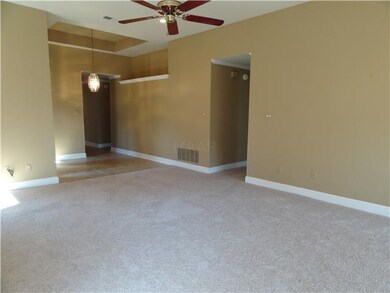
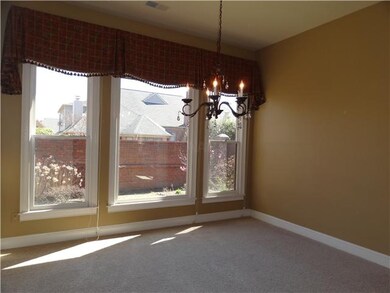
Charming 3BR 2 FULL BA Home ~ Nice Floorplan w/Carpet Thru Out ~ Master has HUGE Walk In Closet & Sep Whirlpool Tub/Shower ~ Nice Wood Fenced Backyard ~ Neighborhood Pool, Tennis Courts & Clubhouse! ~ Come See Today!
Last Agent to Sell the Property
Real Estate Agency License #317824 Listed on: 03/12/2013
We collect this data history from publicly available records. To have your information removed, we recommend requesting removal directly through your county’s website.
Carole Ann Burns
Crye-Leike, Inc., REALTORS
(901) 979-0941
46 Total Sales
1 in River Oaks
$380,000 Price
Stephanie Koshak
Crye-Leike, Inc., REALTORS
(858) 304-7237
34 Total Sales
3 in River Oaks
$99K - $147K Price Range
Carrie Stewart
Regency Realty, LLC
(901) 425-0719
75 Total Sales
1 in River Oaks
$119,000 Price
Haydn Wiseman
Cahltrep Realty, LLC
(901) 267-5622
83 Total Sales
1 in River Oaks
$400,000 Price
Aubrey Tilson
Crye-Leike, Inc., REALTORS
(901) 450-5420
201 Total Sales
1 in River Oaks
$545,000 Price
Hugh Mallory
Marx-Bensdorf, REALTORS
(901) 979-7032
82 Total Sales
5 in River Oaks
$270K - $720K Price Range
We collect this data history from publicly available records. To have your information removed, we recommend requesting removal directly through your county’s website.
| Date | Buyer | Sale Price | Title Company |
|---|---|---|---|
| $310,000 | Closetrak | ||
| $195,000 | Home Surety Title And Esc | ||
| $176,000 | Security Title Company Inc |
We collect this data history from publicly available records. To have your information removed, we recommend requesting removal directly through your county’s website.
| Date | Status | Borrower | Loan Amount |
|---|---|---|---|
| Open | $160,000 | ||
| Previous Owner | $156,000 |
We collect this data history from publicly available records. To have your information removed, we recommend requesting removal directly through your county’s website.
| Date | Event | Price | List to Sale | Price per Sq Ft |
|---|---|---|---|---|
| 05/20/2013 05/20/13 | Sold | $195,000 | -11.2% | $98 / Sq Ft |
| 04/02/2013 04/02/13 | Pending | -- | -- | -- |
| 03/12/2013 03/12/13 | For Sale | $219,500 | -- | $110 / Sq Ft |
We collect this data history from publicly available records. To have your information removed, we recommend requesting removal directly through your county’s website.
| Year | Tax Paid | Tax Assessment Tax Assessment Total Assessment is a certain percentage of the fair market value that is determined by local assessors to be the total taxable value of land and additions on the property. | Land | Improvement |
|---|---|---|---|---|
| 2025 | $2,046 | $76,050 | $13,700 | $62,350 |
| 2024 | $2,186 | $64,475 | $14,225 | $50,250 |
| 2023 | $3,928 | $64,475 | $14,225 | $50,250 |
| 2022 | $3,928 | $64,475 | $14,225 | $50,250 |
| 2021 | $1,749 | $64,475 | $14,225 | $50,250 |
| 2020 | $4,661 | $64,325 | $13,175 | $51,150 |
| 2019 | $2,056 | $64,325 | $13,175 | $51,150 |
| 2018 | $2,056 | $64,325 | $13,175 | $51,150 |
| 2017 | $2,104 | $64,325 | $13,175 | $51,150 |
| 2016 | $2,445 | $55,950 | $0 | $0 |
| 2014 | $2,445 | $55,950 | $0 | $0 |
Seller's Agent in 2013
Jennifer Carstensen
Real Estate Agency
(901) 201-0280
2 in this area
499 Total Sales
Buyer's Agent in 2013
Jimmie Tapley
Crye-Leike, Inc., REALTORS
(901) 336-7898
1 in this area
163 Total Sales
Source: Memphis Area Association of REALTORS®
MLS Number: 3267115
APN: 08-0008-J0-0021
Disclaimer: Certain information contained herein is derived from information provided by parties other than Homes.com. All information provided is deemed reliable, but is not guaranteed to be accurate and should be independently verified.
Listing content and images Copyright 2026 Memphis Area Association of REALTORS®. Information provided is for the consumer’s personal, non-commercial use and may not be used for any purpose other than to identify prospective properties consumers may be interested in purchasing. Do not rely upon listing data without independently verifying it.
Some or all of the listings displayed may not belong to the firm whose website is being visited.
Ask me questions while you tour the home.