
Benjamin Mattson
Keller Williams Realty Integrity Lakes
(612) 429-3932
196 Total Sales
1 in Shoreview
$380,000 Price
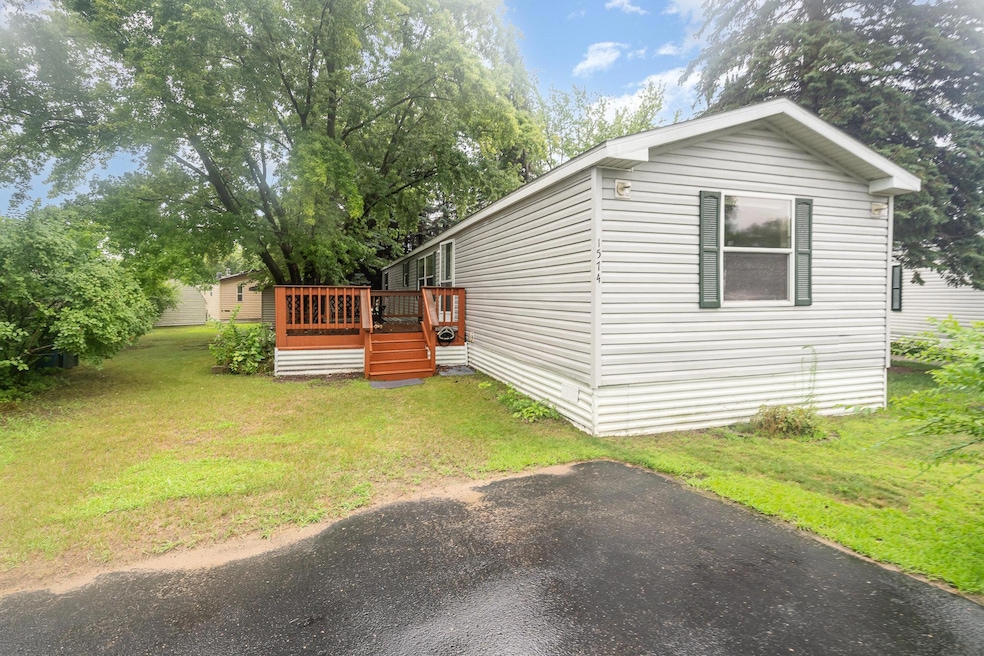
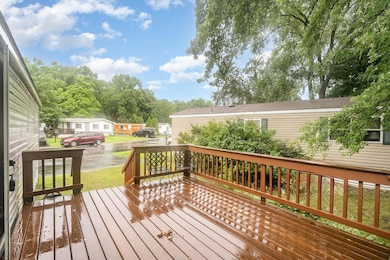
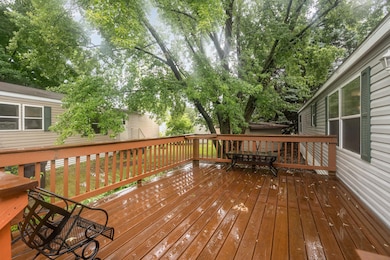
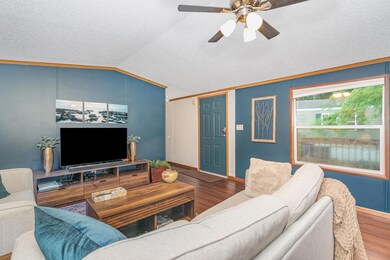
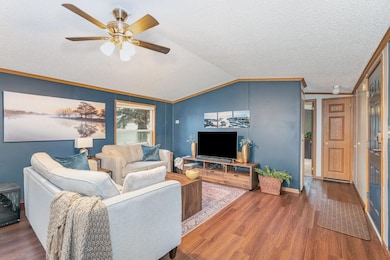
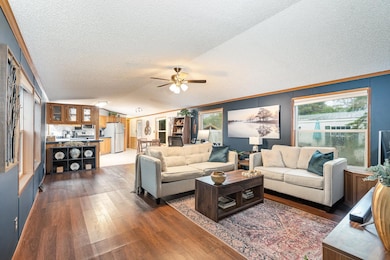
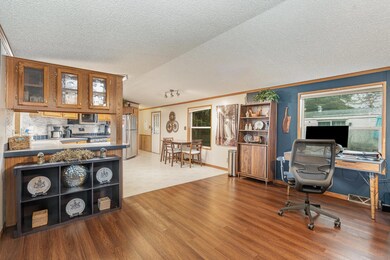
Very Nice 2 bedroom 2 bath home on a private lot. Well cared for throughout! Private Primary suite with a large closet and spacious primary bathroom w/separate shower and soaking tub. Updated kitchen with new appliances and tiled backsplash. The roomy second bedroom has two large closets. Generous living room with LTV flooring and a larger 16 x 12 deck make this home a must see!
Last Agent to Sell the Property
Keller Williams Select Realty Listed on: 07/24/2025
Benjamin Mattson
Keller Williams Realty Integrity Lakes
(612) 429-3932
196 Total Sales
1 in Shoreview
$380,000 Price
Kristopher Jacobsen
Eos Realty, LLC
(612) 294-9681
125 Total Sales
1 in Shoreview
$259,000 Price
Krista Wolter
Coldwell Banker Realty
(612) 712-5896
469 Total Sales
29 in Shoreview
$123K - $2.7M Price Range
Jim Snaza
Homes Plus Realty
(612) 429-5408
114 Total Sales
1 in Shoreview
$750,000 Price
Jordan To
Bridge Realty, LLC
(612) 453-3062
42 Total Sales
3 in Shoreview
$230K - $640K Price Range
Christy Joyer
Keller Williams Premier Realty
(612) 448-3533
150 Total Sales
3 in Shoreview
$305K - $416K Price Range
We collect this data history from publicly available records. To have your information removed, we recommend requesting removal directly through your county’s website.
| Date | Event | Price | List to Sale | Price per Sq Ft |
|---|---|---|---|---|
| 09/16/2025 09/16/25 | Sold | $75,750 | -5.2% | $62 / Sq Ft |
| 08/14/2025 08/14/25 | Pending | -- | -- | -- |
| 07/24/2025 07/24/25 | For Sale | $79,900 | -- | $66 / Sq Ft |
Seller's Agent in 2025
Jeffrey Luckraft
Keller Williams Select Realty
(952) 212-7529
94 Total Sales
Buyer's Agent in 2025
Eric Gogerty
Coldwell Banker Burnet
(651) 224-8244
77 Total Sales
Source: NorthstarMLS
MLS Number: 6760824
Disclaimer: Certain information contained herein is derived from information provided by parties other than Homes.com. All information provided is deemed reliable, but is not guaranteed to be accurate and should be independently verified.
All data is obtained from various sources and may not have been verified by broker or MLS GRID. Supplied Open House Information is subject to change without notice. All information should be independently reviewed and verified for accuracy. Properties may or may not be listed by the office/agent presenting the information. Some IDX listings have been excluded from this website.
Listings courtesy of NorthstarMLS as distributed by MLS GRID.
Based on information submitted to the MLS GRID
Ask me questions while you tour the home.