NOT LISTED FOR SALE

Estimated Value: $289,817 - $316,000

2 Beds
2 Baths
1,320 Sq Ft
$226/Sq Ft Est. Value

Sale Details

Date Sold: April 25, 2024

Last sale price $258,000 $195 Per Sq Ft

Est. 16% increase in value since last sale

Current estimated payment $1,953 / mo

1 Day on Market

Highlights

  • Vaulted Ceiling
  • No HOA
  • Walk-In Closet
  • Traditional Architecture
  • 1 Car Attached Garage
  • Breakfast Bar

About This Home

As of April 2024

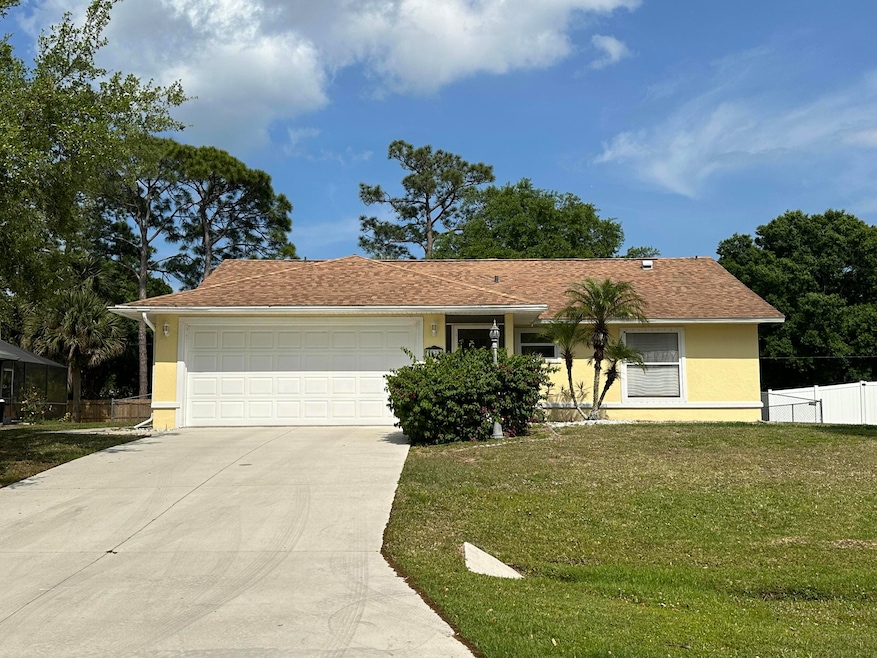
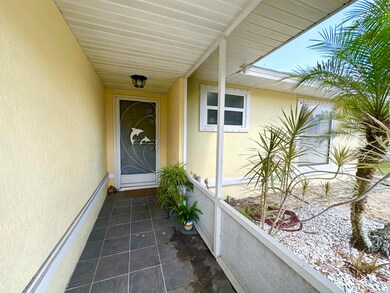
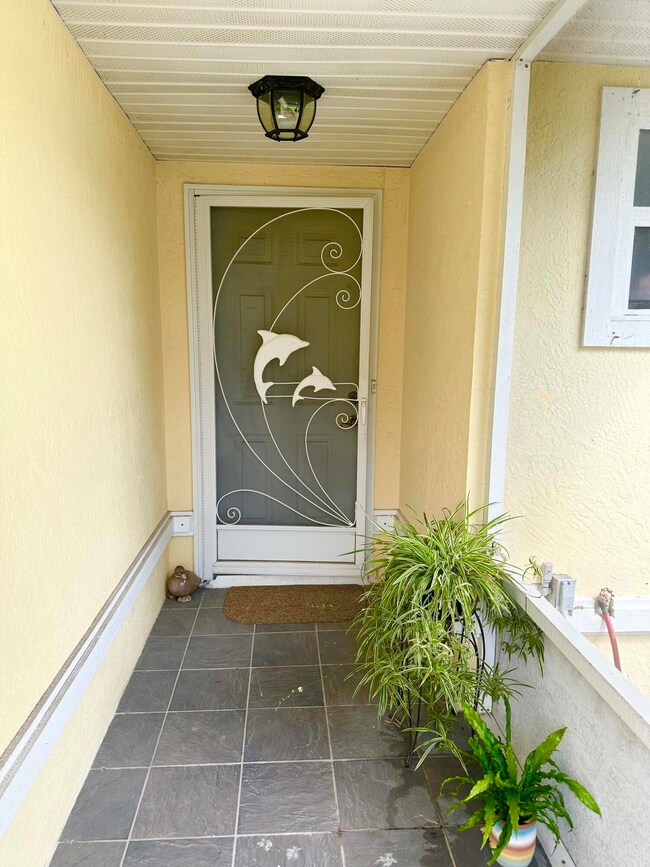
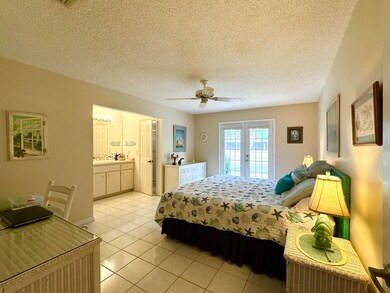
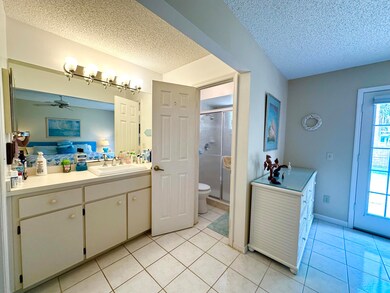
Cute winter get away or great first-time home!! Located within 4 miles of the Sebastian Riverfront. Roof 2020, AC 2019, Spacious bedrooms with a sunny den, office or extra space for whatever your heart's desire. Retro kitchen cabinets, Bay Window in dining area, Fenced yard, Hurricane Panels, Vaulted Ceiling, all tile floors, laundry room in the garage, impeccable driveway. Enjoy kayaking, golf, fishing, boating, area restaurants all nearby Not to mention, schools and shopping. Short distance to I95 for an easy commute. Beautiful oak trees, pave roads, dog parks close by.

Last Agent to Sell the Property

Lesa Darnell

Action Realty LLC License #3099497 Listed on: 03/23/2024

Last Buyer's Agent

Jeffrey Chapman

LPT Realty, LLC License #3506373

LPT Realty, LLC

Home Details

Home Type

  • Single Family

Est. Annual Taxes

  • $1,819

Year Built

  • Built in 1989

Lot Details

  • 10,019 Sq Ft Lot
  • West Facing Home
  • Back Yard Fenced
  • Chain Link Fence
  • Few Trees

Parking

  • 1 Car Attached Garage

Home Design

  • Traditional Architecture
  • Frame Construction
  • Shingle Roof
  • Asphalt
  • Stucco

Interior Spaces

  • 1,320 Sq Ft Home
  • 1-Story Property
  • Furniture Can Be Negotiated
  • Vaulted Ceiling
  • Ceiling Fan
  • Entrance Foyer
  • Tile Flooring
  • Property Views

Kitchen

  • Breakfast Bar
  • Electric Range
  • Microwave
  • Dishwasher
  • Kitchen Island

Bedrooms and Bathrooms

  • 2 Bedrooms
  • Split Bedroom Floorplan
  • Walk-In Closet
  • 2 Full Bathrooms
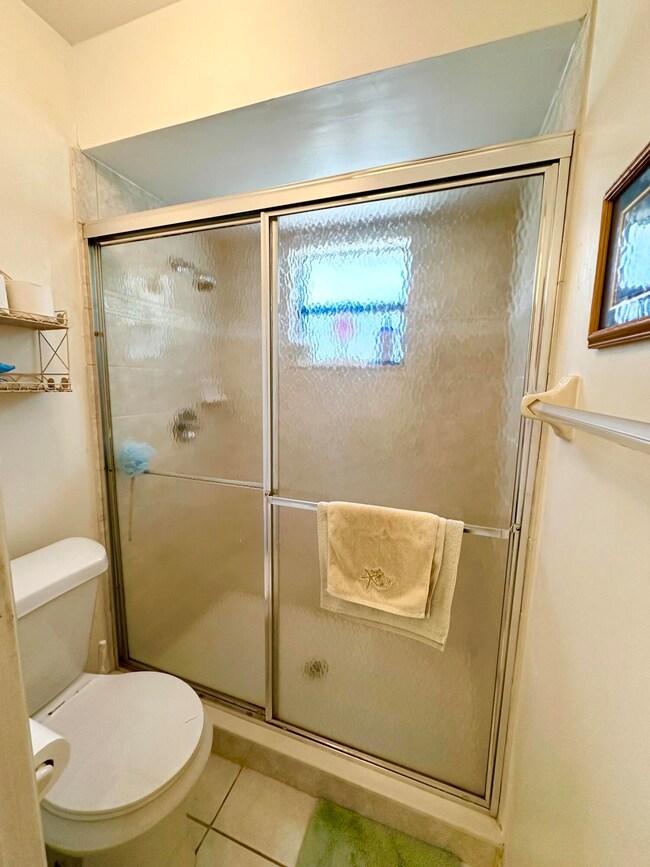
  • No Tub in Bathroom

Laundry

  • Laundry in Garage
  • Dryer
  • Washer

Utilities

  • Central Heating and Cooling System
  • Septic Tank

Community Details

  • No Home Owners Association
  • S 1/2 Ex Rds And Orb 770 Pg 640 Subdivision

Listing and Financial Details

  • Assessor Parcel Number 31382500001361000024.0

Home Details

Home Type

Single Family

Est. Annual Taxes

$1,819

Year Built

Built in 1989

Lot Details

10,019 Sq Ft Lot

Parking

1

Listing Details

  • Property Type: Residential
  • Year Built: 1989
  • Reso Property Sub Type: Single Family Residence
  • ResoLaundryFeatures: In Garage
  • ResoLotFeatures: Few Trees
  • Road Surface Type: Asphalt
  • Reso View: Other
  • ResoSpecialListingConditions: Standard
  • Subdivision Name: S 1/2 Ex Rds and Orb 770 Pg 640
  • Architectural Style: Traditional
  • Carport Y N: No
  • Garage Yn: Yes
  • Unit Levels: One
  • New Construction: No
  • General Property Information Community Fee(s) YN: No
  • General Property Information CDD Fee YN: No
  • Marketing Remarks:Marketing Remarks: Cute winter get away or great first-time home!! Located within 4 miles of the Sebastian riverfront. Roof 2020, AC 2019, Spacious bedrooms with a sunny den, office or extra space for whatever your heart's desire. Retro kitchen cabinets, Bay Window in dining area, Fenced yard, Hurricane Panels, Vaulted Ceiling, all tile floors, laundry room in the garage, impeccable driveway. Enjoy kayaking, golf, fishing, boating, area restaurants all nearby Not to mention, schools and shopping. Short distance to I95 for an easy commute. Beautiful oak trees, pave roads, dog parks close by. Call Lesa Darnell, Action Realty to view today at 772-453-4806.
  • Special Features: VirtualTour
  • Property Sub Type: Detached

Interior Features

  • Interior Amenities: Breakfast Bar, Ceiling Fan(s), Entrance Foyer, Kitchen Island, Pantry, Vaulted Ceiling(s), Walk-In Closet(s), Primary Bathroom - Shower No Tub, Split Bedrooms
  • Flooring: Tile
  • Appliances: Dryer, Dishwasher, Electric Range, Microwave, Refrigerator, Washer
  • Full Bathrooms: 2
  • Total Bedrooms: 2
  • Stories: 1

Exterior Features

  • Pool Features: None
  • Roof: Shingle
  • Fencing: Back Yard, Chain Link
  • Acres: 0.23
  • Pool Private: No
  • Waterfront: No
  • Construction Type: Frame, Stucco
  • Direction Faces: West

Garage/Parking

  • Attached Garage: Yes
  • Garage Spaces: 1.0
  • Parking Features: Attached, Garage

Utilities

  • Cooling: Central Air, Electric
  • Utilities: Electricity Connected, Water Connected
  • Heating: Central, Electric
  • Cooling Y N: Yes
  • HeatingYN: Yes
  • Water Source: Public

Condo/Co-op/Association

  • Senior Community: No
  • Association: No

Lot Info

  • Current Use: Residential, Single Family
  • Lot Dimensions: 80.0 ft x 125.0 ft
  • Lot Size Sq Ft: 10019.0
  • ResoLotSizeUnits: Acres
  • Parcel #: 31382500001361000024.0
  • Zoning Description: Residential

Rental Info

  • Furnished: Negotiable

Tax Info

  • Tax Year: 2023
  • Tax Annual Amount: 1818.68

Ownership History

We collect this data history from publicly available records. To have your information removed, we recommend requesting removal directly through your county’s website.

Date Name Owned For Owner Type

Purchase Details

Listed on
Mar 23, 2024
Closed on
Apr 25, 2024
Sold by
Bought by
Seller's Agent
Lesa Darnell
Action Realty LLC
Buyer's Agent
Jeffrey Chapman
LPT Realty, LLC
List Price
$245,000
Sold Price
$258,000
Premium/Discount to List
$13,000
5.31%
Views
58
Current Estimated Value
$298,704

Home Financials for this Owner

Home Financials are based on the most recent Mortgage that was taken out on this home.
Estimated Appreciation
$40,704
Avg. Annual Appreciation
6.64%
Original Mortgage
$232,200
Outstanding Balance
$226,661
Interest Rate
6.79%
Mortgage Type
New Conventional
Estimated Equity
$72,043

Purchase Details

Closed on
Apr 1, 2021
Sold by
Bought by

Purchase Details

Closed on
Jul 16, 2009
Sold by
Bought by

Purchase Details

Closed on
Nov 12, 2008
Sold by
Bought by

Purchase Details

Closed on
Dec 19, 2006
Sold by
Bought by

Home Financials for this Owner

Home Financials are based on the most recent Mortgage that was taken out on this home.
Original Mortgage
$12,500
Interest Rate
6.31%
Mortgage Type
Stand Alone Second

Purchase Details

Closed on
Jan 21, 2003
Sold by
Bought by
Source: Public Records
Create a Home Valuation Report for This Property
The Home Valuation Report is an in-depth analysis detailing your home's value as well as a comparison with similar homes in the area

Home Values in the Area

Source: Public Records

Average Home Value in this Area


Source: Public Records

Purchase History

We collect this data history from publicly available records. To have your information removed, we recommend requesting removal directly through your county’s website.

Date Buyer Sale Price Title Company
$258,000 None Listed On Document
-- None Available
$81,600 Attorney
-- Attorney
$125,000 Professional Title
$105,000 --
Source: Public Records

Mortgage History

We collect this data history from publicly available records. To have your information removed, we recommend requesting removal directly through your county’s website.

Date Status Borrower Loan Amount
Open $232,200
Previous Owner $12,500
Previous Owner $100,000
Source: Public Records

Property History

We collect this data history from publicly available records. To have your information removed, we recommend requesting removal directly through your county’s website.

Date Event Price List to Sale Price per Sq Ft
04/25/2024 04/25/24 Sold $258,000 +5.3% $195 / Sq Ft
03/25/2024 03/25/24 Pending -- -- --
03/23/2024 03/23/24 For Sale $245,000 -- $186 / Sq Ft
Source: Space Coast MLS (Space Coast Association of REALTORS®)

Tax History

We collect this data history from publicly available records. To have your information removed, we recommend requesting removal directly through your county’s website.

Year Tax Paid Tax Assessment Tax Assessment Total Assessment is a certain percentage of the fair market value that is determined by local assessors to be the total taxable value of land and additions on the property. Land Improvement
2025 $3,747 $234,782 $64,600 $170,182
2024 $1,819 $224,582 $54,400 $170,182
2023 $1,819 $137,095 $0 $0
2022 $1,735 $133,102 $0 $0
2021 $1,717 $129,226 $0 $0
2020 $1,709 $127,442 $24,140 $103,302
2019 $2,035 $111,852 $24,140 $87,712
2018 $1,948 $106,310 $22,100 $84,210
2017 $1,752 $93,866 $0 $0
2016 $1,627 $82,330 $0 $0
2015 $1,536 $73,200 $0 $0
2014 $1,338 $62,250 $0 $0
Source: Public Records

Agents Affiliated with this Home

  • Section Image
  • Section Image
See All Agents

Map

Source: Space Coast MLS (Space Coast Association of REALTORS®)

MLS Number: 1008638

Space Coast MLS (Space Coast Association of REALTORS®)

APN: 31-38-25-00001-3610-00024.0

Your Personal Tour Guide

Ask me questions while you tour the home.