NOT LISTED FOR SALE

Estimated Value: $305,930 - $349,000

3 Beds
2 Baths
1,156 Sq Ft
$280/Sq Ft Est. Value

Sale Details

Date Sold: May 8, 2020

Last sale price $214,000 $185 Per Sq Ft

Est. 51% increase in value since last sale

Current estimated payment $2,011 / mo

39 Days on Market

Highlights

  • Vaulted Ceiling
  • Hurricane or Storm Shutters
  • Tile Flooring
  • Garden View
  • Enclosed Patio or Porch
  • Sliding Doors

About This Home

As of May 2020

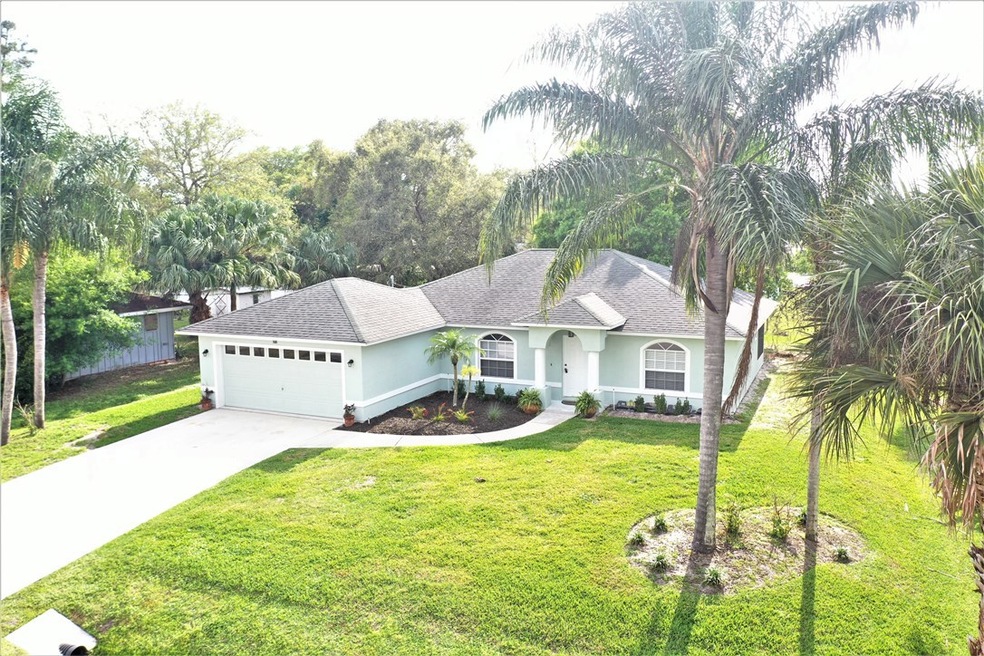
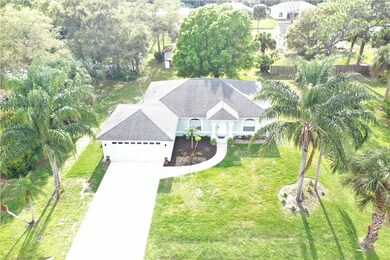
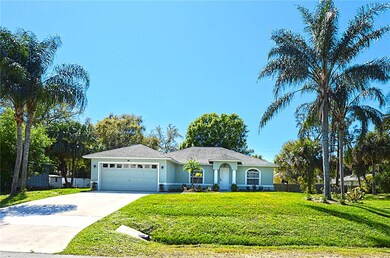
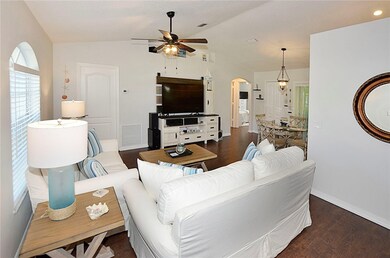
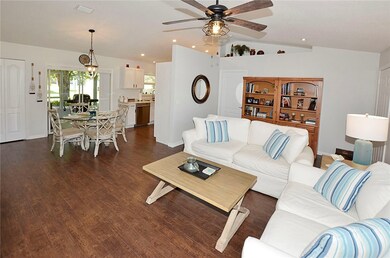
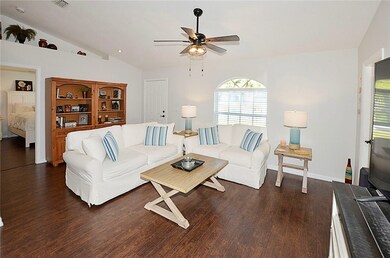
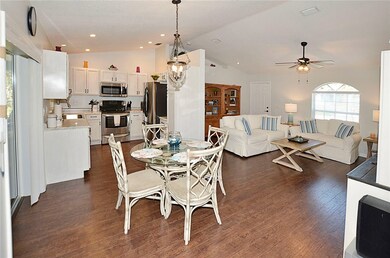
WOW… check this one out - shows like a model! 3/2/2 CBS home in the heart of Sebastian w custom renovations throughout the interior incl an updated kitchen w S/S appliances, wood plank laminate flooring throughout, tastefully updated bathrooms, vaulted ceilings, oversized screened porch overlooking the tree canopied back yard, fresh paint in & out, new designer fans, fixtures & more!

Last Agent to Sell the Property

Steve Rennick

Rennick Real Estate License #3058135 Listed on: 02/28/2020

Last Buyer's Agent

Kyle Von Kohorn

Alex MacWilliam, Inc. License #3319579

Alex MacWilliam, Inc.

Home Details

Home Type

  • Single Family

Est. Annual Taxes

  • $1,282

Year Built

  • Built in 1998

Lot Details

  • 10,454 Sq Ft Lot
  • Lot Dimensions are 80 x 125
  • East Facing Home
  • Sprinkler System
  • Few Trees

Parking

  • 2 Car Garage

Home Design

  • Shingle Roof

Interior Spaces

  • 1,156 Sq Ft Home
  • 1-Story Property
  • Vaulted Ceiling
  • Sliding Doors
  • Garden Views
  • Hurricane or Storm Shutters
  • Laundry in Garage

Kitchen

  • Range
  • Microwave
  • Dishwasher

Flooring

  • Laminate
  • Tile

Bedrooms and Bathrooms

  • 3 Bedrooms
  • Split Bedroom Floorplan
  • 2 Full Bathrooms

Outdoor Features

  • Enclosed Patio or Porch

Utilities

  • Central Heating and Cooling System
  • Septic Tank

Community Details

  • Sebastian Highlands Subdivision

Listing and Financial Details

  • Tax Lot 3
  • Assessor Parcel Number 31382500001361000003.0

Home Details

Home Type

Single Family

Est. Annual Taxes

$1,282

Year Built

Built in 1998

Lot Details

10,454 Sq Ft Lot

Parking

2

Listing Details

  • Property Sub Type: Detached
  • Prop. Type: Residential
  • Lot Size Acres: 0.24
  • Lot Size: 80 x 125
  • Road Surface Type: Paved
  • Ownership: Single Family/Other
  • Subdivision Name: Sebastian Highlands
  • Directions: Barber Street. West on Concha Road. North on Polynesian. Home on left side of street
  • Architectural Style: One Story
  • Garage Yn: Yes
  • Unit Levels: One
  • New Construction: No
  • Property Attached Yn: No
  • Building Stories: 1
  • Year Built: 1998
  • Property Sub Type Additional: Detached
  • Attribution Contact: 772-562-5015
  • Special Features: None
  • Stories: 1

Interior Features

  • Furnished: Negotiable
  • Appliances: Dishwasher, Microwave, Range, Refrigerator
  • Full Bathrooms: 2
  • Total Bedrooms: 3
  • Door Features: Sliding Doors
  • Fireplace: No
  • Flooring: Laminate, Tile
  • Interior Amenities: High Ceilings, Split Bedrooms, Vaulted Ceiling(s)
  • Living Area: 1156.0
  • Stories: 1
  • Window Features: Single Hung, Window Treatments

Exterior Features

  • Lot Features: 1/4 to 1/2 Acre Lot, Few Trees
  • Pool Features: None
  • View: Garden
  • View: Yes
  • Waterfront Features: None
  • Waterfront: No
  • Construction Type: Block, Concrete
  • Direction Faces: East
  • Exterior Features: Enclosed Porch, Sprinkler/Irrigation, Storm/Security Shutters
  • Patio And Porch Features: Porch, Screened
  • Roof: Shingle

Garage/Parking

  • Garage Spaces: 2.0
  • Parking Features: Garage

Utilities

  • Laundry Features: In Garage
  • Cooling: Central Air
  • Cooling Y N: Yes
  • Heating: Central
  • Heating Yn: Yes
  • Sewer: Septic Tank
  • Water Source: Public

Condo/Co-op/Association

  • Community Features: None
  • Pets Allowed: Yes

Lot Info

  • Parcel #: 31382500001361000003.0
  • Zoning Description: Residential
  • ResoLotSizeUnits: Acres

Tax Info

  • Tax Annual Amount: 1282.0
  • Tax Lot: 3
  • Tax Year: 2019

Ownership History

We collect this data history from publicly available records. To have your information removed, we recommend requesting removal directly through your county’s website.

Date Name Owned For Owner Type

Purchase Details

Listed on
Feb 28, 2020
Closed on
May 8, 2020
Sold by
Bought by
Seller's Agent
Steve Rennick
Rennick Real Estate
Buyer's Agent
Kyle Von Kohorn
Alex MacWilliam, Inc.
List Price
$229,900
Sold Price
$214,000
Premium/Discount to List
-$15,900
-6.92%
Current Estimated Value
$323,733

Home Financials for this Owner

Home Financials are based on the most recent Mortgage that was taken out on this home.
Estimated Appreciation
$109,733
Avg. Annual Appreciation
6.88%
Original Mortgage
$203,300
Outstanding Balance
$176,153
Interest Rate
3.3%
Mortgage Type
New Conventional
Estimated Equity
$147,580

Purchase Details

Listed on
Jul 30, 2015
Closed on
Dec 22, 2015
Sold by
Bought by
Seller's Agent
Joseph Beaudoin
Coldwell Banker Paradise
Buyer's Agent
Samantha Irvin
Rennick Real Estate
List Price
$139,995
Sold Price
$125,000
Premium/Discount to List
-$14,995
-10.71%

Home Financials for this Owner

Home Financials are based on the most recent Mortgage that was taken out on this home.
Avg. Annual Appreciation
13.06%
Original Mortgage
$125,000
Interest Rate
4.01%
Mortgage Type
USDA

Purchase Details

Closed on
Aug 20, 1998
Sold by
Bought by

Purchase Details

Closed on
Oct 14, 1997
Sold by
Bought by

Purchase Details

Closed on
Jul 9, 1996
Sold by
Bought by

Purchase Details

Closed on
Jan 22, 1996
Sold by
Bought by
Source: Public Records
Create a Home Valuation Report for This Property
The Home Valuation Report is an in-depth analysis detailing your home's value as well as a comparison with similar homes in the area

Home Values in the Area

Source: Public Records

Average Home Value in this Area


Source: Public Records

Purchase History

We collect this data history from publicly available records. To have your information removed, we recommend requesting removal directly through your county’s website.

Date Buyer Sale Price Title Company
$214,000 Riomar Title Llc
$125,000 Stewart Title Company
$87,900 --
$10,000 --
$7,500 --
$10,000 --
Source: Public Records

Mortgage History

We collect this data history from publicly available records. To have your information removed, we recommend requesting removal directly through your county’s website.

Date Status Borrower Loan Amount
Open $203,300
Previous Owner $125,000
Previous Owner $62,000
Source: Public Records

Property History

We collect this data history from publicly available records. To have your information removed, we recommend requesting removal directly through your county’s website.

Date Event Price List to Sale Price per Sq Ft Prior Sale
05/08/2020 05/08/20 Sold $214,000 -6.9% $185 / Sq Ft
04/08/2020 04/08/20 Pending -- -- --
02/28/2020 02/28/20 For Sale $229,900 +83.9% $199 / Sq Ft
12/22/2015 12/22/15 Sold $125,000 -10.7% $108 / Sq Ft View Prior Sale
11/22/2015 11/22/15 Pending -- -- --
07/30/2015 07/30/15 For Sale $139,995 -- $121 / Sq Ft
Source: REALTORS® Association of Indian River County

Tax History

We collect this data history from publicly available records. To have your information removed, we recommend requesting removal directly through your county’s website.

Year Tax Paid Tax Assessment Tax Assessment Total Assessment is a certain percentage of the fair market value that is determined by local assessors to be the total taxable value of land and additions on the property. Land Improvement
2025 $2,968 $187,579
2024 $2,460 $187,579
2023 $2,460 $176,982 $0 $0
2022 $2,349 $171,827 $0 $0
2021 $2,336 $166,822 $31,960 $134,862
2020 $1,309 $104,181 $0 $0
2019 $1,282 $101,839 $0 $0
2018 $1,276 $99,940 $0 $0
2017 $1,213 $97,884 $0 $0
2016 $1,206 $95,870 $0 $0
2015 $767 $85,500 $0 $0
2014 $734 $84,830 $0 $0
Source: Public Records

Agents Affiliated with this Home

  • Section Image
  • Section Image
  • Section Image
  • Section Image
See All Agents

Map

Source: REALTORS® Association of Indian River County

MLS Number: 230510

APN: 31-38-25-00001-3610-00003.0

Your Personal Tour Guide

Ask me questions while you tour the home.