
Dale Dixon
Century 21 Investment Realty
(985) 283-2871
134 Total Sales
9 in Mandeville
$235K - $475K Price Range


Estimated Value: $349,000 - $440,892
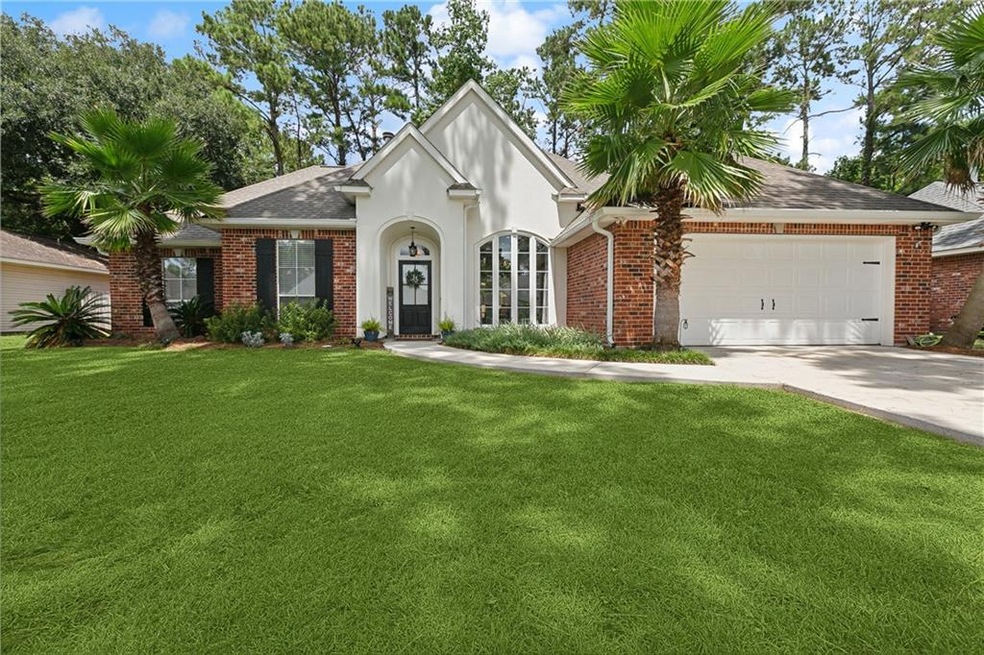
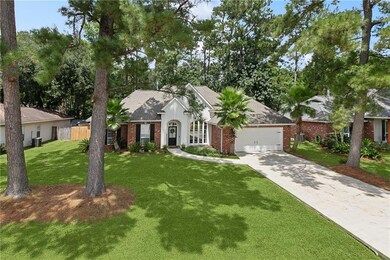
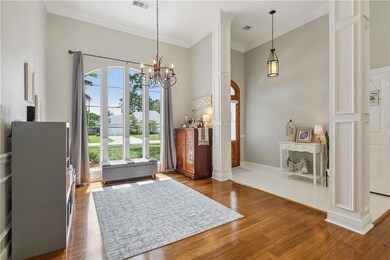
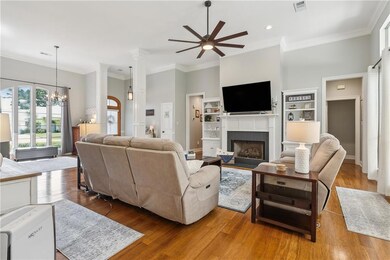
WOW is in order for this beautifully remodeled 4 bedroom 2 bath home in Quail Creek subdivision! Home has been professionally updated so nothing to do but move in! Charming curb appeal from the moment you drive up to home with new gutters, sodded and landscaped front and backyard. When you step into the foyer, there is so much natural light with floor to ceiling windows
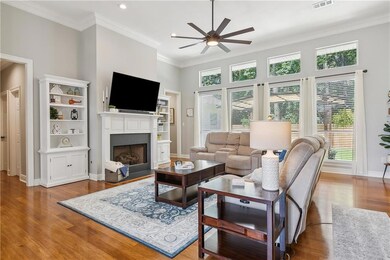
& transoms in living and dining areas with Bamboo wood floors and trim details galore. The focal point of the living room is the cozy fireplace with bookcases flanking each side( these will remain). You will fall in love with the light and bright kitchen boasting white Shaker wood cabinets, Quartz counters, Subway tile backsplash, Farmhouse sink, under cabinet lighting, new tile floors, and Stainless appliances. This home boasts the high demand split floorplan with the Primary bedroom down a wing of its own. This bedroom is huge and has a walk in closet with extensive extra drawer storage with custom on- suite bath. You will love starting and ending your day with the stunning walk in shower and enjoy relaxing in the custom framed soaker tub. It has counter height Dual vanities with shaker cabinets, Quartz counters and all new tile flooring as well. As you walk to the other side of home, there are 3 bedrooms with a newly remodeled bath from head to toe with counter height double sinks, quartz counters, New cast iron tub with lovely tile surround. There is no carpet in this home! Head to the spacious backyard with outdoor pergola for shade( that will remain), a brand new fence and firepit for chilly nights. Added Lagniappe is the two car garage has window unit for cooling. This home is located in Flood zone X- flood insurance not necessary, Mandeville's Blue Ribbon schools, Expansive Community pool area with recreational fields. Please Check out the attached list of total updates. Come see what the fuss is all about and call me for your private tour.
Last Agent to Sell the Property
REMAX ALLIANCE License #995684046 Listed on: 08/29/2024
We collect this data history from publicly available records. To have your information removed, we recommend requesting removal directly through your county’s website.
Dale Dixon
Century 21 Investment Realty
(985) 283-2871
134 Total Sales
9 in Mandeville
$235K - $475K Price Range
Sandy Ward
RE/MAX Living
(504) 666-3271
102 Total Sales
3 in Mandeville
$570,000 Price Range
Jonah Mumphrey
Pivot Realty
(225) 577-5378
138 Total Sales
1 in Mandeville
$495,000 Price
Danny Trosclair
Homesmart Realty South
(504) 688-3794
162 Total Sales
2 in Mandeville
$330,000 Price Range
Aimee Ashe
Demand Realty
(504) 470-0940
155 Total Sales
3 in Mandeville
$275,000 Price Range
Stacy Ferro
PRESTIGE PROPERTIES OF LOUISIANA, LLC
(504) 565-2408
18 Total Sales
12 in Mandeville
$169K - $645K Price Range
We collect this data history from publicly available records. To have your information removed, we recommend requesting removal directly through your county’s website.
| Date | Buyer | Sale Price | Title Company |
|---|---|---|---|
| $415,000 | Arena Title Co | ||
| $350,000 | None Available |
We collect this data history from publicly available records. To have your information removed, we recommend requesting removal directly through your county’s website.
| Date | Status | Borrower | Loan Amount |
|---|---|---|---|
| Open | $373,500 | ||
| Previous Owner | $337,986 |
We collect this data history from publicly available records. To have your information removed, we recommend requesting removal directly through your county’s website.
| Date | Event | Price | List to Sale | Price per Sq Ft | Prior Sale |
|---|---|---|---|---|---|
| 12/06/2024 12/06/24 | Sold | -- | -- | -- | |
| 10/10/2024 10/10/24 | Price Changed | $435,000 | -1.1% | $203 / Sq Ft | |
| 09/26/2024 09/26/24 | Price Changed | $440,000 | -2.1% | $206 / Sq Ft | |
| 08/29/2024 08/29/24 | For Sale | $449,500 | +28.4% | $210 / Sq Ft | |
| 10/27/2021 10/27/21 | Sold | -- | -- | -- | View Prior Sale |
| 10/21/2021 10/21/21 | For Sale | $350,000 | -- | $166 / Sq Ft |
We collect this data history from publicly available records. To have your information removed, we recommend requesting removal directly through your county’s website.
| Year | Tax Paid | Tax Assessment Tax Assessment Total Assessment is a certain percentage of the fair market value that is determined by local assessors to be the total taxable value of land and additions on the property. | Land | Improvement |
|---|---|---|---|---|
| 2025 | $3,764 | $30,881 | $4,500 | $26,381 |
| 2024 | $3,764 | $27,296 | $4,500 | $22,796 |
| 2023 | $3,448 | $23,627 | $4,500 | $19,127 |
| 2022 | $318,112 | $23,627 | $4,500 | $19,127 |
| 2021 | $2,167 | $23,627 | $4,500 | $19,127 |
| 2020 | $2,165 | $23,627 | $4,500 | $19,127 |
| 2019 | $2,998 | $21,650 | $4,500 | $17,150 |
| 2018 | $3,003 | $21,650 | $4,500 | $17,150 |
| 2017 | $3,000 | $21,650 | $4,500 | $17,150 |
| 2016 | $3,024 | $21,650 | $4,500 | $17,150 |
| 2015 | $1,768 | $19,641 | $4,100 | $15,541 |
| 2014 | $1,750 | $19,641 | $4,100 | $15,541 |
| 2013 | -- | $19,641 | $4,100 | $15,541 |
Seller's Agent in 2024
Melissa Mullis
RE/MAX
(985) 629-1705
134 Total Sales
Buyer's Agent in 2024
Jennifer Griffith
Realty One Group Immobilia
(985) 231-9800
74 Total Sales
N
Seller's Agent in 2021
NON MEMBER
NON-MLS MEMBER
Seller Co-Listing Agent in 2021
Joan Soboloff
Keller Williams Realty Services
(985) 264-1125
131 Total Sales
Source: ROAM MLS
MLS Number: 2465258
APN: 49668
Ask me questions while you tour the home.