
Monica Astorga
Realty ONE Group
(623) 299-2556
84 Total Sales
2 in North Central
$353K - $495K Price Range

Estimated Value: $504,000 - $540,461
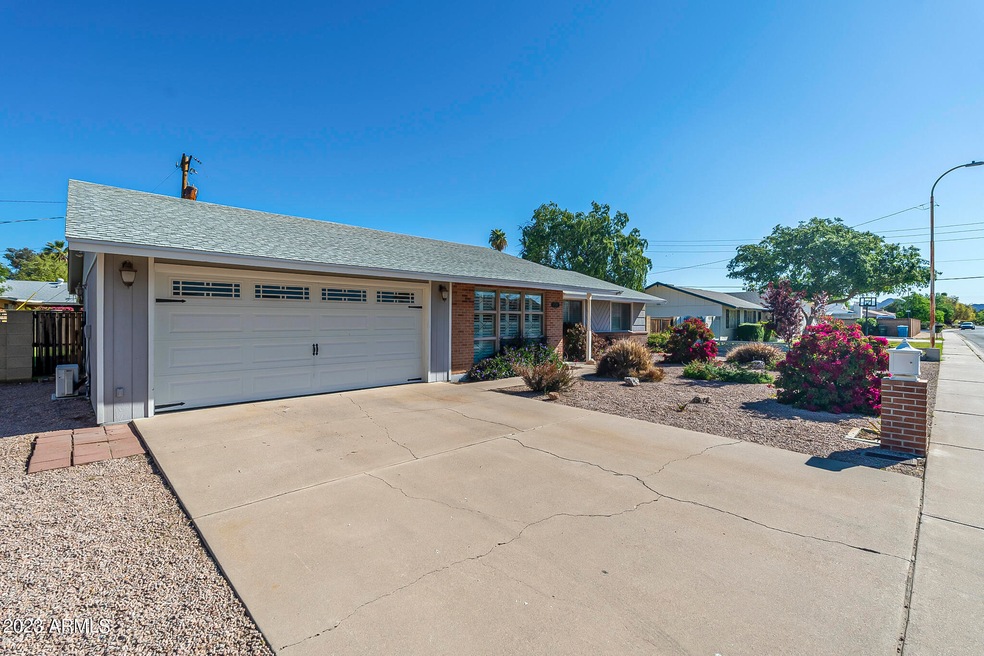



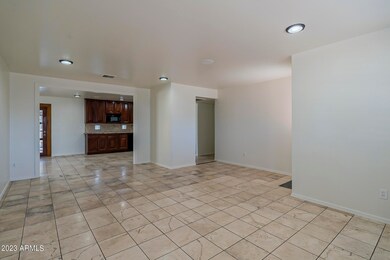
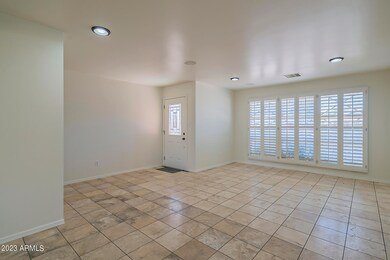
Beautiful move in ready home in the heart of the historic royal palms neighborhood. Close to many amenities along the famed central phoenix corridor with quick access to the light rail system and the phoenix mountain preserves.
This home also has RV parking along with a beautiful pool to relax in come summer time. The patio is warm and inviting with plenty of shade for summer gatherings.
No HOA! Inside Laundry! Large Owners suite! AC/Heat in Garage
Last Agent to Sell the Property
Brian Kunowski
EPIC Home Realty License #SA687556000 Listed on: 04/03/2023
Monica Astorga
Realty ONE Group
(623) 299-2556
84 Total Sales
2 in North Central
$353K - $495K Price Range
Jeffrey Cayton
DeLex Realty
(623) 663-3694
106 Total Sales
1 in North Central
$730,000 Price
Lucy Guzman
Century 21 Americana
(623) 323-9620
133 Total Sales
1 in North Central
$585,000 Price
Melani Beauregard
eXp Realty
(623) 323-6876
149 Total Sales
1 in North Central
$490,000 Price
Kevin Valle
West USA Realty
(602) 975-4881
151 Total Sales
3 in North Central
$255K - $387K Price Range
Kimberly Mudd
Pour La Vie Realty
(623) 323-9275
31 Total Sales
1 in North Central
$286,750 Price
We collect this data history from publicly available records. To have your information removed, we recommend requesting removal directly through your county’s website.
| Date | Event | Price | List to Sale | Price per Sq Ft |
|---|---|---|---|---|
| 04/14/2023 04/14/23 | Sold | $449,500 | 0.0% | $266 / Sq Ft |
| 04/05/2023 04/05/23 | For Sale | $449,500 | 0.0% | $266 / Sq Ft |
| 04/04/2023 04/04/23 | Off Market | $449,500 | -- | -- |
| 04/03/2023 04/03/23 | For Sale | $449,500 | -- | $266 / Sq Ft |
We collect this data history from publicly available records. To have your information removed, we recommend requesting removal directly through your county’s website.
| Year | Tax Paid | Tax Assessment Tax Assessment Total Assessment is a certain percentage of the fair market value that is determined by local assessors to be the total taxable value of land and additions on the property. | Land | Improvement |
|---|---|---|---|---|
| 2025 | $2,490 | $22,502 | ||
| 2024 | $2,702 | $21,430 | ||
| 2023 | $2,702 | $39,180 | $7,830 | $31,350 |
| 2022 | $2,614 | $30,210 | $6,040 | $24,170 |
| 2021 | $2,953 | $27,030 | $5,400 | $21,630 |
| 2020 | $2,276 | $25,460 | $5,090 | $20,370 |
| 2019 | $2,234 | $22,700 | $4,540 | $18,160 |
| 2018 | $2,171 | $21,610 | $4,320 | $17,290 |
| 2017 | $1,794 | $19,870 | $3,970 | $15,900 |
| 2016 | $1,762 | $18,170 | $3,630 | $14,540 |
| 2015 | $1,634 | $15,820 | $3,160 | $12,660 |
BK
Seller's Agent in 2023
Brian Kunowski
EPIC Home Realty
Seller Co-Listing Agent in 2023
Monica Manning
MCG Realty
(623) 547-6710
2 in this area
87 Total Sales
Buyer's Agent in 2023
Grady Rohn
Keller Williams Arizona Realty
(480) 459-9756
1 in this area
124 Total Sales
ET
Buyer Co-Listing Agent in 2023
Eve Tang
Keller Williams Arizona Realty
(480) 275-1600
1 in this area
113 Total Sales
Source: Arizona Regional Multiple Listing Service (ARMLS)
MLS Number: 6538751
APN: 158-37-204
Disclaimer: Certain information contained herein is derived from information provided by parties other than Homes.com. All information provided is deemed reliable, but is not guaranteed to be accurate and should be independently verified.
All information should be verified by the recipient and none is guaranteed as accurate by ARMLS
Listing Information presented by local MLS brokerage: Ten-X, local REALTOR®- Arlene Richardson - (888)-952-6393
Ask me questions while you tour the home.