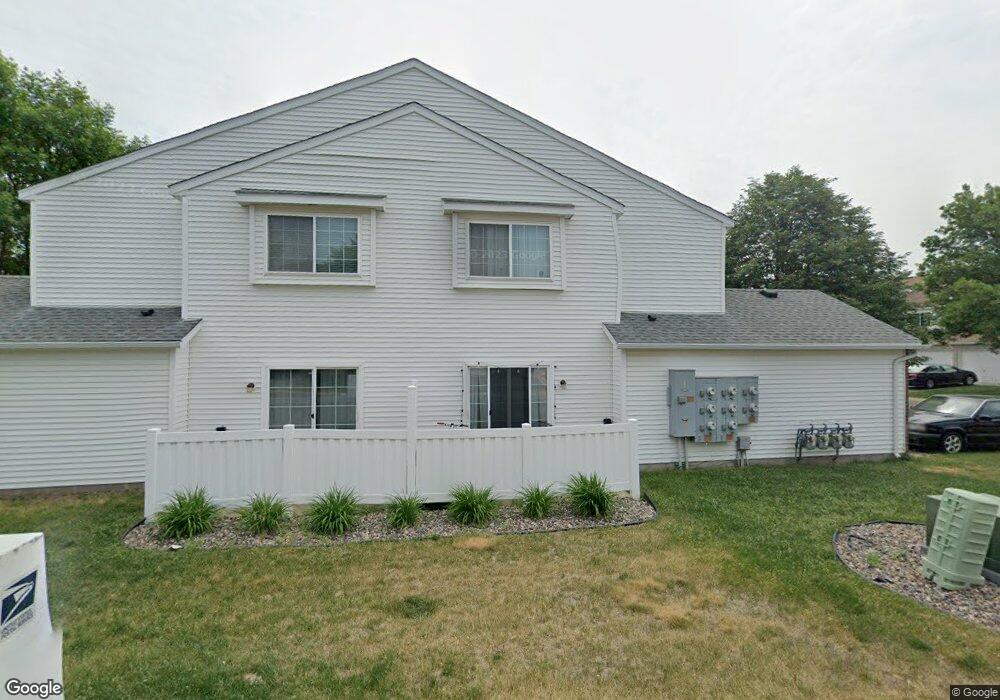
$254,900
OPEN SUN 1PM - 3PM

15744 Flackwood Ave Unit 152 Saint Paul, MN 55124

Galaxie Commons Neighborhood

Estimated payment $2,062/month

3 Beds
1.5 Baths
1,274 Sq Ft
$200 Price per Sq Ft

Highlights

  • 1 Fireplace
  • End Unit
  • 2 Car Attached Garage
  • Highland Elementary School Rated A-
  • Porch
  • Laundry closet

About This Home

Updated through out, well-maintained end unit townhome. It offers open layout with 3 bedrooms, 2 bathrooms,. The kitchen has been updated with new cabinets, solid surface countertops, stainless steel appliances and opens naturally to the main living areas, making everyday living and entertaining easy. Finished attached two-stall garage and a convenient location near shopping, restaurants and parks.

Listing Agent

John Clay

Associated, REALTORS Listed on: 09/09/2026

Open House Schedule

Townhouse Details

Home Type

  • Townhome

Est. Annual Taxes

  • $2,816

Year Built

  • Built in 1999

HOA Fees

  • $421 Monthly HOA Fees

Parking

  • 2 Car Attached Garage

Home Design

  • Slab Foundation
  • Frame Construction
  • Vinyl Siding

Interior Spaces

  • 1,274 Sq Ft Home
  • 2-Story Property
  • 1 Fireplace
  • Combination Kitchen and Dining Room

Kitchen

  • Range
  • Dishwasher
  • Disposal

Bedrooms and Bathrooms

  • 3 Bedrooms

Laundry

  • Laundry closet
  • Dryer
  • Washer

Utilities

  • Forced Air Heating and Cooling System
  • 150 Amp Service
  • Water Softener is Owned

Additional Features

  • Porch
  • End Unit

Community Details

  • Association fees include hazard insurance, internet, lawn care, ground maintenance, professional mgmt, sanitation
  • First Service Residential Association, Phone Number (952) 277-2700
  • Regatta 2Nd Add Subdivision

Listing and Financial Details

  • Assessor Parcel Number 016340125152

Townhouse Details

Home Type

Townhome

Est. Annual Taxes

$2,816

Year Built

Built in 1999

Lot Details

0 Sq Ft Lot

HOA Fees

$421 per month

Parking

2

Listing Details

  • Type: Residential
  • Property Subtype 1: (TH) Side x Side
  • Cooling System: Central Air
  • Outside Features: Vinyl
  • Garage Spaces: 2
  • Accessibility Features: None
  • Fireplaces: 1
  • Water Source: City Water/Connected
  • Fee Frequency: Monthly
  • Year Built: 1999
  • Above Grade Finished Sq Ft: 1274
  • Unit Levels: Two
  • New Construction: No
  • FractionalOwnershipYN: No
  • NST_SingleFamilyTownhouseType: End Unit
  • Special Features: OpenHouse
  • Property Sub Type: Townhouses

Interior Features

  • Basement: None
  • Appliances: Dishwasher, Disposal, Dryer, Range, Refrigerator, Washer, Water Softener Owned
  • Living Area: 1274
  • Fireplace: Yes
  • Basement YN: No

Beds/Baths

  • Full Bathrooms: 1
  • Half Bathrooms: 1
  • Total Bedrooms: 3

Exterior Features

  • Roof: Asphalt
  • Foundation Details: Slab
  • PatioPorchType: Porch

Garage/Parking

  • Parking Features: Attached Garage

Utilities

  • Heating: Forced Air
  • Sewer: City Sewer/Connected
  • LaundryFeatures: Laundry Closet, In Unit
  • Electric: 150 Amp Service
  • Fuel: Natural Gas
  • Power Company: Dakota Electric Association

Condo/Co-op/Association

  • HOA Fee Includes: Hazard Insurance, Internet, Lawn Care, Maintenance Grounds, Professional Mgmt, Sanitation
  • Phone: 9522772700
  • Association Fee: 421
  • Association: Yes
  • Amenities Unit: Patio

Association/Amenities

  • HOA Management Co: First service Residential

Schools

  • Junior High Dist: Rosemount-Apple Valley-Eagan
  • SchoolDistrictPhone: 6514237700

Lot Info

  • Waterfront YN: No
  • PropertyAttachedYN: Yes
  • Lot Size: 0
  • Land Lease: No
  • Additional Parcels: No
  • Zoning Description: Residential-Single Family
  • AssessmentPending: No
  • Yearly/Seasonal: Yearly

Building Info

  • Construction Materials: Frame

Tax Info

  • Tax Year: 2026
  • Assessor Parcel Number: 016340125152
  • Tax Annual Amount: 2816
  • TaxWithAssessments: 2816

Map

Range of Values:

--
Value Increase
--
Percent Increase
--
Adjusted for Inflation
Collateral Analytics

Collateral Analytics Collateral Analytics AVMs (Automated Valuation Model) employ a number of statistical approaches combined with neighborhood-specific comparable selection guarantees the most up-to-date and precise valuations.

Not Available

Collateral Analytics does not have data for the current month. Please view the chart for historical values.

ICE

ICE Mortgage Technology ICE Mortgage Technology’s AVM (Automated Valuation Model) is a state-of-the-art online residential property valuation tool that provides a quick and accurate estimate of the value of almost any home in the U.S.

Not Available

ICE Mortgage Technology does not have data for the current month. Please view the chart for historical values.

First American

First American First American Data & Analytics’ next-generation AVM combines unrivaled data assets with a blended ensemble of valuation models to produce highly accurate, reliable valuations you can trust.

Not Available

First American does not have data for the current month. Please view the chart for historical values.

Quantarium

Quantarium Quantarium’s valuation service, repeatedly proven the industry’s most accurate and comprehensive, is supercharged with a self-learning and auto-tuning AI engine that continually becomes smarter and more accurate as it processes daily inputs from the industry’s leading RE data lake.

Not Available

Quantarium does not have data for the current month. Please view the chart for historical values.

Average Value
Not Available
List Price
Sold Price
Create a Home Valuation Report for This Property
The Home Valuation Report is an in-depth analysis detailing your home's value as well as a comparison with similar homes in the area

Home Values in the Area

Source: Public Records

Average Home Value in this Area


Source: Public Records

Tax History

We collect this data history from publicly available records. To have your information removed, we recommend requesting removal directly through your county’s website.

Year Tax Paid Tax Assessment Tax Assessment Total Assessment is a certain percentage of the fair market value that is determined by local assessors to be the total taxable value of land and additions on the property. Land Improvement
2025 $2,816 $242,900 $49,200 $193,700
2024 $2,630 $244,900 $48,000 $196,900
2023 $2,420 $231,800 $47,000 $184,800
2022 $2,278 $227,400 $46,800 $180,600
2021 $1,942 $195,700 $40,700 $155,000
2020 $1,952 $178,200 $38,800 $139,400
2019 $1,887 $174,200 $36,900 $137,300
2018 $1,844 $160,300 $34,200 $126,100
2017 $1,902 $149,600 $31,700 $117,900
2016 $1,826 $146,200 $30,200 $116,000
2015 $1,651 $138,700 $29,600 $109,100
2014 -- $126,300 $27,300 $99,000
2013 -- $120,900 $24,500 $96,400
Source: Public Records

Property History

We collect this data history from publicly available records. To have your information removed, we recommend requesting removal directly through your county’s website.

Date Event Price List to Sale Price per Sq Ft
09/09/2026 09/09/26 For Sale $254,900 -- $200 / Sq Ft
Source: NorthstarMLS

Purchase History

We collect this data history from publicly available records. To have your information removed, we recommend requesting removal directly through your county’s website.

Date Type Sale Price Title Company
Warranty Deed $95,000 Title One Inc
Warranty Deed $151,000 --
Warranty Deed $117,995 --
Source: Public Records

About the Listing Agent

John Clay

Associated, REALTORS

(651) 461-9321

Section Image

Every agent loves to help people find their dream home; they also love collaborating with people. What separates one agent from another? Challenging work, dedication, responsiveness. You can expect these basic qualities, collaborating with John.

John takes care of his client's versus just trying to sell them a home, he will always work to conduct the goals and desires of my clients before worrying about "getting a deal". Long on-going relationships are the reason he loves this job so

John's Other Listings

  • 14873 Pixie Point Cir SE, Prior Lake, MN 55372

    $379,900 $70K PRICE DROP

    • 3 Beds
    • 2.5 Baths
    • 2,242 Sq Ft
    • 14873 Pixie Point Cir SE
    • Prior Lake, MN

    Architecturally distinctive home with shared lake access just steps from Lower Prior Lake. Vaulted ceilings, exposed beams, warm wood detailing, and a dramatic stone fireplace create a welcoming living space filled with character. Multiple living areas provide flexibility for entertaining, working from home, or relaxing with family.Enjoy summer days at the neighborhood lakeshore, then

    John Clay Associated, REALTORS

    Section Image
  • 18362 Geyser Way, Lakeville, MN 55044

    $700,000 Sold Jul 13, 2026

    • 5 Beds
    • 4.5 Baths
    • 3,921 Sq Ft
    • 18362 Geyser Way
    • Lakeville, MN

    This home is professionally landscaped, decorated and available for viewing. This is the Maverick by OneTenTen Homes, a two-story designed to embrace natural light with an abundance of windows. This home offers 5 bedrooms and 5 bathrooms, including a main level that dazzles with a gourmet kitchen, complete with a walk-in pantry. The great room, office, and primary bedroom are elegantly finished.

    John Clay Associated, REALTORS

  • 12924 16th Ave S, Burnsville, MN 55337

    $449,900 Sold Jun 29, 2026

    • 4 Beds
    • 3 Baths
    • 2,068 Sq Ft
    • 12924 16th Ave S
    • Burnsville, MN

    Nestled in the quiet Grosse Point neighborhood, this wonderful home provides a tranquil location with easy access to schools, shopping and highways. It boasts four generous bedrooms, three bathrooms, and a three-car heated garage with access to the basement as well as the main level. The outside and several rooms inside are newly painted. The open, spacious kitchen features granite counter tops

    John Clay Associated, REALTORS

  • 1655 W 140th St, Burnsville, MN 55337

    $269,900 Sold May 04, 2026

    • 3 Beds
    • 2 Baths
    • 1,408 Sq Ft
    • 1655 W 140th St
    • Burnsville, MN

    Fresh and move-in ready with 3 bedrooms! Association maintained and within walking distance to Burnsville Center! Over-sized 22x10 deck adds a secluded outdoor space surrounded by privacy trees. Quiet neighborhood, short trip to parks, beaches, and bike trails.

    John Clay Associated, REALTORS

  • 1108 Leisure Ln, Burnsville, MN 55337

    $370,000 Sold Oct 08, 2025

    • 5 Beds
    • 2 Baths
    • 2,334 Sq Ft
    • 1108 Leisure Ln
    • Burnsville, MN

    New James Hardi siding, exterior paint and a large back yard, one level has all you need. 5 bedrooms and 2 bathrooms. 3 bedrooms and laundry on the main level plus hardwood floors. This updated home has cherry cabinets, granite counters, stainless steel appliances and a penny tile backsplash! Eat in kitchen with a sliding door to the backyard. The main level laundry room has access to the

    John Clay Associated, REALTORS

  • 5043 Overlook Cir, Bloomington, MN 55437

    $350,000 Sold Sep 19, 2025

    • 4 Beds
    • 2.5 Baths
    • 2,032 Sq Ft
    • 5043 Overlook Cir
    • Bloomington, MN

    Welcome to this incredible home that hasn't been available for 60 years! The sellers have lovingly and meticulously maintained this generous 4 level split. Your new home features beautiful oak floors throughout and a large kitchen with in-room dining and a separate formal dining room. All 4 bedrooms are on the upper level, along with a primary en-suite. Relax in the fabulous back yard deck and

    John Clay Associated, REALTORS

  • 1728 Riverside Dr, Shakopee, MN 55379

    $289,900 Sold Nov 24, 2025

    • 4 Beds
    • 3.5 Baths
    • 1,972 Sq Ft
    • 1728 Riverside Dr
    • Shakopee, MN

    New Carpet Installed June 17, 2025. Private 4 Bedroom, 4 Bathrooms in High Demand Riverside Grove Neighborhood, , Gas Fireplace, 17x14 Master BR, Private Master Bath and Walk in Closet, 4 BRs, 4 BA, Easy Access to Hwy 169, Hwy 13 and Hwy 494. Minutes to Eden Prairie, Bloomington, MOA and Airport, Walking Distance to Park and Ride

    John Clay Associated, REALTORS

  • 4560 Dakota St SE, Prior Lake, MN 55372

    $287,000 Sold Dec 08, 2025

    • 3 Beds
    • 2 Baths
    • 1,753 Sq Ft
    • 4560 Dakota St SE
    • Prior Lake, MN

    SPECIAL $100 DOWN PAYMENT PROGRAM. REHAB FUND UP TO $11,000 WITH 203B WITH ESCROW. Great potential. 3 bedroom up, 2 baths and a 2 car deep car attached. garage. one in back yard. Basement is finished, but the den could be converted into bedroom with added egress windows and other improvements. Investor are welcome after 15 days. Propery back up to Lakefront Park. Walk to Downtoen Prior Lake.

    John Clay Associated, REALTORS

  • 19120 Panama Ave, Prior Lake, MN 55372

    $840,000 Sold Jan 15, 2026

    • 5 Beds
    • 3.5 Baths
    • 3,043 Sq Ft
    • 19120 Panama Ave
    • Prior Lake, MN

    Private tree lined paved driveway leads to your own private retreat with this sprawling 5-bedroom estate nestled on nearly 10 acres of lush woods and rolling hills. This stunning home offers the perfect blend of luxury and function, featuring a gourmet kitchen with custom cabinetry, upgraded stainless steel appliances, a large pantry. The spacious primary suite is a true delight both the bedroom

    John Clay Associated, REALTORS

Source: NorthstarMLS

MLS Number: 7141112

NorthstarMLS

APN: 01-63401-25-152

Your Personal Tour Guide

Ask me questions while you tour the home.