
Poupee Komenkul
Rodeo Realty
(747) 998-0899
144 Total Sales
2 in Washington School
$275K - $283K Price Range
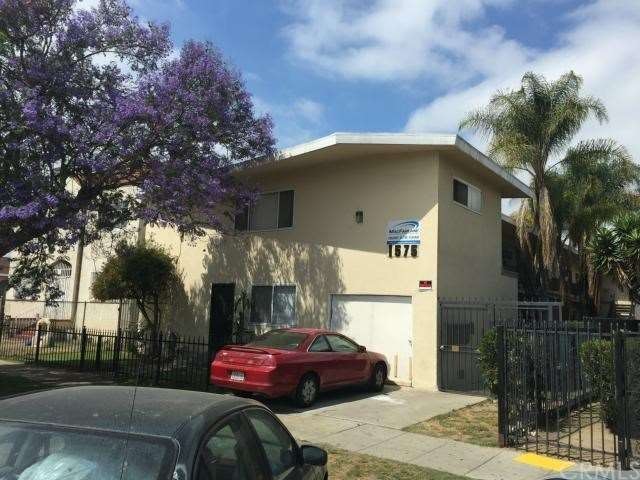
Built in 1960, 1575 Chestnut Avenue has a total of nine units that were built upon a raised foundation and enclosed with a flat roof. The property has an outstanding unit mix that consists of six two-bedroom/one-bathroom units and three three-bedroom/one-bathroom units. The subject property also has five single-car garages and gated access at the front and rear of the property.
1575 Chestnut Avenue is located in a strong rental market that rarely sees vacancy. Having been recently rehabbed with new paint and vinyl windows, it would be a great addition to the portfolio of any investor looking for strong cash flow in a turnkey asset.
Last Agent to Sell the Property
Steven M. Bogoyevac, Broker License #01332755 Listed on: 05/15/2015
Last Buyer's Agent
General NONMEMBER
NONMEMBER MRML
We collect this data history from publicly available records. To have your information removed, we recommend requesting removal directly through your county’s website.
Poupee Komenkul
Rodeo Realty
(747) 998-0899
144 Total Sales
2 in Washington School
$275K - $283K Price Range
Melissa Barlow
Elite Representation Real Estate
(424) 704-9071
43 Total Sales
1 in Washington School
$1,150,000 Price
Dennis Fulmore
Dennis Wayne Group
(424) 688-7260
19 Total Sales
1 in Washington School
$610,000 Price
Tyler Rogina
Compass
(424) 417-6460
121 Total Sales
1 in Washington School
$505,000 Price
Teriann McKenna
TM Real Estate Services
(424) 396-2889
10 Total Sales
1 in Washington School
$253,000 Price
Rudy Kusuma
LPT Realty, Inc
(916) 249-4078
151 Total Sales
1 in Washington School
$663,000 Price
We collect this data history from publicly available records. To have your information removed, we recommend requesting removal directly through your county’s website.
| Date | Buyer | Sale Price | Title Company |
|---|---|---|---|
| -- | Fidelity National Title | ||
| Howard K Properties Llc | $7,500 | Fidelity National Title Co | |
| Howard K Properties | $2,095,000 | Multiple | |
| 1575 Chestnut Llc | $1,385,000 | Ticor Title | |
| Macfarlane High Income Real Estate Lp | $900,000 | Lawyers Title | |
| Ward John S | -- | North American Title Co | |
| Ward John | -- | North American Title Co | |
| Barrus Paul M | -- | -- |
We collect this data history from publicly available records. To have your information removed, we recommend requesting removal directly through your county’s website.
| Date | Status | Borrower | Loan Amount |
|---|---|---|---|
| Open | $1,610,000 | ||
| Closed | Howard K Properties Llc | $1,400,000 | |
| Previous Owner | Howard K Properties | $1,387,500 | |
| Previous Owner | 1575 Chestnut Llc | $1,050,000 | |
| Previous Owner | Ward John S | $3,354,000 | |
| Previous Owner | Ward John S | $67,250 | |
| Previous Owner | Ward John S | $340,000 | |
| Previous Owner | Ward John | $87,125 | |
| Previous Owner | Ward John S | $27,500 | |
| Previous Owner | Barrus Paul M | $54,600 |
We collect this data history from publicly available records. To have your information removed, we recommend requesting removal directly through your county’s website.
| Date | Event | Price | List to Sale | Price per Sq Ft |
|---|---|---|---|---|
| 08/10/2015 08/10/15 | Sold | $1,385,000 | +889.3% | $185 / Sq Ft |
| 06/13/2015 06/13/15 | Pending | -- | -- | -- |
| 05/15/2015 05/15/15 | For Sale | $140,000 | -- | $19 / Sq Ft |
We collect this data history from publicly available records. To have your information removed, we recommend requesting removal directly through your county’s website.
| Year | Tax Paid | Tax Assessment Tax Assessment Total Assessment is a certain percentage of the fair market value that is determined by local assessors to be the total taxable value of land and additions on the property. | Land | Improvement |
|---|---|---|---|---|
| 2025 | $1,786 | $26,653 | ||
| 2024 | $1,690 | $30,809 | ||
| 2023 | $1,739 | $24,748 | $0 | $0 |
| 2022 | $1,690 | $16,702 | $3,398 | $13,304 |
| 2021 | $1,613 | $15,599 | $0 | $0 |
| 2020 | $1,540 | $13,328 | $0 | $0 |
| 2019 | $1,481 | $12,302 | $0 | $0 |
| 2018 | $1,461 | $11,631 | $0 | $0 |
| 2017 | $1,392 | $11,784 | $0 | $0 |
| 2016 | $1,254 | $12,027 | $1,250 | $10,777 |
| 2014 | $1,198 | $7,685 | $1,000 | $6,685 |
SB
Seller's Agent in 2015
Steve Bogoyevac
Steven M. Bogoyevac, Broker
(424) 405-3826
77 Total Sales
GN
Buyer's Agent in 2015
General NONMEMBER
NONMEMBER MRML
Source: California Regional Multiple Listing Service (CRMLS)
MLS Number: PW15104749
Disclaimer: Certain information contained herein is derived from information provided by parties other than Homes.com. All information provided is deemed reliable, but is not guaranteed to be accurate and should be independently verified.
The multiple listing data appearing on this website, or contained in reports produced therefrom, is owned and copyrighted by California Regional Multiple Listing Service, Inc. ("CRMLS") and is protected by all applicable copyright laws. Information provided is for viewer's personal, non-commercial use and may not be used for any purpose other than to identify prospective properties the viewer may be interested in purchasing. All listing data, including but not limited to square footage and lot size is believed to be accurate, but the listing Agent, listing Broker and CRMLS and its affiliates do not warrant or guarantee such accuracy. The viewer should independently verify the listed data prior to making any decisions based on such information by personal inspection and/or contacting a real estate professional.
Based on information from California Regional Multiple Listing Service, Inc. and /or other sources. All data, including all measurements and calculations of area, is obtained from various sources and has not been, and will not be, verified by broker or MLS. All information should be independently reviewed and verified for accuracy. Properties may or may not be listed by the office/agent presenting the information
Ask me questions while you tour the home.