
Kamara Shanks
Kamara Shanks Real Estate
(970) 698-7594
138 Total Sales
1 in Estes Park
$570,000 Price
Estimated Value: $1,138,000 - $1,423,000
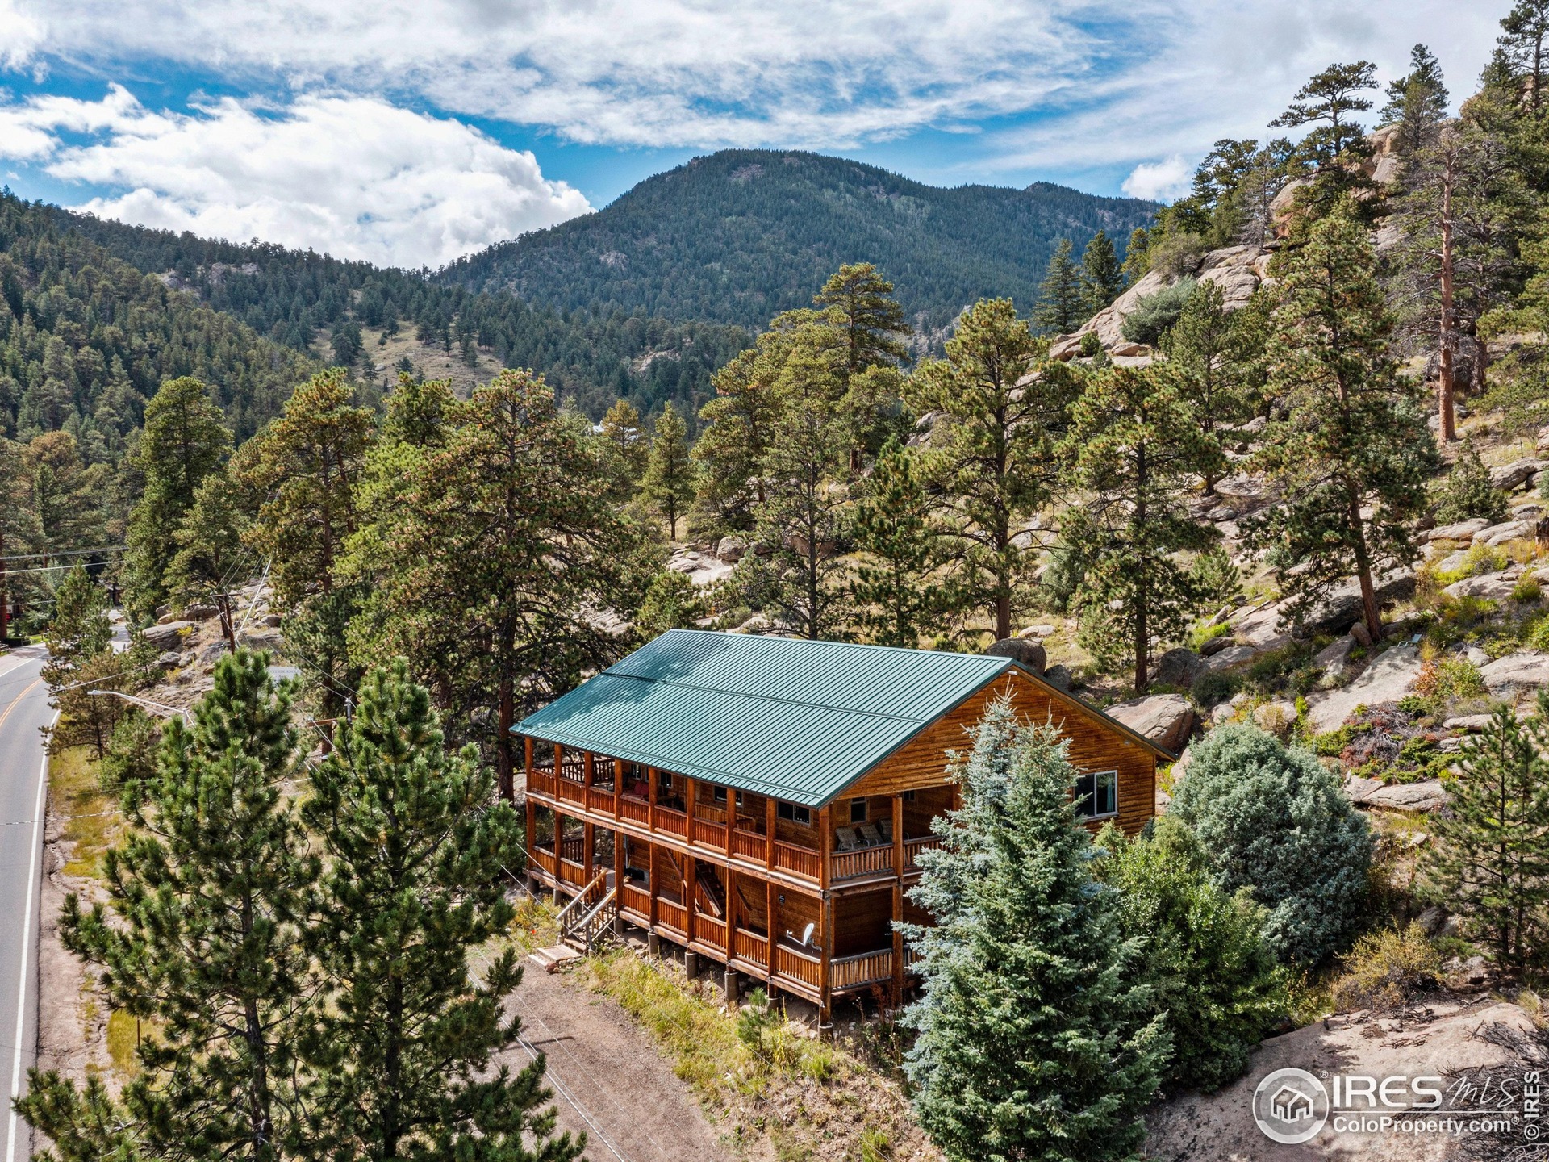
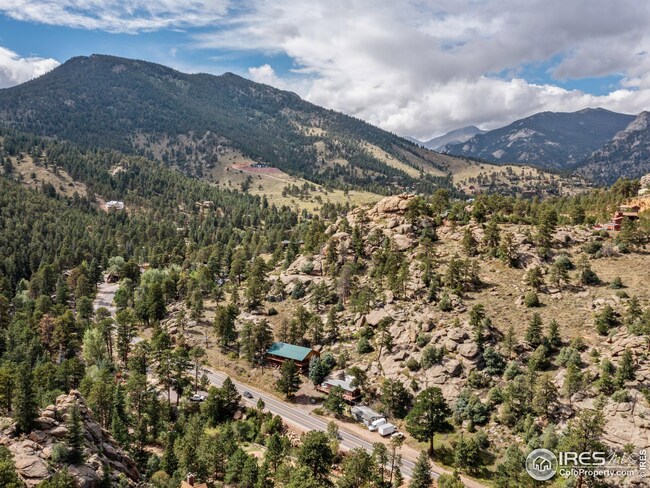
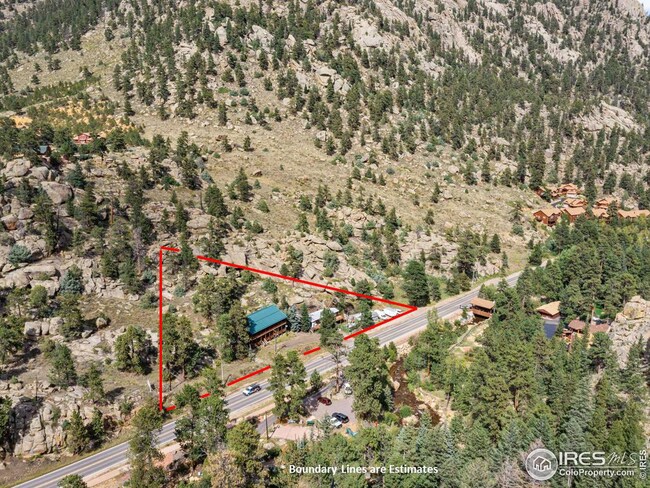
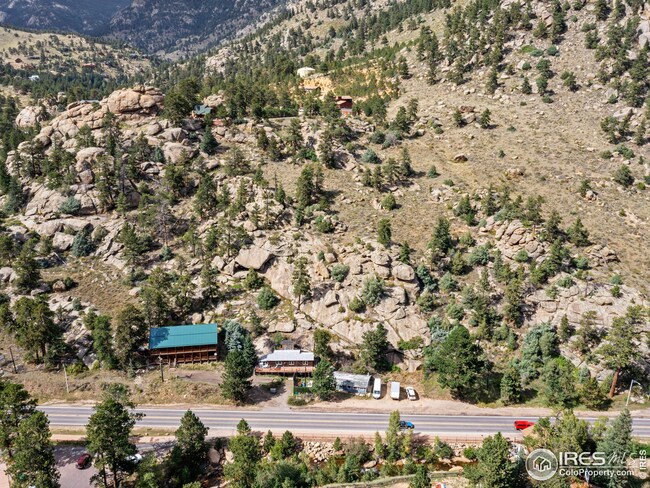
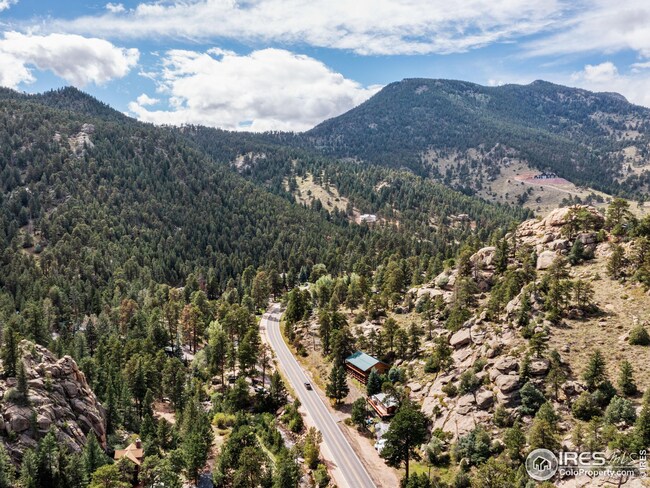
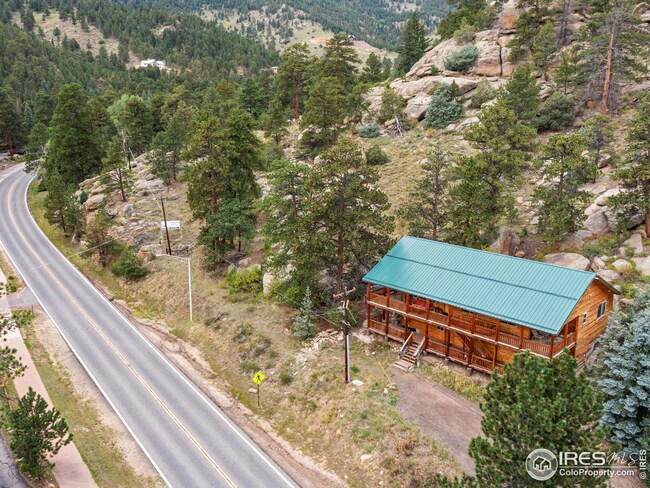
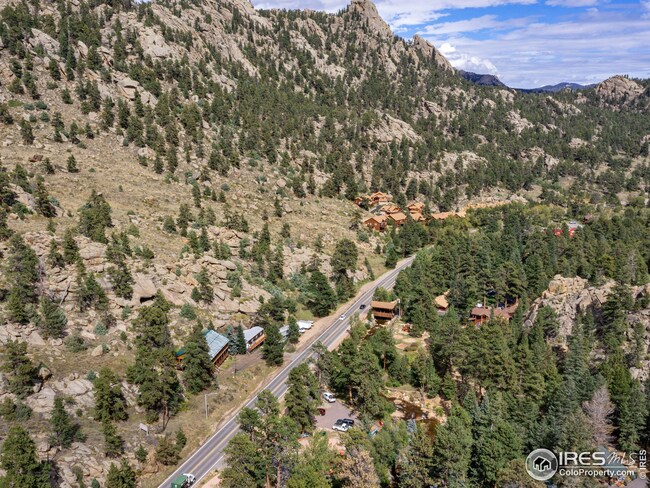
Rare, Accomodations-Zoned offering along Highway 34 and adjoining Rocky Mountain National Park! .75/acre with successful 3br/2ba STR in-place, generating $50k/annually, plus quaint 2br owners cottage and a third structure ready for your ideas. Huge potential to convert existing structures into additional STRs! Adjoins RMNP and private open space, across the street from a nice stretch of The Fall River, along with the hike & bike trail which takes you into town or the park. Let's explore today, offered at $995k. *Popular place! All offers due by Friday, Sept 23rd, 12pm*
Last Agent to Sell the Property
First Colorado Realty License #40020201 Listed on: 09/18/2022
We collect this data history from publicly available records. To have your information removed, we recommend requesting removal directly through your county’s website.
Kamara Shanks
Kamara Shanks Real Estate
(970) 698-7594
138 Total Sales
1 in Estes Park
$570,000 Price
Breeyan Edwards
First Colorado Realty
(970) 699-3410
62 Total Sales
52 in Estes Park
$110K - $1.3M Price Range
Timothy Gannon
Enclusive Real Estate LLC
(970) 616-6119
16 Total Sales
2 in Estes Park
$705,000 Price Range
Javier Gomez
RE/MAX Mountain Brokers
(970) 632-7154
74 Total Sales
69 in Estes Park
$95K - $1.7M Price Range
Sam Basel
eXp Realty - Estes Park
(970) 825-1346
65 Total Sales
57 in Estes Park
$165K - $1.8M Price Range
Tommy Thompson
Revolve Real Estate, LLC
(970) 614-7954
88 Total Sales
6 in Estes Park
$429K - $810K Price Range
We collect this data history from publicly available records. To have your information removed, we recommend requesting removal directly through your county’s website.
| Date | Buyer | Sale Price | Title Company |
|---|---|---|---|
| $1,185,000 | -- | ||
| Holmes Arland E | $145,000 | Security Title | |
| Moynihan John J | $145,000 | -- |
We collect this data history from publicly available records. To have your information removed, we recommend requesting removal directly through your county’s website.
| Date | Status | Borrower | Loan Amount |
|---|---|---|---|
| Open | $3,440,000 |
We collect this data history from publicly available records. To have your information removed, we recommend requesting removal directly through your county’s website.
| Date | Event | Price | List to Sale | Price per Sq Ft |
|---|---|---|---|---|
| 11/30/2022 11/30/22 | Sold | $1,185,000 | +19.1% | $231 / Sq Ft |
| 09/23/2022 09/23/22 | Pending | -- | -- | -- |
| 09/18/2022 09/18/22 | For Sale | $995,000 | -- | $194 / Sq Ft |
We collect this data history from publicly available records. To have your information removed, we recommend requesting removal directly through your county’s website.
| Year | Tax Paid | Tax Assessment Tax Assessment Total Assessment is a certain percentage of the fair market value that is determined by local assessors to be the total taxable value of land and additions on the property. | Land | Improvement |
|---|---|---|---|---|
| 2025 | $16,348 | $255,366 | $105,489 | $149,877 |
| 2024 | $16,069 | $231,571 | $84,510 | $147,061 |
| 2022 | $3,270 | $49,771 | $18,209 | $31,562 |
| 2021 | $3,309 | $50,569 | $18,501 | $32,068 |
| 2020 | $4,078 | $52,834 | $18,501 | $34,333 |
| 2019 | $4,055 | $52,834 | $18,501 | $34,333 |
| 2018 | $4,185 | $52,877 | $18,574 | $34,303 |
| 2017 | $4,208 | $52,877 | $18,574 | $34,303 |
| 2016 | $3,825 | $50,948 | $19,684 | $31,264 |
| 2015 | $3,865 | $50,950 | $19,680 | $31,270 |
| 2014 | $3,394 | $45,890 | $19,680 | $26,210 |
Seller's Agent in 2022
Christian Collinet
First Colorado Realty
(970) 231-8570
261 Total Sales
Source: IRES MLS
MLS Number: IRE975658
APN: 35233-00-009
Disclaimer: Certain information contained herein is derived from information provided by parties other than Homes.com. All information provided is deemed reliable, but is not guaranteed to be accurate and should be independently verified.
Information source: Information and Real Estate Services, LLC. Provided for limited non-commercial use only under IRES Rules © Copyright IRES.
Based on information submitted to the MLS GRID. All data is obtained from various sources and may not have been verified by broker or MLS GRID. Supplied Open House Information is subject to change without notice. All information should be independently reviewed and verified for accuracy. Properties may or may not be listed by the office/agent presenting the information. Some IDX listings have been excluded from this website. Listing information is provided exclusively for consumers' personal, non-commercial use and may not be used for any purpose other than to identify prospective properties consumers may be interested in purchasing.
Information deemed reliable but not guaranteed by the MLS.
Based on information submitted to the MLS GRID
Listings courtesy of IRES MLS as distributed by MLS GRID
Ask me questions while you tour the home.