
Sandy Wing
RE/MAX Leading Edge
(301) 778-2856
87 Total Sales
1 in Pendennis Mount
$520,000 Price

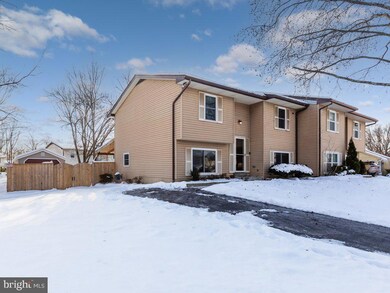
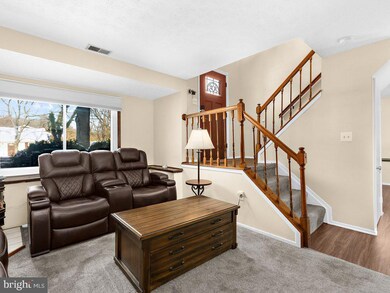
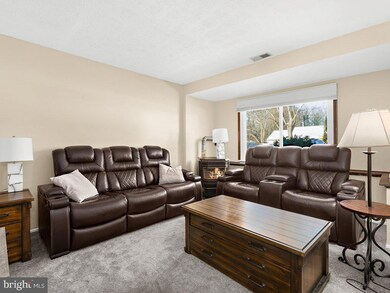
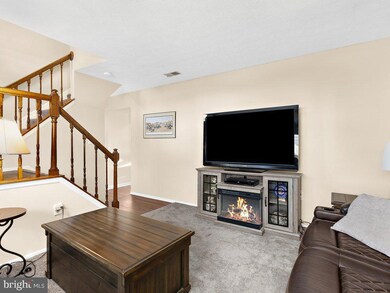
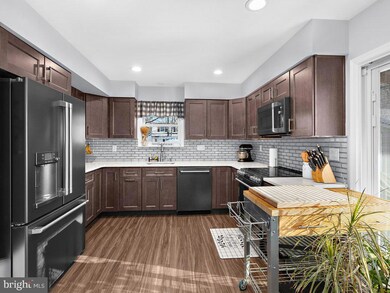
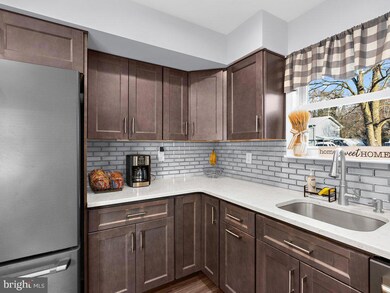
Welcome to your home nestled in a charming , sought after Revell Downs Annapolis neighborhood! This newly listed property boasts a welcoming 3-bedroom, 1.5-bathroom layout across a comfortable 1340 square feet of living space. Completely remodeled kitchen less than 3 years old, with GE Cafe appliances and an induction stove. Flooring and carpet throughout the entire home, along with two beautiful sheds out back and a 6 foot wood privacy fence, all are brand new, LESS than 1 year old. These renovations will amaze you! Step outside and revel in the convenience of having essential amenities within arm's reach. Stroll to the nearby Private Dog Park in mere minutes, or take a short drive to Graul's Market in Cape St. Claire for your grocery needs ! Enjoy full access to the brand new trail that was just built. Families will appreciate being close to Broadneck High School, known for its commitment to excellence. The community's vibe is as vibrant and welcoming as the home itself—reflecting a perfect setting for making lasting memories. Whether you're hosting a summer barbecue, enjoying a quiet evening, or exploring your neighborhood, this home offers the best of both worlds: tranquility and accessibility. Get ready to start your new chapter in a spot that just keeps on giving. Welcome home!
Last Agent to Sell the Property
(866) 987-3937 info@douglasrealty.com Douglas Realty LLC License #5017723 Listed on: 01/15/2025
Last Buyer's Agent
(410) 266-0600 annapoliswest@penfedrealty.com Berkshire Hathaway HomeServices PenFed Realty License #617188
We collect this data history from publicly available records. To have your information removed, we recommend requesting removal directly through your county’s website.
Sandy Wing
RE/MAX Leading Edge
(301) 778-2856
87 Total Sales
1 in Pendennis Mount
$520,000 Price
Shane Hall
Compass
(443) 775-3807
97 Total Sales
3 in Pendennis Mount
$399K - $2.7M Price Range
Christina Palmer
Keller Williams Flagship
(667) 213-6985
153 Total Sales
1 in Pendennis Mount
$979,000 Price
Jim Bim
Winning Edge
(667) 239-8629
512 Total Sales
1 in Pendennis Mount
$795,000 Price
Mada Nalley
Douglas Realty, LLC
(443) 331-5567
21 Total Sales
1 in Pendennis Mount
$320,000 Price
Bill Franklin
Long & Foster Real Estate, Inc.
(240) 621-5818
332 Total Sales
1 in Pendennis Mount
$689,075 Price
We collect this data history from publicly available records. To have your information removed, we recommend requesting removal directly through your county’s website.
| Date | Buyer | Sale Price | Title Company |
|---|---|---|---|
| $399,000 | Fidelity National Title | ||
| Martinez Sef E | -- | Accommodation | |
| Martinez Sef E | $105,400 | -- |
We collect this data history from publicly available records. To have your information removed, we recommend requesting removal directly through your county’s website.
| Date | Status | Borrower | Loan Amount |
|---|---|---|---|
| Open | $391,773 | ||
| Previous Owner | Martinez Sef E | $245,014 |
We collect this data history from publicly available records. To have your information removed, we recommend requesting removal directly through your county’s website.
| Date | Event | Price | List to Sale | Price per Sq Ft |
|---|---|---|---|---|
| 02/14/2025 02/14/25 | Sold | $399,000 | 0.0% | $298 / Sq Ft |
| 01/15/2025 01/15/25 | For Sale | $399,000 | -- | $298 / Sq Ft |
We collect this data history from publicly available records. To have your information removed, we recommend requesting removal directly through your county’s website.
| Year | Tax Paid | Tax Assessment Tax Assessment Total Assessment is a certain percentage of the fair market value that is determined by local assessors to be the total taxable value of land and additions on the property. | Land | Improvement |
|---|---|---|---|---|
| 2026 | $3,576 | $307,467 | ||
| 2025 | $3,576 | $285,633 | ||
| 2024 | $739 | $263,800 | $152,400 | $111,400 |
| 2023 | $2,136 | $256,967 | $0 | $0 |
| 2022 | $1,992 | $250,133 | $0 | $0 |
| 2021 | $161 | $243,300 | $136,900 | $106,400 |
| 2020 | $1,870 | $224,033 | $0 | $0 |
| 2019 | $1,823 | $204,767 | $0 | $0 |
| 2018 | $161 | $185,500 | $81,000 | $104,500 |
| 2017 | $1,716 | $185,500 | $0 | $0 |
| 2016 | $161 | $185,500 | $0 | $0 |
| 2015 | $161 | $185,600 | $0 | $0 |
| 2014 | -- | $185,600 | $0 | $0 |
MR
Seller's Agent in 2025
Michelle Rust
Douglas Realty LLC
1 in this area
11 Total Sales
Buyer's Agent in 2025
Scott Schuetter
BHHS PenFed (actual)
(410) 900-7668
28 in this area
309 Total Sales
Source: Bright MLS
MLS Number: MDAA2101354
APN: 03-684-90012580
Disclaimer: Certain information contained herein is derived from information provided by parties other than Homes.com. All information provided is deemed reliable, but is not guaranteed to be accurate and should be independently verified.
The data relating to real estate for sale on this website appears in part through the BRIGHT Internet Data Exchange program, a voluntary cooperative exchange of property listing data between licensed real estate brokerage firms, and is provided by BRIGHT through a licensing agreement.
Listing information is from various brokers who participate in the Bright MLS IDX program and not all listings may be visible on the site.
The property information being provided on or through the website is for the personal, non-commercial use of consumers and such information may not be used for any purpose other than to identify prospective properties consumers may be interested in purchasing.
Some properties which appear for sale on the website may no longer be available because they are for instance, under contract, sold or are no longer being offered for sale.
Property information displayed is deemed reliable but is not guaranteed.
Copyright 2026 Bright MLS, Inc.
Ask me questions while you tour the home.