
Brooklyn Morgan
MORE Realty
(503) 506-6839
114 Total Sales
2 in Northeast Gresham
$173K - $442K Price Range
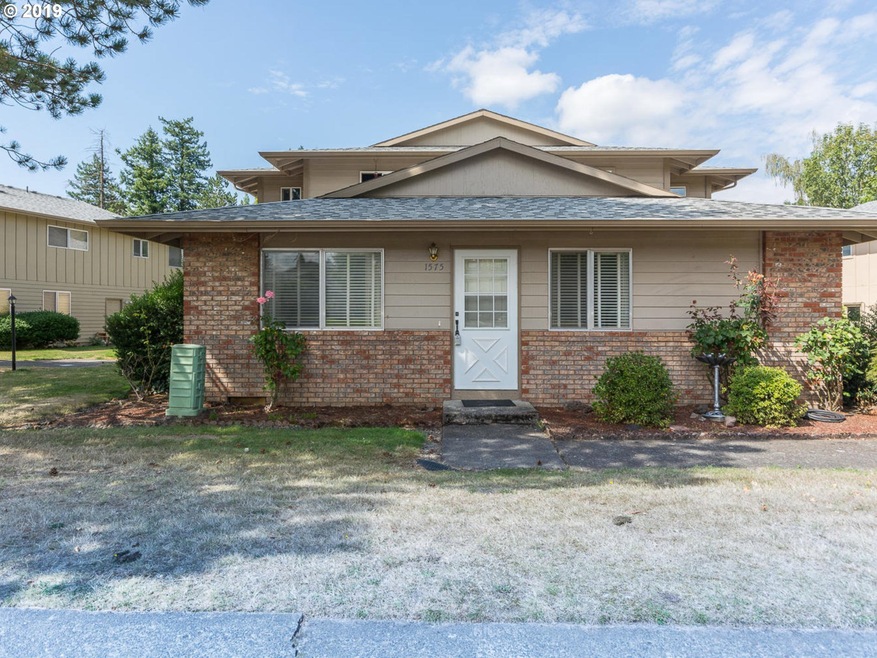
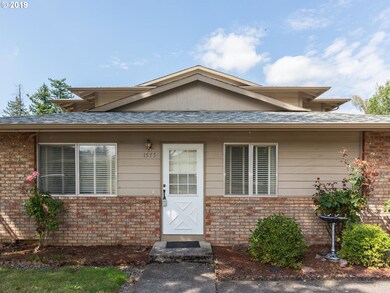
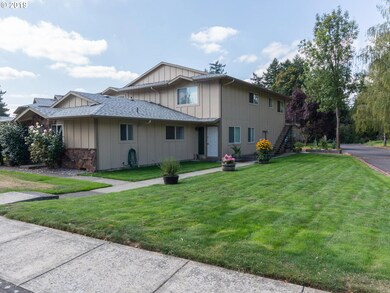
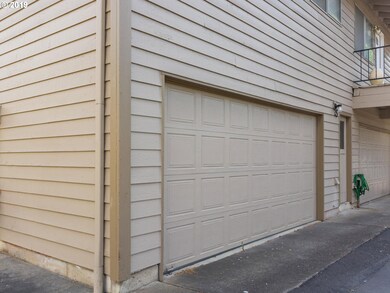
Estimated Value: $148,000 - $203,000
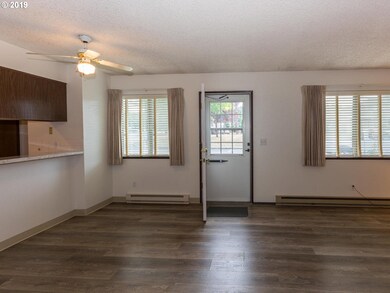
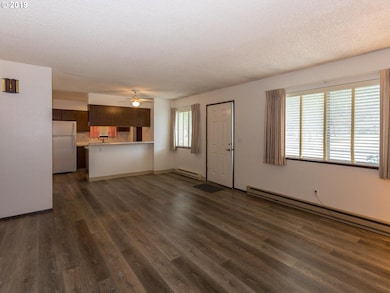
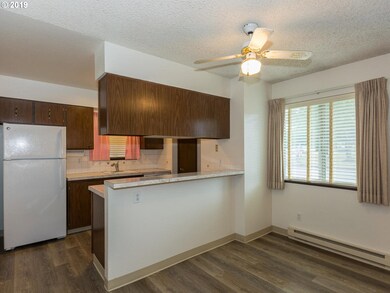
Super Nice Ground Level Condo in the Tee Off Estates close to Mt Hood Community College, Shopping & Public Transportation. Updated with New Plumbing, New Luxury Plank Flooring, Interior Paint & Carpeting. All Appliances including Washer & Dryer (Custom Installation) included too! HOA $218 per month.
Last Agent to Sell the Property
RE/MAX Advantage Group License #940700136 Listed on: 09/14/2019
We collect this data history from publicly available records. To have your information removed, we recommend requesting removal directly through your county’s website.
Brooklyn Morgan
MORE Realty
(503) 506-6839
114 Total Sales
2 in Northeast Gresham
$173K - $442K Price Range
Teasha Schmidt
Think Real Estate
(971) 290-2158
42 Total Sales
1 in Northeast Gresham
$380,000 Price
Amy Franzen
Keller Williams Realty Portland Elite
(503) 782-5902
36 Total Sales
1 in Northeast Gresham
$489,900 Price
Diana Ferguson
Keller Williams Realty Portland Elite
(971) 288-0791
169 Total Sales
1 in Northeast Gresham
$265,000 Price
Dawn Cordiner
eXp Realty, LLC
(855) 218-8927
79 Total Sales
1 in Northeast Gresham
$205,000 Price
Nick Shivers
eXp Realty, LLC
(971) 232-4415
1,259 Total Sales
3 in Northeast Gresham
$230K - $400K Price Range
We collect this data history from publicly available records. To have your information removed, we recommend requesting removal directly through your county’s website.
| Date | Buyer | Sale Price | Title Company |
|---|---|---|---|
| $173,500 | First American |
We collect this data history from publicly available records. To have your information removed, we recommend requesting removal directly through your county’s website.
| Date | Status | Borrower | Loan Amount |
|---|---|---|---|
| Open | $76,500 |
We collect this data history from publicly available records. To have your information removed, we recommend requesting removal directly through your county’s website.
| Date | Event | Price | List to Sale | Price per Sq Ft |
|---|---|---|---|---|
| 10/21/2019 10/21/19 | Sold | $173,500 | 0.0% | $222 / Sq Ft |
| 09/20/2019 09/20/19 | Pending | -- | -- | -- |
| 09/14/2019 09/14/19 | For Sale | $173,500 | -- | $222 / Sq Ft |
We collect this data history from publicly available records. To have your information removed, we recommend requesting removal directly through your county’s website.
| Year | Tax Paid | Tax Assessment Tax Assessment Total Assessment is a certain percentage of the fair market value that is determined by local assessors to be the total taxable value of land and additions on the property. | Land | Improvement |
|---|---|---|---|---|
| 2025 | $1,427 | $70,110 | $70,110 | |
| 2024 | $1,366 | $68,070 | $68,070 | |
| 2023 | $1,244 | $66,090 | $0 | $66,090 |
| 2022 | $1,210 | $64,170 | $0 | $0 |
| 2021 | $1,179 | $62,310 | $0 | $0 |
| 2020 | $1,110 | $60,500 | $0 | $0 |
| 2019 | $1,114 | $58,740 | $0 | $0 |
| 2018 | $1,030 | $57,030 | $0 | $0 |
| 2017 | $989 | $55,370 | $0 | $0 |
| 2016 | $872 | $53,760 | $0 | $0 |
| 2015 | $848 | $52,200 | $0 | $0 |
| 2014 | $701 | $43,890 | $0 | $0 |
Seller's Agent in 2019
Sharon Alexander
RE/MAX
(503) 667-5894
3 in this area
177 Total Sales
Buyer's Agent in 2019
Mike Bivens
Bridgetown Equity Prop LLC
(503) 475-3333
43 Total Sales
Source: Regional Multiple Listing Service (RMLS)
MLS Number: 19016172
APN: R284151
Disclaimer: Certain information contained herein is derived from information provided by parties other than Homes.com. All information provided is deemed reliable, but is not guaranteed to be accurate and should be independently verified.
The content relating to real estate for sale on this web site comes in part from the IDX program of the RMLS™ of Portland, Oregon. Real estate listings held by brokerage firms other than Ten-X are marked with the RMLS™ logo, and detailed information about these properties includes the names of the listing brokers. Listing content is copyright © 2026 RMLS™, Portland, Oregon. Some properties which appear for sale on this web site may subsequently have sold or may no longer be available. All information provided is deemed reliable but is not guaranteed and should be independently verified.
Ask me questions while you tour the home.