
Elaine Powers
John L. Scott Portland Metro
(971) 256-9259
66 Total Sales
1 in Northeast Gresham
$495,000 Price

Estimated Value: $204,000 - $218,406
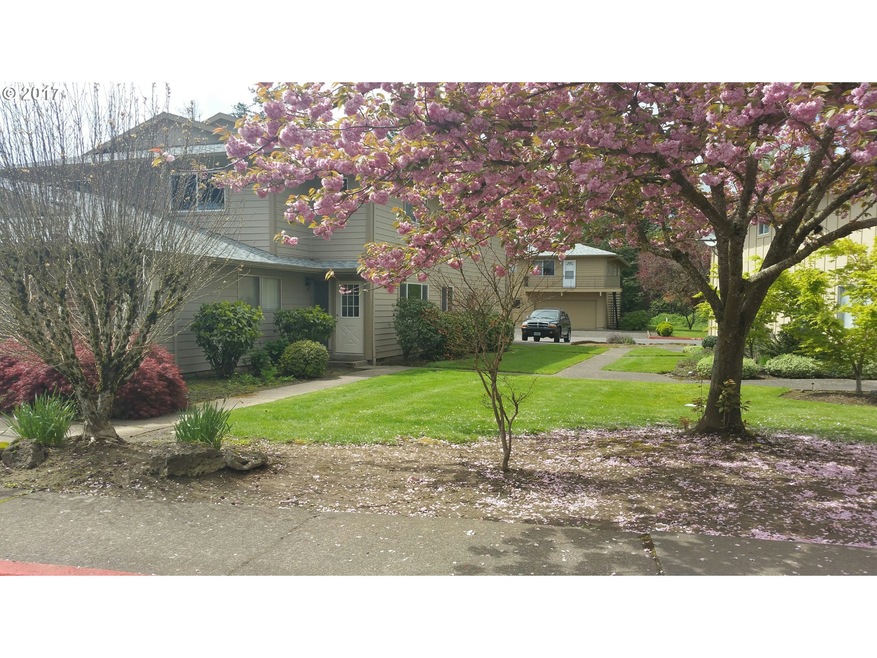
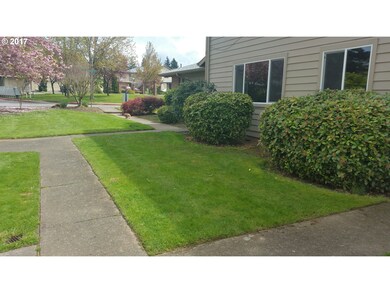
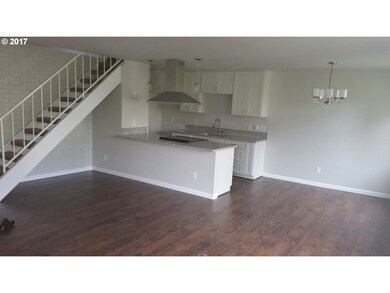
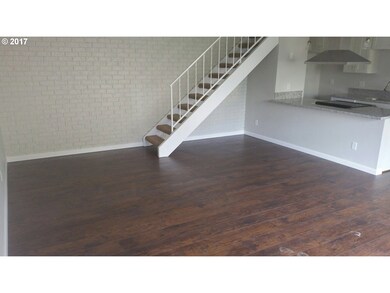
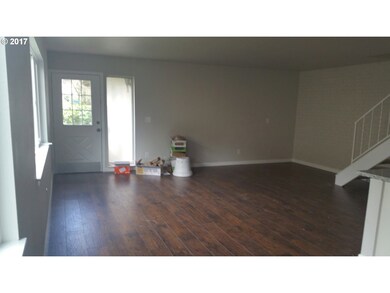
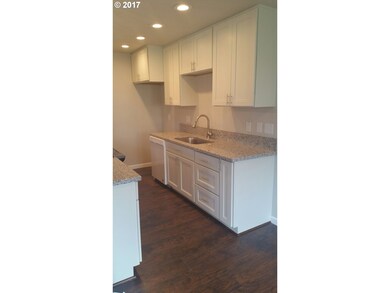
*** Seller contributed $4500 toward buyers closing costs. **** Completely remodeled 3 bedroom, all new windows, all new kitchen w/granite countertops, new stove & hood, new flooring throughout, new bathroom, W-I closet in master bedrm, all new baseboard heathers, Includes washer/dryer hookup. This unit has an extra parking space as well as a shared garage. RV parking available. walk to creek and open spaces for pets.
Last Agent to Sell the Property
Iron Gate Realty Group Brokerage Phone: 503-720-3583 License #920300101 Listed on: 04/30/2017
We collect this data history from publicly available records. To have your information removed, we recommend requesting removal directly through your county’s website.
Elaine Powers
John L. Scott Portland Metro
(971) 256-9259
66 Total Sales
1 in Northeast Gresham
$495,000 Price
Kris Cochran
Cochran Property Group Inc.
(971) 703-5485
89 Total Sales
1 in Northeast Gresham
$480,000 Price
Tim Sellers
Berkshire Hathaway HomeServices NW Real Estate
(503) 461-7463
70 Total Sales
2 in Northeast Gresham
$255K - $270K Price Range
Terry Foster
eXp Realty, LLC
(503) 738-1929
104 Total Sales
1 in Northeast Gresham
$170,000 Price
Timothy Corken
Realty One Group Prestige
(877) 899-1307
18 Total Sales
1 in Northeast Gresham
$415,000 Price
Bill Bailey
RE/MAX Advantage Group
(503) 546-1532
157 Total Sales
1 in Northeast Gresham
$262,500 Price
We collect this data history from publicly available records. To have your information removed, we recommend requesting removal directly through your county’s website.
| Date | Buyer | Sale Price | Title Company |
|---|---|---|---|
| -- | None Listed On Document | ||
| Forshaw Rebecca L | $174,400 | First American | |
| Moore Myrna J | -- | None Available | |
| Moore Myrna Joyce | -- | First American Title Co |
We collect this data history from publicly available records. To have your information removed, we recommend requesting removal directly through your county’s website.
| Date | Status | Borrower | Loan Amount |
|---|---|---|---|
| Previous Owner | $169,168 |
We collect this data history from publicly available records. To have your information removed, we recommend requesting removal directly through your county’s website.
| Date | Event | Price | List to Sale | Price per Sq Ft |
|---|---|---|---|---|
| 06/06/2017 06/06/17 | Sold | $174,400 | +2.6% | $145 / Sq Ft |
| 05/01/2017 05/01/17 | Pending | -- | -- | -- |
| 04/30/2017 04/30/17 | For Sale | $169,900 | -- | $141 / Sq Ft |
We collect this data history from publicly available records. To have your information removed, we recommend requesting removal directly through your county’s website.
| Year | Tax Paid | Tax Assessment Tax Assessment Total Assessment is a certain percentage of the fair market value that is determined by local assessors to be the total taxable value of land and additions on the property. | Land | Improvement |
|---|---|---|---|---|
| 2025 | $1,754 | $86,180 | $86,180 | |
| 2024 | $1,679 | $83,670 | $83,670 | |
| 2023 | $1,679 | $81,240 | $81,240 | |
| 2022 | $1,487 | $78,880 | $0 | $0 |
| 2021 | $1,450 | $76,590 | $0 | $0 |
| 2020 | $1,364 | $74,360 | $0 | $0 |
| 2019 | $1,328 | $72,200 | $0 | $0 |
| 2018 | $1,267 | $70,100 | $0 | $0 |
| 2017 | $1,215 | $68,060 | $0 | $0 |
| 2016 | $1,071 | $66,080 | $0 | $0 |
| 2015 | $1,048 | $64,160 | $0 | $0 |
| 2014 | $920 | $57,620 | $0 | $0 |
SF
Seller's Agent in 2017
Shelley Fitch
Iron Gate Realty Group
(503) 720-3583
1 in this area
26 Total Sales
Buyer's Agent in 2017
Jason Preuit
Premiere Property Group, LLC
(503) 984-9887
1 in this area
131 Total Sales
Source: Regional Multiple Listing Service (RMLS)
MLS Number: 17476860
APN: R284153
Disclaimer: Certain information contained herein is derived from information provided by parties other than Homes.com. All information provided is deemed reliable, but is not guaranteed to be accurate and should be independently verified.
The content relating to real estate for sale on this web site comes in part from the IDX program of the RMLS™ of Portland, Oregon. Real estate listings held by brokerage firms other than Ten-X are marked with the RMLS™ logo, and detailed information about these properties includes the names of the listing brokers. Listing content is copyright © 2026 RMLS™, Portland, Oregon. Some properties which appear for sale on this web site may subsequently have sold or may no longer be available. All information provided is deemed reliable but is not guaranteed and should be independently verified.
Ask me questions while you tour the home.