
Nancy Liberatore
Lakes & Homes Real Estate
(802) 797-4054
113 Total Sales
8 in Wells
$85K - $319K Price Range


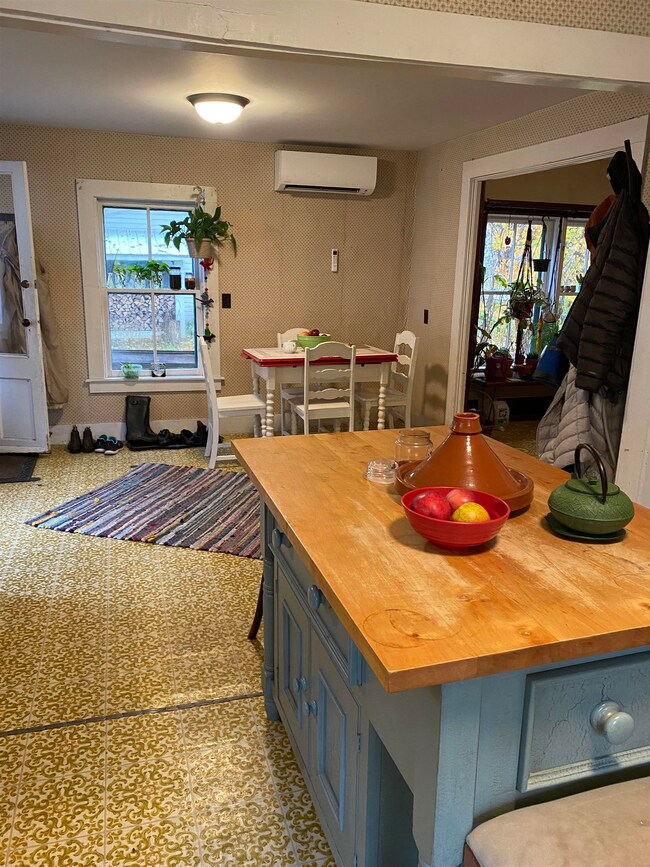
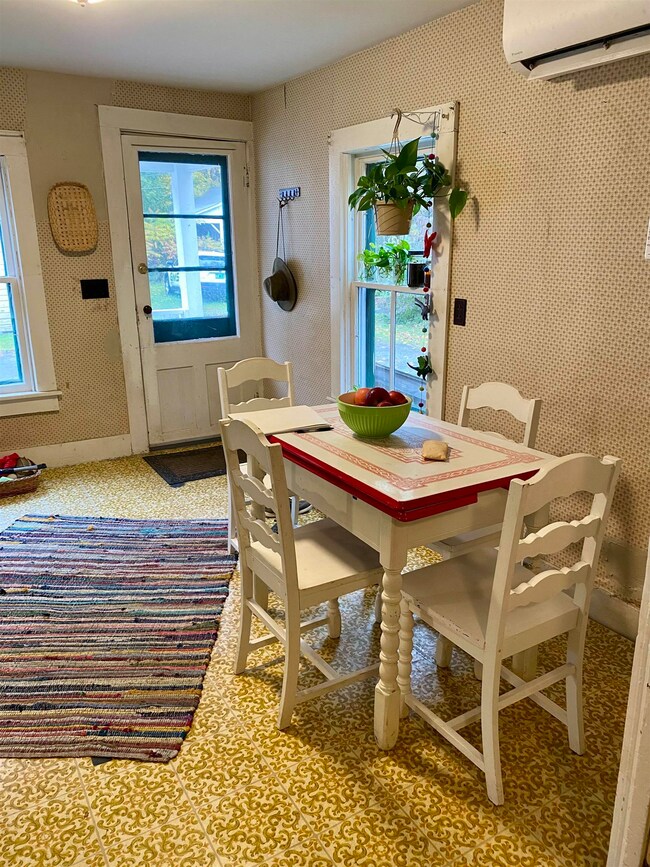

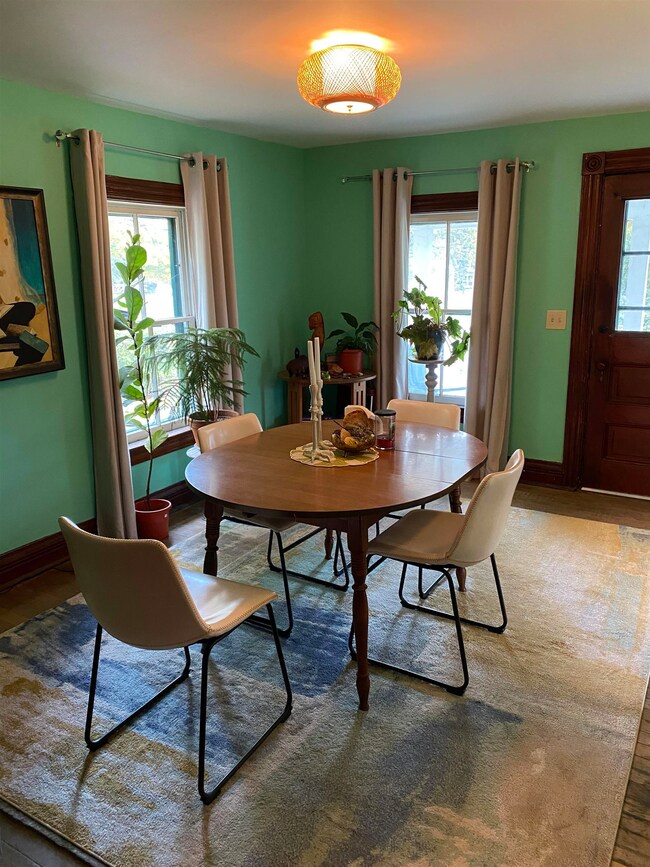

Located in the quaint town of Wells, across from the Village Green and our adorable library. Discover this charming relic of yesteryear with a list of modernizations and energy efficient items. Step inside this 1890 vintage gem exuding timeless appeal and a welcoming interior brimming with charm and character. The very large kitchen with new induction stove offers a glimpse into a bygone era where you can put your own creative ideas to work.The Parlor(dining room) and living room with the original French doors have a newly sheetrocked ceiling and original hardwood flooring. In 2021 the second floor bath was gutted and a brand new one installed. It is tiled with tub/shower combo, heated tile floor, heated towel rack, a new vent and new plumbing and electric. The entire upper floor was repaired, painted and sealed walls, trim and floors. An old fashioned pantry holds a new washer/dryer. All new interior paint with vibrant colors.Set on nearly an acre(0.75) with fenced in back yard, garden beds, an oversized two car garage with shop and new roof. An additional barn for storage, mans cave or workshop. 2019 septic system, 4 heat pumps have been installed with a new heat pump water heater. Blown in insulation in walls, basement with vapor barrier and insulation, attic spray foam insulation and a new water softner system. Wells offers the advantage of school choice making it an ideal location to raise a family. Close to the Slate Valley Mountain Biking Trails, shopping and hiking
Last Agent to Sell the Property
New England Lakeside Realty License #081.0003655 Listed on: 10/14/2024
Nancy Liberatore
Lakes & Homes Real Estate
(802) 797-4054
113 Total Sales
8 in Wells
$85K - $319K Price Range
Voyo Savich
KW Vermont
(802) 392-2366
36 Total Sales
1 in Wells
$365,000 Price
KC Gandee
Real Broker LLC
(802) 499-2169
25 Total Sales
1 in Wells
$150,000 Price
Margretta Fischer
Wohler Realty Group
(802) 944-4455
238 Total Sales
1 in Wells
$1,225,000 Price
Sue Walsh
BHHS Vermont Realty Group/Middlebury
(802) 392-2832
68 Total Sales
2 in Wells
$325K - $930K Price Range
Lisa Kelley
Cummings & Co
(802) 499-2954
143 Total Sales
1 in Wells
$175,000 Price
We collect this data history from publicly available records. To have your information removed, we recommend requesting removal directly through your county’s website.
| Date | Event | Price | List to Sale | Price per Sq Ft |
|---|---|---|---|---|
| 12/13/2024 12/13/24 | Sold | $242,000 | +5.2% | $140 / Sq Ft |
| 10/29/2024 10/29/24 | Pending | -- | -- | -- |
| 10/14/2024 10/14/24 | For Sale | $230,000 | -- | $133 / Sq Ft |
Seller's Agent in 2024
Lori Andrus-Winn
New England Lakeside Realty
(802) 645-9001
109 Total Sales
Buyer's Agent in 2024
Sara Buckley
Josiah Allen Real Estate, Inc.
(802) 779-5219
52 Total Sales
Source: PrimeMLS
MLS Number: 5018673
Disclaimer: Certain information contained herein is derived from information provided by parties other than Homes.com. All information provided is deemed reliable, but is not guaranteed to be accurate and should be independently verified.
Copyright 2026 PrimeMLS, Inc. All rights reserved. This information is deemed reliable, but not guaranteed. The data relating to real estate displayed on this display comes in part from the IDX Program of PrimeMLS. The information being provided is for consumers’ personal, non-commercial use and may not be used for any purpose other than to identify prospective properties consumers may be interested in purchasing.
Ask me questions while you tour the home.