
Dominika Pukay
Unique RealT
(360) 803-2767
88 Total Sales
1 in Oak Grove
$910,000 Price


Estimated Value: $518,264
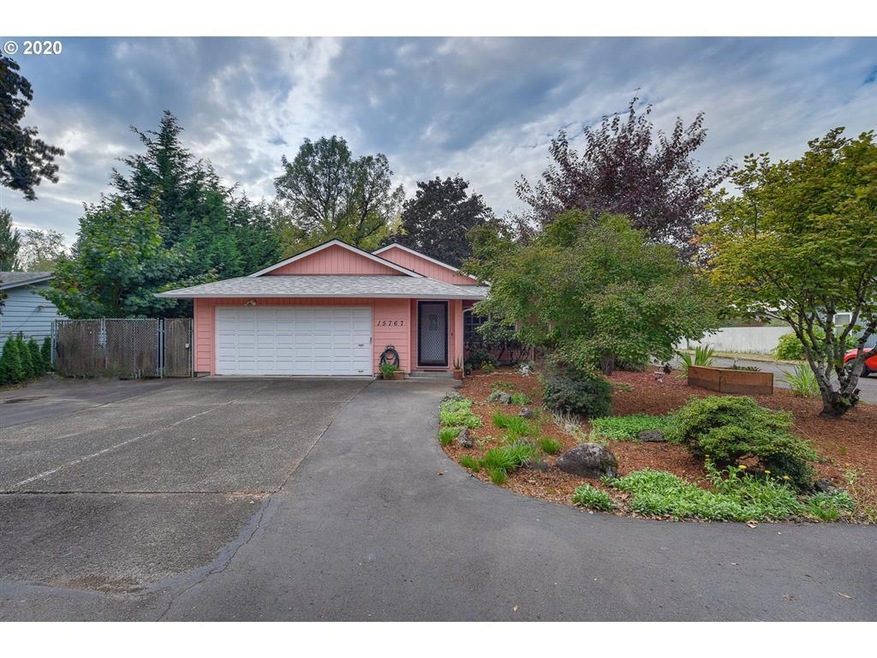
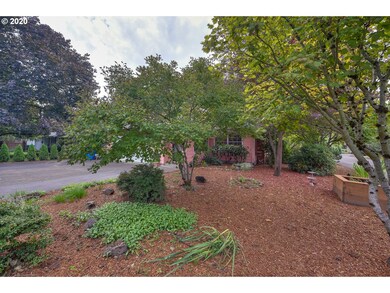
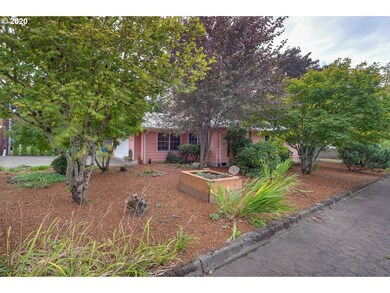
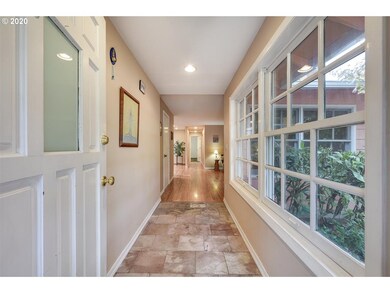
Open Sunday 1 to 4 PM Sunday the 27th.Awesome ranch in desirable Oak Grove neighborhood! You'll love the over sized lot filled with spring bulbs and trees. New roof, New H2O heater, lots of fresh interior paint. Open kitchen/dining area with vaulted ceilings. Living room features a gas fireplace, beautiful windows and laminate flooring! Large partially covered deck is perfect for BBQ's and extends the living/entertaining space. This is the perfect place to call home.
Last Agent to Sell the Property
John L. Scott License #940600103 Listed on: 09/23/2020
We collect this data history from publicly available records. To have your information removed, we recommend requesting removal directly through your county’s website.
Dominika Pukay
Unique RealT
(360) 803-2767
88 Total Sales
1 in Oak Grove
$910,000 Price
Aimee Virnig
Windermere Realty Trust
(971) 245-2598
189 Total Sales
3 in Oak Grove
$599K - $710K Price Range
Lance Weinard
LUXE Forbes Global Properties
(971) 302-4349
64 Total Sales
1 in Oak Grove
$370,000 Price
Koert Balke
MORE Realty
(360) 334-3759
95 Total Sales
1 in Oak Grove
$420,000 Price
Dan Walters
Keller Williams Realty Portland Elite
(360) 803-2676
64 Total Sales
1 in Oak Grove
$627,500 Price
Matthew Tercek
Real Broker
(971) 717-3260
214 Total Sales
1 in Oak Grove
$615,000 Price
We collect this data history from publicly available records. To have your information removed, we recommend requesting removal directly through your county’s website.
| Date | Buyer | Sale Price | Title Company |
|---|---|---|---|
| $420,000 | First American | ||
| Stone Debbie E | $350,000 | Fidelity Natl Title Co Of Or | |
| Roney Daniel | $236,500 | First American |
We collect this data history from publicly available records. To have your information removed, we recommend requesting removal directly through your county’s website.
| Date | Status | Borrower | Loan Amount |
|---|---|---|---|
| Open | $90,000 | ||
| Open | Feuerstein Alexandra | $336,000 | |
| Previous Owner | Stone Debbie E | $330,000 | |
| Previous Owner | Roney Daniel | $232,215 |
We collect this data history from publicly available records. To have your information removed, we recommend requesting removal directly through your county’s website.
| Date | Event | Price | List to Sale | Price per Sq Ft | Prior Sale |
|---|---|---|---|---|---|
| 10/27/2020 10/27/20 | Sold | $420,000 | +10.5% | $317 / Sq Ft | |
| 09/28/2020 09/28/20 | Pending | -- | -- | -- | |
| 09/23/2020 09/23/20 | For Sale | $380,000 | +8.6% | $287 / Sq Ft | |
| 04/21/2017 04/21/17 | Sold | $350,000 | +7.7% | $264 / Sq Ft | View Prior Sale |
| 03/20/2017 03/20/17 | Pending | -- | -- | -- | |
| 03/16/2017 03/16/17 | For Sale | $324,900 | -- | $245 / Sq Ft |
We collect this data history from publicly available records. To have your information removed, we recommend requesting removal directly through your county’s website.
| Year | Tax Paid | Tax Assessment Tax Assessment Total Assessment is a certain percentage of the fair market value that is determined by local assessors to be the total taxable value of land and additions on the property. | Land | Improvement |
|---|---|---|---|---|
| 2025 | $4,565 | $239,658 | ||
| 2024 | $4,404 | $232,678 | ||
| 2023 | $4,404 | $225,901 | $0 | $0 |
| 2022 | $4,051 | $219,322 | $0 | $0 |
| 2021 | $3,903 | $212,934 | $0 | $0 |
| 2020 | $3,781 | $206,733 | $0 | $0 |
| 2019 | $3,727 | $200,712 | $0 | $0 |
| 2018 | $3,263 | $194,866 | $0 | $0 |
| 2017 | $3,160 | $189,190 | $0 | $0 |
| 2016 | $3,754 | $183,680 | $0 | $0 |
| 2015 | $3,655 | $178,330 | $0 | $0 |
| 2014 | $3,638 | $173,136 | $0 | $0 |
Seller's Agent in 2020
GEORGIA SOHLSTROM
John L. Scott
(503) 709-1595
20 Total Sales
Buyer's Agent in 2020
Brett Amos
MORE Realty
(503) 505-2134
33 Total Sales
Seller's Agent in 2017
Stephen FitzMaurice
eXp Realty, LLC
(503) 714-1111
525 Total Sales
Source: Regional Multiple Listing Service (RMLS)
MLS Number: 20079231
APN: 00276294
Disclaimer: Certain information contained herein is derived from information provided by parties other than Homes.com. All information provided is deemed reliable, but is not guaranteed to be accurate and should be independently verified.
The content relating to real estate for sale on this web site comes in part from the IDX program of the RMLS™ of Portland, Oregon. Real estate listings held by brokerage firms other than Ten-X are marked with the RMLS™ logo, and detailed information about these properties includes the names of the listing brokers. Listing content is copyright © 2026 RMLS™, Portland, Oregon. Some properties which appear for sale on this web site may subsequently have sold or may no longer be available. All information provided is deemed reliable but is not guaranteed and should be independently verified.
Ask me questions while you tour the home.