
Robert Esparza
Transunited Realty Group
(562) 242-3550
65 Total Sales
1 in The Preserve
$750,000 Price
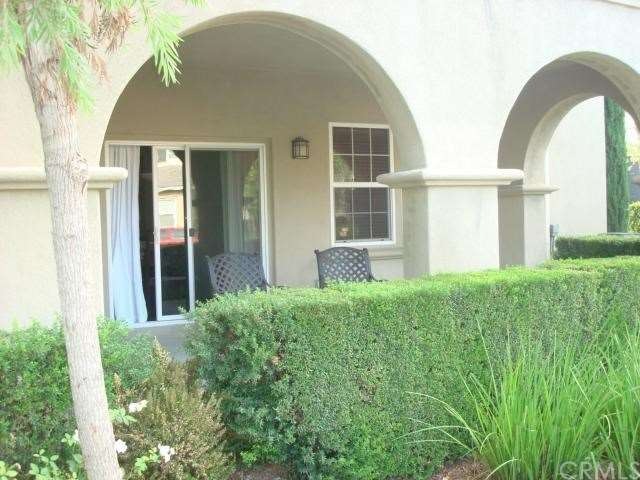
MUST SEE -- Beautiful Home On a Corner Lot. Open Floor Plan with Beautiful Hand Scraped Maple Solid Wood Floors, Upgraded Kitchen with Granite Counters,
Two large patios, one is located off the Master Bedroom the other is located off the Living Room Dinning Area. Attached Two Car Garage & Laundry Room.
This is a beautiful Family Oriented Commuty Comes With lots of Ammenities Such as Parks, Pools & Spas, Gym, Large Pool Side BBQ Area, Playground, Recreation Room, Theater Room & more.
Close to Schools - Chino Valley School District
All Offers Must be Submitted with Pre-Qual Letter, Proof of Funds, EMD. Any Offer Considered Must Be Crossed Qualified with Cal Pac Loans
Last Agent to Sell the Property
King Realty Group Inc License #01861697 Listed on: 08/23/2013
Last Buyer's Agent
General NONMEMBER
NONMEMBER MRML
We collect this data history from publicly available records. To have your information removed, we recommend requesting removal directly through your county’s website.
Robert Esparza
Transunited Realty Group
(562) 242-3550
65 Total Sales
1 in The Preserve
$750,000 Price
Lan 'Gloria' Xiao
RE/MAX ELITE REALTY
(562) 600-8264
117 Total Sales
1 in The Preserve
$750,000 Price
Magdalena Aguilar
KELLER WILLIAMS PREMIER PROPER
(213) 296-1973
78 Total Sales
1 in The Preserve
$998,000 Price
Oliver Yang
Cubemax International Corp.
(909) 443-2351
34 Total Sales
4 in The Preserve
$610K - $925K Price Range
Jennifer Waite-Gonzalez
Coldwell Banker Realty
(951) 848-4086
54 Total Sales
1 in The Preserve
$923,015 Price
Jason Lowery
Compass
(747) 229-0866
88 Total Sales
2 in The Preserve
$680,000 Price Range
We collect this data history from publicly available records. To have your information removed, we recommend requesting removal directly through your county’s website.
| Date | Buyer | Sale Price | Title Company |
|---|---|---|---|
| -- | Fidelity National Title Co | ||
| Yambao Leilani | $282,000 | First American Title Company | |
| Efford Robert James | $167,500 | Chicago Title Company | |
| The Bank Of New York Mellon | $150,300 | Landsafe Title | |
| Vierra Michael J | $394,000 | Commerce Title Company |
We collect this data history from publicly available records. To have your information removed, we recommend requesting removal directly through your county’s website.
| Date | Status | Borrower | Loan Amount |
|---|---|---|---|
| Open | $225,000 | ||
| Closed | Yambao Leilani | $198,750 | |
| Previous Owner | Efford Robert James | $169,600 | |
| Previous Owner | Efford Robert James | $150,750 | |
| Previous Owner | Vierra Michael J | $314,888 |
We collect this data history from publicly available records. To have your information removed, we recommend requesting removal directly through your county’s website.
| Year | Tax Paid | Tax Assessment Tax Assessment Total Assessment is a certain percentage of the fair market value that is determined by local assessors to be the total taxable value of land and additions on the property. | Land | Improvement |
|---|---|---|---|---|
| 2026 | $5,896 | $352,608 | $123,412 | $229,196 |
| 2025 | $5,896 | $345,694 | $120,992 | $224,702 |
| 2024 | $5,794 | $338,916 | $118,620 | $220,296 |
| 2023 | $5,691 | $332,270 | $116,294 | $215,976 |
| 2022 | $5,669 | $325,755 | $114,014 | $211,741 |
| 2021 | $5,598 | $319,367 | $111,778 | $207,589 |
| 2020 | $5,552 | $316,092 | $110,632 | $205,460 |
| 2019 | $5,491 | $309,894 | $108,463 | $201,431 |
| 2018 | $5,415 | $303,817 | $106,336 | $197,481 |
| 2017 | $5,354 | $297,860 | $104,251 | $193,609 |
| 2016 | $5,141 | $292,020 | $102,207 | $189,813 |
| 2015 | $5,079 | $287,634 | $100,672 | $186,962 |
| 2014 | $5,019 | $282,000 | $98,700 | $183,300 |
Seller's Agent in 2013
Elena Deleon
King Realty Group Inc
(909) 292-8082
15 Total Sales
GN
Buyer's Agent in 2013
General NONMEMBER
NONMEMBER MRML
Seller's Agent in 2012
Katherine Candelaria
KC Realty Group
(714) 618-4442
59 Total Sales
Source: California Regional Multiple Listing Service (CRMLS)
MLS Number: PW13171718
APN: 1055-312-03
Disclaimer: Certain information contained herein is derived from information provided by parties other than Homes.com. All information provided is deemed reliable, but is not guaranteed to be accurate and should be independently verified.
The multiple listing data appearing on this website, or contained in reports produced therefrom, is owned and copyrighted by California Regional Multiple Listing Service, Inc. ("CRMLS") and is protected by all applicable copyright laws. Information provided is for viewer's personal, non-commercial use and may not be used for any purpose other than to identify prospective properties the viewer may be interested in purchasing. All listing data, including but not limited to square footage and lot size is believed to be accurate, but the listing Agent, listing Broker and CRMLS and its affiliates do not warrant or guarantee such accuracy. The viewer should independently verify the listed data prior to making any decisions based on such information by personal inspection and/or contacting a real estate professional.
Based on information from California Regional Multiple Listing Service, Inc. and /or other sources. All data, including all measurements and calculations of area, is obtained from various sources and has not been, and will not be, verified by broker or MLS. All information should be independently reviewed and verified for accuracy. Properties may or may not be listed by the office/agent presenting the information
Ask me questions while you tour the home.