
Evelyn Greenwood
Fathom Realty LA LLC
(225) 327-7387
41 Total Sales
2 in Central
$230,000 Price Range
Estimated Value: $388,685
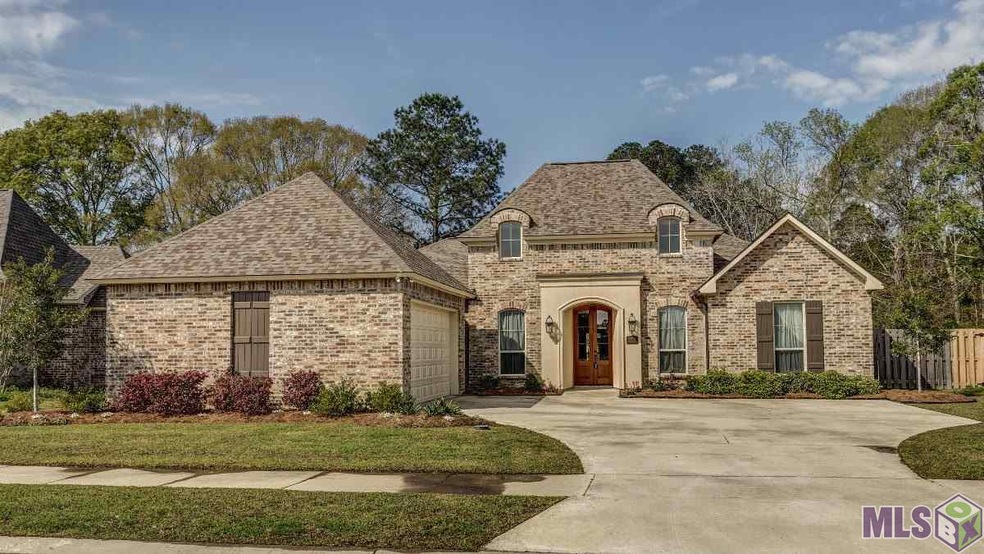
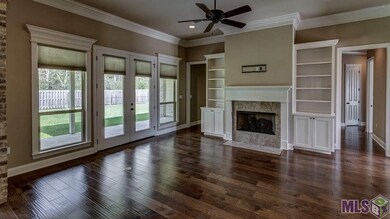
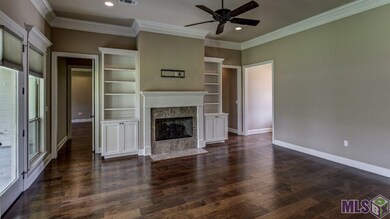

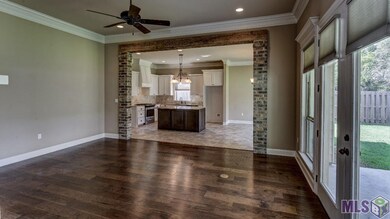
This Almost New, Barely lived in 4 bedroom 3 bath triple split floor plan is completely Move In Ready! The Custom blinds, Gutters and Privacy Fence have already been installed. The entire back side of the home is lined with windows allowing for plenty of natural lighting. Hardwood flooring through out the living room, hallways and master bedroom. Living room features a ventless gas fireplace with a custom wood mantel and built-ins on each side. Above the fireplace is a space to accommodate 75" TV with cable & plug available. Brick columns & cypress beams define the kitchen, dining & living room area. In the kitchen you will appreciate the custom cabinets, upgraded stainless steel appliances, gas range and dishwasher. The microwave is placed in the over-sized island, 3cm slab granite, large pantry, desk nook, full tile back-splash, all oil rubbed bronze fixtures & under mount sink. Master bedroom is in the back side of the home and has a tray ceiling & ceiling fan. Master en-suite includes a custom tile shower, garden style tub, his and her vanities with slab granite, framed mirrors and a large walk in closet. Large laundry room is conveniently placed in the center of the home and offers counter and cabinet space. On the front side of the home are two nice sized bedrooms with ample closet space & a shared bath. On the opposite side of the home, near the kitchen, is another bedroom and full bathroom . This area could be used for an older child, craft room, workout room, man cave, office or for an aging parent. Other features include: crown molding, 2 car garage, outside garage workspace, mudroom cabinets, a smart thermostat, tankless water heater, exterior gas hook up for grilling or the beginnings of an outdoor kitchen. This home has a perfect flow for entertaining especially with access to the large covered back patio space with full privacy fenced in yard. Did Not Flood and No flood insurance.
Last Agent to Sell the Property
Angie Hector
Dawson Grey Real Estate License #0099564515 Listed on: 03/06/2017
Co-Listed By
Tricia Bennett
Dawson Grey Real Estate License #0000073052
Last Buyer's Agent
Ashley Woods
Premier Properties License #0995688161
We collect this data history from publicly available records. To have your information removed, we recommend requesting removal directly through your county’s website.
Evelyn Greenwood
Fathom Realty LA LLC
(225) 327-7387
41 Total Sales
2 in Central
$230,000 Price Range
Cam Pyle
Capital Real Estate
(225) 529-1034
77 Total Sales
4 in Central
$155K - $195K Price Range
Shelley Simmons
Elevate Real Estate Services
(225) 577-6157
65 Total Sales
4 in Central
$110K - $223K Price Range
Hayden Bell
Kaizen Home Sales and Services, LLC
(225) 304-4090
62 Total Sales
2 in Central
$162,000 Price Range
Toni Hayes
Coldwell Banker ONE
(225) 529-0878
54 Total Sales
1 in Central
$567,661 Price
Tricia Hamner Walker
Keller Williams Realty Premier Partners
(225) 327-8813
58 Total Sales
3 in Central
$189K - $375K Price Range
We collect this data history from publicly available records. To have your information removed, we recommend requesting removal directly through your county’s website.
| Date | Buyer | Sale Price | Title Company |
|---|---|---|---|
| $324,900 | Cypress Title Llc | ||
| Hargrave Michael R | $302,500 | None Available | |
| Farrell Thomas C | $307,500 | -- |
We collect this data history from publicly available records. To have your information removed, we recommend requesting removal directly through your county’s website.
| Date | Status | Borrower | Loan Amount |
|---|---|---|---|
| Open | $305,249 | ||
| Closed | Dunbar Robert Lamar | $308,655 | |
| Previous Owner | Farrell Thomas C | $292,125 |
We collect this data history from publicly available records. To have your information removed, we recommend requesting removal directly through your county’s website.
| Date | Event | Price | List to Sale | Price per Sq Ft | Prior Sale |
|---|---|---|---|---|---|
| 06/07/2017 06/07/17 | Sold | -- | -- | -- | |
| 05/04/2017 05/04/17 | Pending | -- | -- | -- | |
| 03/06/2017 03/06/17 | For Sale | $324,900 | +4.8% | $154 / Sq Ft | |
| 10/09/2015 10/09/15 | Sold | -- | -- | -- | View Prior Sale |
| 09/26/2015 09/26/15 | Pending | -- | -- | -- | |
| 09/01/2015 09/01/15 | For Sale | $310,000 | -4.3% | $147 / Sq Ft | |
| 01/30/2015 01/30/15 | Sold | -- | -- | -- | View Prior Sale |
| 12/17/2014 12/17/14 | Pending | -- | -- | -- | |
| 02/03/2014 02/03/14 | For Sale | $323,800 | -- | $155 / Sq Ft |
We collect this data history from publicly available records. To have your information removed, we recommend requesting removal directly through your county’s website.
| Year | Tax Paid | Tax Assessment Tax Assessment Total Assessment is a certain percentage of the fair market value that is determined by local assessors to be the total taxable value of land and additions on the property. | Land | Improvement |
|---|---|---|---|---|
| 2025 | $3,186 | $32,490 | $5,500 | $26,990 |
| 2024 | $3,186 | $32,490 | $5,500 | $26,990 |
| 2023 | $3,199 | $32,490 | $5,500 | $26,990 |
| 2022 | $4,323 | $32,490 | $5,500 | $26,990 |
| 2021 | $4,323 | $32,490 | $5,500 | $26,990 |
| 2020 | $4,242 | $32,490 | $5,500 | $26,990 |
| 2019 | $4,368 | $32,490 | $5,500 | $26,990 |
| 2018 | $4,319 | $32,490 | $5,500 | $26,990 |
| 2017 | $4,319 | $32,490 | $5,500 | $26,990 |
| 2016 | $3,740 | $28,750 | $5,500 | $23,250 |
| 2015 | $2,890 | $29,200 | $5,500 | $23,700 |
| 2014 | $699 | $5,500 | $5,500 | $0 |
AH
Seller's Agent in 2017
Angie Hector
Dawson Grey Real Estate
TB
Seller Co-Listing Agent in 2017
Tricia Bennett
Dawson Grey Real Estate
AW
Buyer's Agent in 2017
Ashley Woods
Premier Properties
Seller's Agent in 2015
Juli Jenkins
Keller Williams Realty-First Choice
(225) 931-5867
1,467 Total Sales
Seller's Agent in 2015
Trey Willard
The W Group Real Estate LLC
(225) 635-8222
815 Total Sales
Source: Greater Baton Rouge Association of REALTORS®
MLS Number: 2017003327
APN: 03024989
Disclaimer: Certain information contained herein is derived from information provided by parties other than Homes.com. All information provided is deemed reliable, but is not guaranteed to be accurate and should be independently verified.
IDX information is provided exclusively for personal, non-commercial use, and may not be used for any purpose other than to identify prospective properties consumers may be interested in purchasing. Information is deemed reliable but not guaranteed.
Ask me questions while you tour the home.