D
Seller's Agent in 2017
Dan Spano
Sierra Sotheby's International

Estimated Value: $627,000 - $806,000
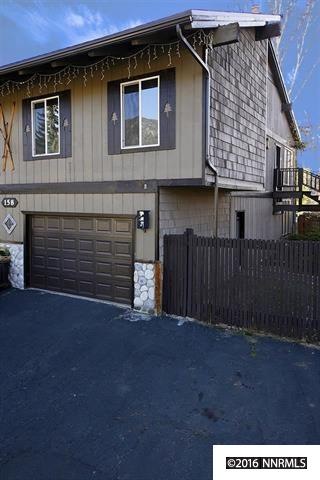
Cozy Nevada Townhouse: 3BD, 2BA, 1 car garage & no HOA fee! Get to Nevada Beach through Rabe Meadows open space or use the new Stateline to Stateline Bikeway. Lots of possibilities either as personal or investment property. Inclds attached studio w/private yard for a total of 4BD/3BA, all priced for a quick sale!
Last Agent to Sell the Property
Dan Spano
Sierra Sotheby's International Listed on: 11/02/2016

Last Buyer's Agent
Daniel Spano
Paradise Real Estate
We collect this data history from publicly available records. To have your information removed, we recommend requesting removal directly through your county’s website.
We collect this data history from publicly available records. To have your information removed, we recommend requesting removal directly through your county’s website.
| Date | Buyer | Sale Price | Title Company |
|---|---|---|---|
| $550,000 | First Centennial Reno | ||
| $348,000 | First Centennial Reno Main O | ||
| -- | None Available | ||
| $298,000 | Stewart Title Carson | ||
| $224,000 | Northern Nevada Title Cc |
We collect this data history from publicly available records. To have your information removed, we recommend requesting removal directly through your county’s website.
| Date | Status | Borrower | Loan Amount |
|---|---|---|---|
| Open | $35,178 | ||
| Open | $440,000 | ||
| Previous Owner | $312,300 | ||
| Previous Owner | $278,400 |
We collect this data history from publicly available records. To have your information removed, we recommend requesting removal directly through your county’s website.
| Date | Event | Price | List to Sale | Price per Sq Ft | Prior Sale |
|---|---|---|---|---|---|
| 01/17/2017 01/17/17 | Sold | $348,000 | -0.6% | $196 / Sq Ft | |
| 11/23/2016 11/23/16 | Pending | -- | -- | -- | |
| 11/02/2016 11/02/16 | For Sale | $350,000 | +17.4% | $197 / Sq Ft | |
| 06/13/2014 06/13/14 | Sold | $298,000 | 0.0% | $167 / Sq Ft | View Prior Sale |
| 05/30/2014 05/30/14 | Pending | -- | -- | -- | |
| 05/12/2014 05/12/14 | For Sale | $298,000 | +33.0% | $167 / Sq Ft | |
| 03/11/2013 03/11/13 | Sold | $224,000 | -10.0% | $126 / Sq Ft | View Prior Sale |
| 01/24/2013 01/24/13 | Pending | -- | -- | -- | |
| 01/14/2013 01/14/13 | For Sale | $249,000 | -- | $140 / Sq Ft |
We collect this data history from publicly available records. To have your information removed, we recommend requesting removal directly through your county’s website.
| Year | Tax Paid | Tax Assessment Tax Assessment Total Assessment is a certain percentage of the fair market value that is determined by local assessors to be the total taxable value of land and additions on the property. | Land | Improvement |
|---|---|---|---|---|
| 2026 | $1,758 | $54,636 | $29,750 | $24,886 |
| 2025 | $1,708 | $54,366 | $29,750 | $24,616 |
| 2024 | $1,708 | $54,416 | $28,000 | $26,416 |
| 2023 | $1,659 | $51,676 | $28,000 | $23,676 |
| 2022 | $1,607 | $44,645 | $21,000 | $23,645 |
| 2021 | $1,560 | $42,569 | $19,250 | $23,319 |
| 2020 | $1,536 | $42,896 | $19,250 | $23,646 |
| 2019 | $1,483 | $43,210 | $19,250 | $23,960 |
| 2018 | $1,415 | $41,292 | $17,500 | $23,792 |
| 2017 | $1,804 | $41,660 | $17,500 | $24,160 |
| 2016 | $1,771 | $41,358 | $15,750 | $25,608 |
| 2015 | $1,766 | $41,358 | $15,750 | $25,608 |
| 2014 | $1,694 | $38,144 | $14,000 | $24,144 |
D
Seller's Agent in 2017
Dan Spano
Sierra Sotheby's International
D
Buyer's Agent in 2017
Daniel Spano
Paradise Real Estate
Seller's Agent in 2013
Jana Nelson
Compass
(530) 318-7610
65 Total Sales
Buyer's Agent in 2013
Dennelle Knudson
Chase International SLT
(530) 318-2630
33 Total Sales
Source: Northern Nevada Regional MLS
MLS Number: 160016988
APN: 1318-22-002-074
Disclaimer: Certain information contained herein is derived from information provided by parties other than Homes.com. All information provided is deemed reliable, but is not guaranteed to be accurate and should be independently verified.
IDX information is provided exclusively for personal, non-commercial use, and may not be used for any purpose other than to identify prospective properties consumers may be interested in purchasing. Information is deemed reliable but not guaranteed. The content relating to real estate for sale on this web site comes in part from the Broker Reciprocity/ IDX program of the Northern Nevada Regional Multiple Listing Service°. Real estate listings held by brokerage firms other than Ten-X are marked with the Broker Reciprocity logo and detailed information about those listings includes the name of the listing brokerage. Any use of the content other than by a search performed by a consumer looking to purchase or rent real estate is prohibited. © 2026 Northern Nevada Regional Multiple Listing Service® MLS. All rights reserved.
Ask me questions while you tour the home.