
Rebecca Carter
The Carter Group, eXp Realty
(865) 205-7012
272 Total Sales
1 in Tazewell
$275,000 Price

Estimated Value: $391,000 - $412,441
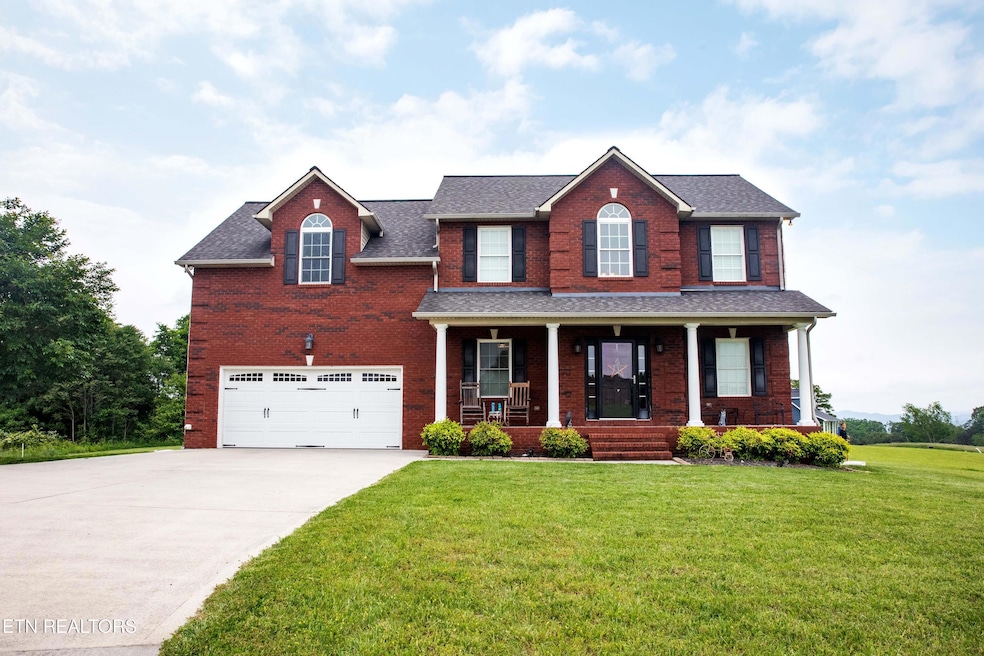
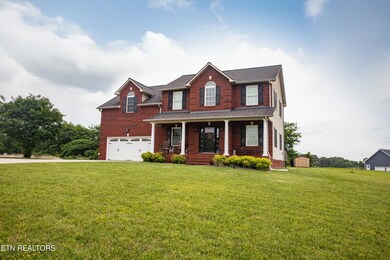
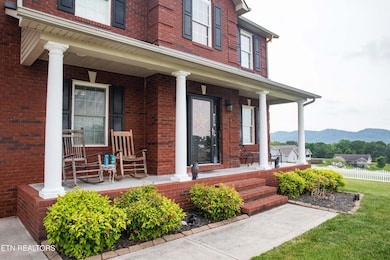
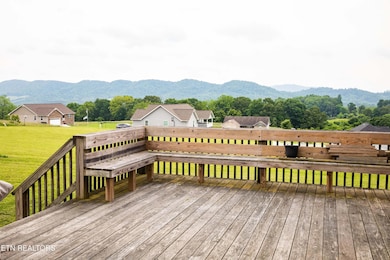
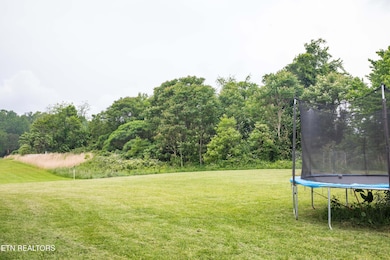
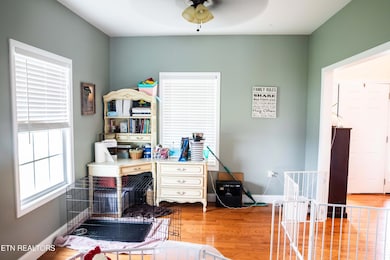
Have a large family or growing family? Then this is the home for you! This home built in 2013 is still like new with beautiful wooden floors and staircase, plus tile flooring on the main level. The primary bedroom located on the main level, has a bathroom that boasts both shower and tub. The laundry room is at the end of the home along with an additional half bath. The kitchen and living room are open so you can keep conversations going while making dinner and never miss a beat. Also on the main floor is a formal dining room and office. The upstairs has 3 more spacious bedrooms, another full bath, and to top it off a large bonus room over the garage. Natural gas supplies the heating/air unit, fireplace, and water heater. The home has city water and sewer. Very spacious .57 acre lot with plenty of room in the back yard for swings and trampolines! Best of all, enjoy the beautiful mountain views! Don't miss out, call today!
Last Agent to Sell the Property
Coldwell Banker Bisceglia Real License #371982 Listed on: 05/16/2025
We collect this data history from publicly available records. To have your information removed, we recommend requesting removal directly through your county’s website.
Rebecca Carter
The Carter Group, eXp Realty
(865) 205-7012
272 Total Sales
1 in Tazewell
$275,000 Price
Jennifer Scates
Wallace Jennifer Scates Group
(404) 574-5904
172 Total Sales
1 in Tazewell
$174,900 Price
Jennifer Romines
The Carter Group, eXp Realty
(865) 413-3921
85 Total Sales
2 in Tazewell
$40K - $222K Price Range
Steven Miller
Tennessee Life Real Estate Professionals
(904) 736-2080
61 Total Sales
1 in Tazewell
$220,000 Price
Liz Hall
Walton George Realty Group
(865) 412-4641
54 Total Sales
1 in Tazewell
$100,000 Price
Shelly Renfro
CENTURY 21 Legacy
(865) 413-8818
128 Total Sales
2 in Tazewell
$260,000 Price Range
We collect this data history from publicly available records. To have your information removed, we recommend requesting removal directly through your county’s website.
| Date | Buyer | Sale Price | Title Company |
|---|---|---|---|
| $365,000 | None Listed On Document | ||
| Gibson Clint | $275,000 | 7 Title | |
| Cole Edward A | $257,000 | -- |
We collect this data history from publicly available records. To have your information removed, we recommend requesting removal directly through your county’s website.
| Date | Status | Borrower | Loan Amount |
|---|---|---|---|
| Previous Owner | $261,250 |
We collect this data history from publicly available records. To have your information removed, we recommend requesting removal directly through your county’s website.
| Date | Event | Price | List to Sale | Price per Sq Ft | Prior Sale |
|---|---|---|---|---|---|
| 10/27/2025 10/27/25 | Sold | $365,000 | -10.3% | $140 / Sq Ft | |
| 09/21/2025 09/21/25 | Pending | -- | -- | -- | |
| 08/29/2025 08/29/25 | Price Changed | $407,000 | -1.5% | $156 / Sq Ft | |
| 07/29/2025 07/29/25 | Price Changed | $413,000 | -4.0% | $158 / Sq Ft | |
| 07/05/2025 07/05/25 | Price Changed | $430,000 | -3.9% | $165 / Sq Ft | |
| 06/14/2025 06/14/25 | Price Changed | $447,500 | -0.6% | $172 / Sq Ft | |
| 05/16/2025 05/16/25 | For Sale | $450,000 | +63.6% | $173 / Sq Ft | |
| 11/30/2018 11/30/18 | Sold | $275,000 | +7.0% | $101 / Sq Ft | View Prior Sale |
| 04/22/2016 04/22/16 | Sold | $257,000 | -- | $95 / Sq Ft | View Prior Sale |
We collect this data history from publicly available records. To have your information removed, we recommend requesting removal directly through your county’s website.
| Year | Tax Paid | Tax Assessment Tax Assessment Total Assessment is a certain percentage of the fair market value that is determined by local assessors to be the total taxable value of land and additions on the property. | Land | Improvement |
|---|---|---|---|---|
| 2025 | $2,090 | $89,300 | $6,825 | $82,475 |
| 2024 | $2,090 | $89,300 | $6,825 | $82,475 |
| 2023 | $2,090 | $89,300 | $6,825 | $82,475 |
| 2022 | $1,786 | $89,300 | $6,825 | $82,475 |
| 2021 | $1,641 | $63,650 | $4,200 | $59,450 |
| 2020 | $1,641 | $63,650 | $4,200 | $59,450 |
| 2019 | $1,641 | $63,650 | $4,200 | $59,450 |
| 2018 | $1,641 | $63,650 | $4,200 | $59,450 |
| 2017 | $1,641 | $63,650 | $4,200 | $59,450 |
| 2016 | $1,277 | $49,500 | $4,200 | $45,300 |
| 2015 | $1,228 | $49,500 | $4,200 | $45,300 |
| 2014 | $1,228 | $49,503 | $0 | $0 |
MG
Seller's Agent in 2025
Matt Gibson
Coldwell Banker Bisceglia Real
(865) 585-1728
28 Total Sales
Seller's Agent in 2018
Jennifer Nunn
Ball Realty & Auction, Inc.
(423) 526-4656
141 Total Sales
DG
Buyer's Agent in 2018
Debbie Goins
Gables & Gates, REALTORS
(865) 805-6965
37 Total Sales
JH
Buyer's Agent in 2016
Joyce Hurst
Realty Group
KT
Buyer's Agent in 2016
KENNETH TRYGG
Brookfield Realty LLC
Source: East Tennessee REALTORS® MLS
MLS Number: 1301366
APN: 070P-B-021.00
Disclaimer: Certain information contained herein is derived from information provided by parties other than Homes.com. All information provided is deemed reliable, but is not guaranteed to be accurate and should be independently verified.
IDX information is provided exclusively for personal, non-commercial use, and may not be used for any purpose other than to identify prospective properties consumers may be interested in purchasing. Information is deemed reliable but not guaranteed.
Listing Information presented by local MLS brokerage: Ten-X, LLC dba Homes.com, local broker - Arlene Richardson - 888-952-6393 - 17600 Laguna Canyon Rd, Irvine, CA 92618.
Ask me questions while you tour the home.