
Charlie Eubank
Small Dog Realty
(406) 946-5462
124 Total Sales
1 in Belgrade
$503,000 Price


Estimated Value: $763,000 - $936,000
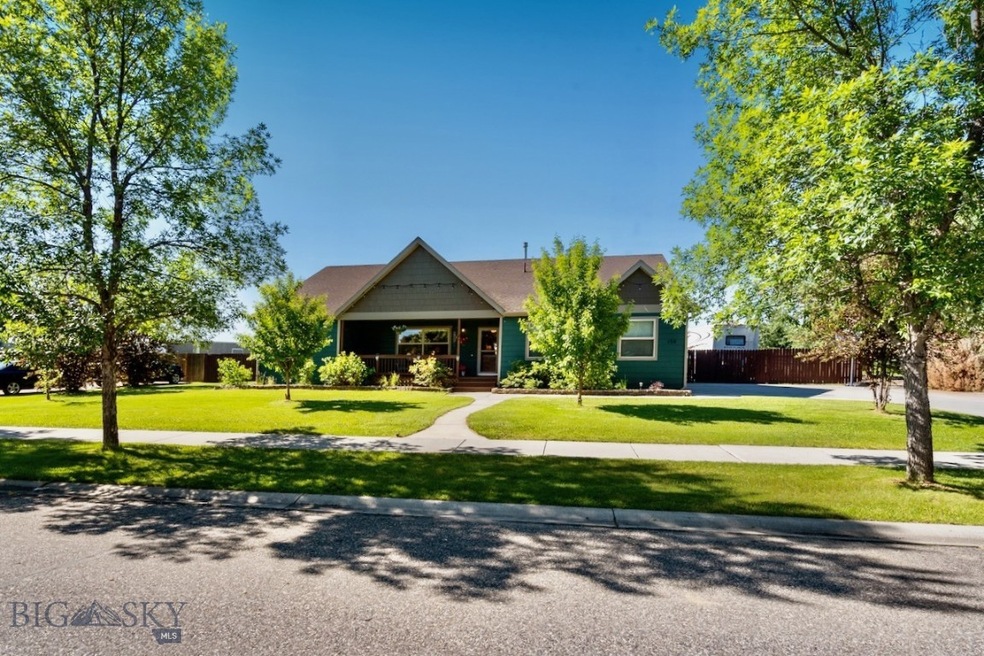
Welcome home to 158 Harvester Lane, Belgrade, MT! This exceptional property offers a spacious and well-maintained ranch-style home on a lovely landscaped, spacious over 1/2 acre lot. This home's generous 3,044 square feet of living space provide ample room for comfortable living and expansive outdoor entertaining.
From the moment you step inside, you'll appreciate the meticulous care and attention the sellers have devoted to this home with recent upgrades including a new range, interior and exterior paint, new water heater, furnace and air conditioning and brand new carpeting in the lower level! The interior is thoughtfully designed and features five nicely-sized bedrooms, ensuring that everyone has their own private space. Additionally, there is a bonus/den/office room, perfect for those who work from home or desire a versatile space to suit their needs.
The lower level of the home is fully finished, offering a large additional living space, two guest bedrooms and an oversized guest bath. Whether you're looking for a cozy and comfortable living room with a gas fireplace, a spacious family room in the lower level, extra room for everyone, and hard to find expansive yard space, this home provides it all; including all of the options to relax and unwind.
The fully finished garage adds convenience and functionality to the property, providing storage space for vehicles and other belongings. You'll also find upgrades and updates throughout the home, enhancing its overall appeal and value. Be sure to ask for the detailed list of upgrades.
Situated on over half an acre, the property offers ample off-street parking and a spacious yard that has been meticulously landscaped. The underground sprinkler system ensures easy maintenance of the lush green lawn, while the deck, patio, and fire pit area provide a perfect setting for outdoor enjoyment and entertaining.
This home is ideally located, with easy access to Belgrade, Bozeman, and the Bozeman Yellowstone Airport. You'll find yourself just moments away from shopping, dining, hiking trails, fly fishing, and all the recreational activities that make Montana so desirable.
Don't miss the opportunity to own this spacious and wonderful home. Schedule your showing today and envision a future filled with cozy living spaces, expansive outdoor areas, and the convenience of being in close proximity to all the amenities and attractions that Belgrade and the Gallatin Valley have to offer.
Last Agent to Sell the Property
ERA Landmark Real Estate License #RBS-39702 Listed on: 06/24/2023
We collect this data history from publicly available records. To have your information removed, we recommend requesting removal directly through your county’s website.
Charlie Eubank
Small Dog Realty
(406) 946-5462
124 Total Sales
1 in Belgrade
$503,000 Price
Lewis England
PureWest Real Estate Belgrade
(406) 341-2783
22 Total Sales
4 in Belgrade
$385K - $593K Price Range
Diana Hafemeyer
eXp Realty, LLC
(406) 518-7848
56 Total Sales
4 in Belgrade
$160K - $530K Price Range
Ashley Taylor
AmeriMont Real Estate
(406) 518-7995
77 Total Sales
15 in Belgrade
$275K - $728K Price Range
Chris Hollewijn
Small Dog Realty
(406) 551-1663
83 Total Sales
15 in Belgrade
$129K - $743K Price Range
Katie Kilfoil
Small Dog Realty
(406) 946-5249
27 Total Sales
1 in Belgrade
$55,000 Price
We collect this data history from publicly available records. To have your information removed, we recommend requesting removal directly through your county’s website.
| Date | Buyer | Sale Price | Title Company |
|---|---|---|---|
| -- | Security Title | ||
| Haley James M | -- | American Land Title Company | |
| Brown Phillip | -- | American Land Title Company | |
| Jarrett Steven | -- | Nations Title Agency Inc | |
| Jarrett Steven | -- | American Land Title Company |
We collect this data history from publicly available records. To have your information removed, we recommend requesting removal directly through your county’s website.
| Date | Status | Borrower | Loan Amount |
|---|---|---|---|
| Open | $774,750 | ||
| Closed | Paul Kevin A | $666,984 | |
| Previous Owner | Haley James M | $367,000 | |
| Previous Owner | Haley James M | $303,062 | |
| Previous Owner | Haley James M | $303,062 | |
| Previous Owner | Brown Philip T | $265,000 | |
| Previous Owner | Jarrett Steven | $255,700 | |
| Previous Owner | Jarrett Steven | $260,000 |
We collect this data history from publicly available records. To have your information removed, we recommend requesting removal directly through your county’s website.
| Date | Event | Price | List to Sale | Price per Sq Ft | Prior Sale |
|---|---|---|---|---|---|
| 08/07/2023 08/07/23 | Sold | -- | -- | -- | |
| 07/07/2023 07/07/23 | Pending | -- | -- | -- | |
| 06/24/2023 06/24/23 | For Sale | $775,000 | +128.6% | $255 / Sq Ft | |
| 06/17/2016 06/17/16 | Sold | -- | -- | -- | View Prior Sale |
| 05/18/2016 05/18/16 | Pending | -- | -- | -- | |
| 01/07/2016 01/07/16 | For Sale | $339,000 | -- | $109 / Sq Ft |
We collect this data history from publicly available records. To have your information removed, we recommend requesting removal directly through your county’s website.
| Year | Tax Paid | Tax Assessment Tax Assessment Total Assessment is a certain percentage of the fair market value that is determined by local assessors to be the total taxable value of land and additions on the property. | Land | Improvement |
|---|---|---|---|---|
| 2025 | $3,138 | $776,200 | $0 | $0 |
| 2024 | $4,375 | $722,900 | $0 | $0 |
| 2023 | $4,302 | $713,300 | $0 | $0 |
| 2022 | $3,364 | $448,900 | $0 | $0 |
| 2021 | $3,563 | $448,900 | $0 | $0 |
| 2020 | $3,189 | $397,600 | $0 | $0 |
| 2019 | $3,248 | $397,600 | $0 | $0 |
| 2018 | $2,947 | $340,200 | $0 | $0 |
| 2017 | $2,870 | $340,200 | $0 | $0 |
| 2016 | $2,519 | $278,500 | $0 | $0 |
| 2015 | $2,328 | $276,200 | $0 | $0 |
| 2014 | $2,227 | $160,961 | $0 | $0 |
CM
Seller's Agent in 2023
Carissa Maus
ERA Landmark Real Estate
(406) 539-3285
119 Total Sales
MA
Buyer's Agent in 2023
Margaret Asay
Bozeman Brokers
(406) 461-6047
84 Total Sales
TS
Buyer Co-Listing Agent in 2023
Timothy Senecal
Bozeman Brokers
(406) 599-3709
43 Total Sales
DG
Seller's Agent in 2016
Dan Gerharter
Black Diamond Montana
(406) 599-4445
5 Total Sales
Seller Co-Listing Agent in 2016
Greg Smith
Engel & Volkers - Big Sky
(406) 599-8469
123 Total Sales
Source: Big Sky Country MLS
MLS Number: 382030
APN: 06-1010-34-3-02-91-0000
Disclaimer: Certain information contained herein is derived from information provided by parties other than Homes.com. All information provided is deemed reliable, but is not guaranteed to be accurate and should be independently verified.
IDX information is provided exclusively for consumers' personal, non-commercial use, that it may not be used for any purpose other than to identify prospective properties consumers may be interested in purchasing, and that the data is deemed reliable but is not guaranteed accurate by the MLS.
Ask me questions while you tour the home.